Save
Ask
Tour
Hide
Share
$799,700
82 Days On Site

25 Thomas Pl
Leominster, MA 01453

For Sale|Single Family Residence|Active
4
Beds
3
Total Baths
2
Full Baths
1
Partial Bath
3,860
SqFt
$207
/SqFt
1990
Built
County:
Worcester
Call Now: (508) 667-4931
Is this the listing for you? We can help make it yours.
(508) 667-4931
25 Thomas Pl25 Thomas Pl25 Thomas Pl25 Thomas Pl
Save
Ask
Tour
Hide
Share

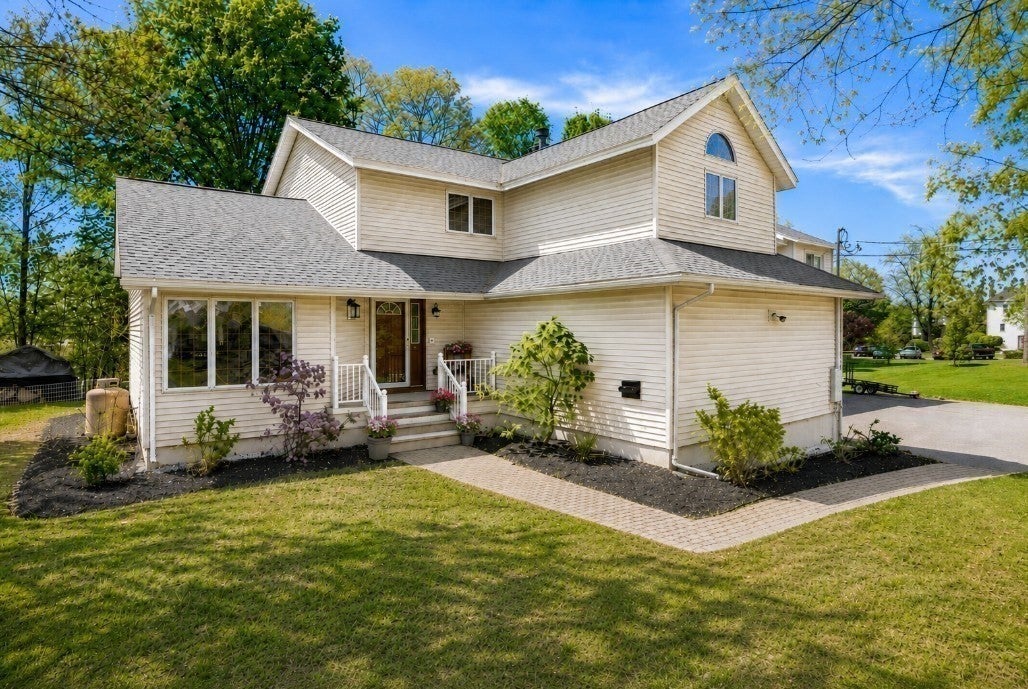
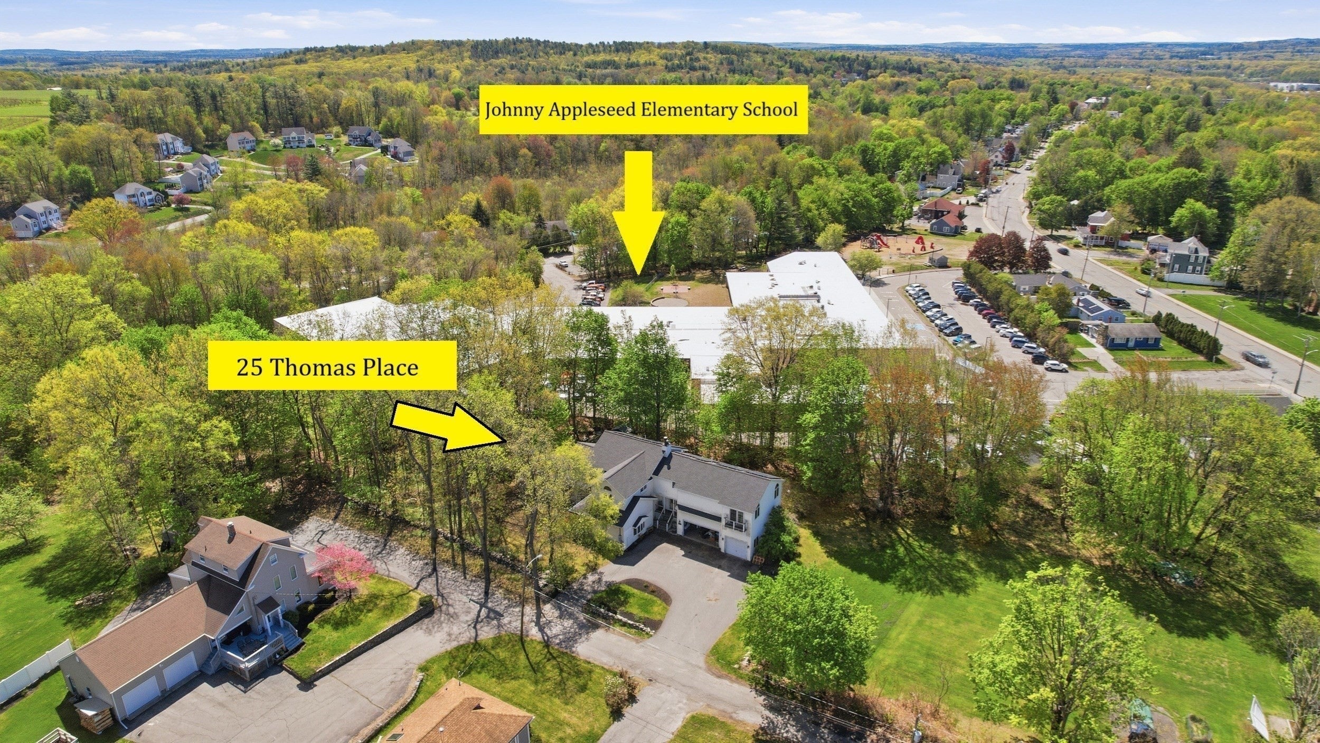
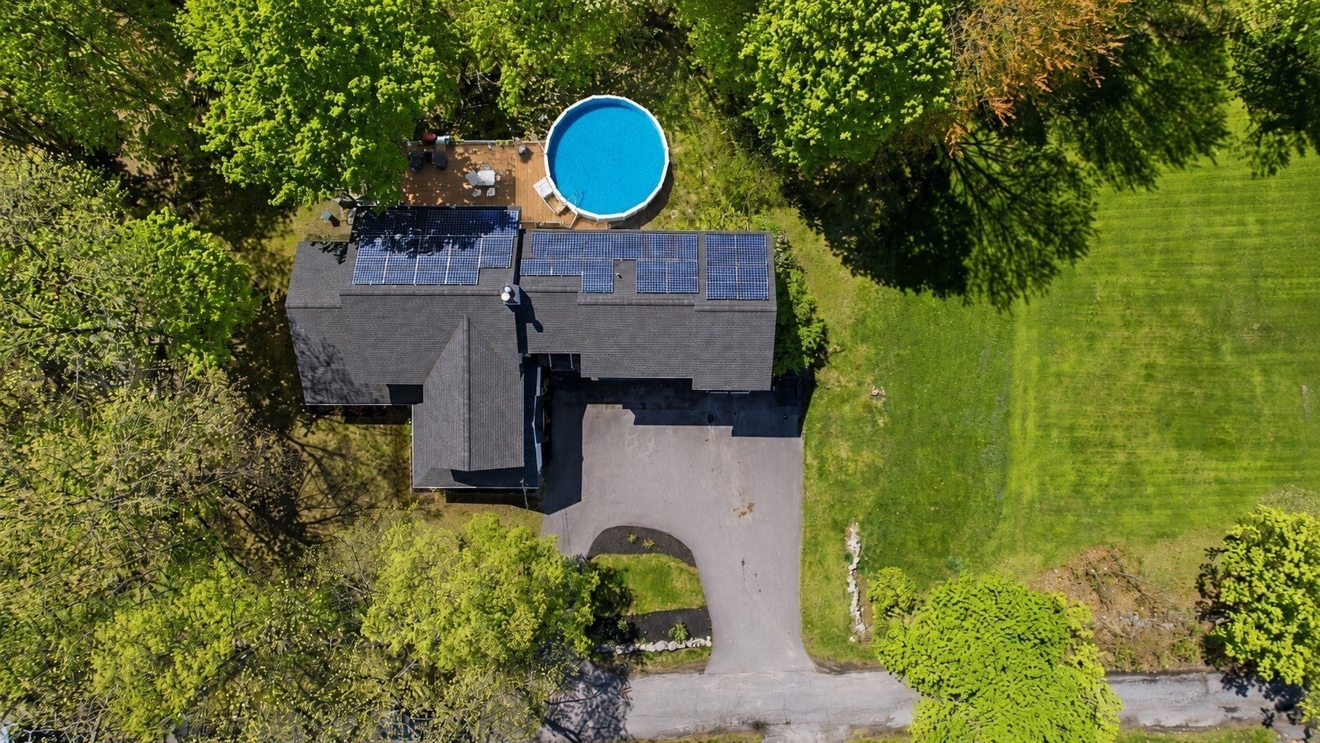
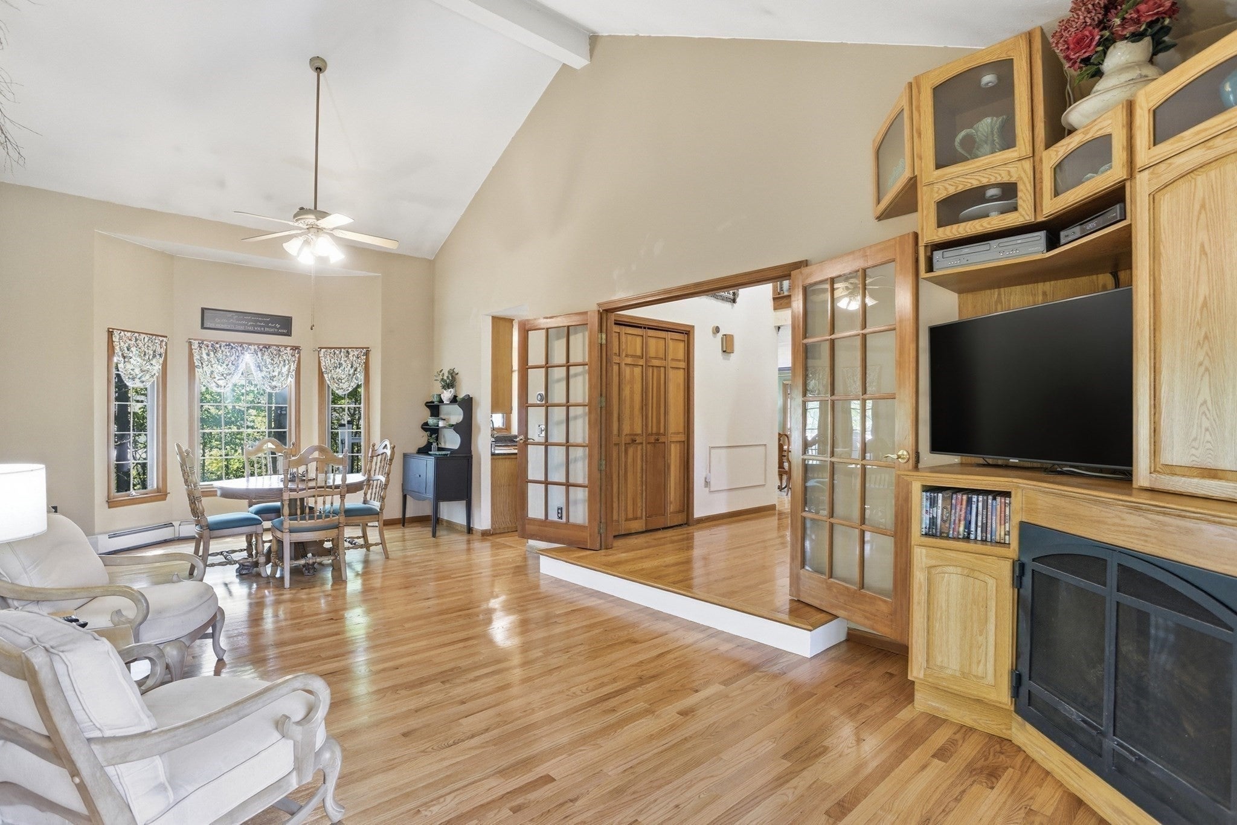
A LOT of house in a location that’s hard to beat! Tucked away on a desirable dead-end street in North Leominster with direct backyard access to Johnny Appleseed Elementary, this custom home was thoughtfully designed by its original owners for their family and has been lovingly maintained ever since. Inside, generous room sizes, hardwood floors and soaring cathedral ceilings create a bright, open feel with plenty of space to gather, entertain and spread out. The flexible floor plan offers 3+ bedrooms plus multiple additional rooms ideal for home offices, guest space, playroom, gym, game room or hobbies — allowing the home to easily adapt as your needs change. The spacious primary suite is a retreat of its own with French doors leading to a private balcony plus an en-suite bath with soaking tub. Outside, enjoy a quiet neighborhood setting and the unique convenience of having the elementary school accessible right from your backyard! A huge 3-car garage provides exceptional parking, storage and workshop space, while solar, a newer roof, smart thermostats and pellet stoves add practical, efficiency-minded benefits. With this much space and flexibility, this is a home that would be difficult to replicate — especially in such a convenient North Leominster location close to Route 2, the commuter rail, shopping, dining and everyday amenities. If you’ve been looking for more room to live, work, gather and grow, this one deserves a look!

Save
Ask
Tour
Hide
Share
Listing Snapshot
Price 
$799,700
Days On Site 
82 Days
Bedrooms 
4
Inside Area (SqFt) 
3,860 sqft
Total Baths 
3
Full Baths 
2
Partial Baths 
1
Lot Size 
0.74 Acres
Year Built 
1990
MLS® Number 
73530272
Status 
Active
Property Tax 
$9,490
HOA/Condo/Coop Fees 
N/A
Sq Ft Source 
Public Records
Friends & Family
Recent Activity
7 hours agoListing updated with changes from the MLS®
6 days agoPrice changed to $799,700
6 days agoStatus changed to Active
3 months agoListing first seen on site
General Features
Acres 
0.74
Attached Garage 
Yes
Disclosures 
Any & all measurements are for marketing purposes only. Buyer to verify. All information deemed reliable but not guaranteed.
Energy Features 
Solar
Foundation 
Concrete Perimeter
Garage 
Yes
Garage Spaces 
3
Green Energy Efficient 
Thermostat
Parking 
PavedAttachedGarage Door OpenerStorageWorkshop in GarageOff StreetDrivewayGarage
Parking Spaces 
8
Property Sub Type 
Single Family Residence
Sewer 
Public Sewer
SqFt Above 
3860
SqFt Total 
3860
Style 
ColonialContemporary
Water Source 
Private
Zoning 
RA
Interior Features
Appliances 
Electric Water HeaterWater HeaterDishwasherMicrowaveRefrigeratorWasherDryerPlumbed For Ice Maker
Basement 
FullInterior EntrySump PumpConcreteUnfinished
Electric 
Circuit Breakers200+ Amp Service
Fireplace 
Yes
Fireplace Features 
Living Room
Fireplaces 
3
Flooring 
WoodHardwood
Heating 
BaseboardOilZoned
Interior 
Entrance FoyerCathedral Ceiling(s)Ceiling Fan(s)PantryWalk-In Closet(s)Crown Molding
Laundry Features 
Electric Dryer HookupWasher Hookup
Window Features 
Insulated WindowsScreens
Bathroom 1 
Dimensions - 4x7Level - MainArea - 28
Bathroom 2 
Dimensions - 16x12Level - SecondArea - 192
Bathroom 3 
Dimensions - 8x9Level - SecondArea - 72
Bedroom 2 
Dimensions - 16x12Level - SecondArea - 192
Bedroom 3 
Dimensions - 14x15Level - SecondArea - 210
Bedroom 4 
Dimensions - 21x19Level - FirstArea - 399
Dining Room 
Dimensions - 18x18Level - MainArea - 324
Kitchen 
Dimensions - 13x13Level - MainArea - 169
Living Room 
Dimensions - 13x19Level - MainArea - 247
Master Bedroom 
Dimensions - 15x25Level - SecondArea - 375
Office 
Dimensions - 11x8Level - SecondArea - 88
Save
Ask
Tour
Hide
Share
Exterior Features
Construction Details 
Frame
Exterior 
Rain GuttersStorage
Frontage 
212.00
Lot Features 
ClearedLevel
Other Structures 
Storage
Patio And Porch 
Porch
Pool Features 
Above GroundPrivate
Private Pool 
Yes
Road Frontage 
Private Road
Roof 
Shingle
Windows/Doors 
Insulated WindowsScreens
Community Features
Community Features 
PoolTennis Court(s)ParkGolfOther
MLS Area 
North Leominster
Roads 
Paved
Schools
School District
Unknown
Elementary School
Johnny Appleseed
Middle School
Skyview Or Samoset
High School
Leominster High
Listing courtesy of Haschig Homes Group of William Raveis R.E. & Home Services


The property listing data and information, or the Images, set forth herein were provided to MLS Property Information Network, Inc. from third party sources, including sellers, lessors, landlords, and public records, and were compiled by MLS Property Information Network, Inc. The property listing data and information, and the Images, are for the personal, non-commercial use of consumers having a good faith interest in purchasing, leasing or renting listed properties of the type displayed to them and may not be used for any purpose other than to identify prospective properties which such consumers may have a good faith interest in purchasing, leasing or renting. MLS Property Information Network, Inc. and its subscribers disclaim any and all representations and warranties as to the accuracy of the property listing data and information, or as to the accuracy of any of the Images, set forth herein.

Last checked 2026-08-26 12:41 AM UTC

Neighborhood & Commute
Source: Walkscore
Save
Ask
Tour
Hide
Share