Save
Ask
Tour
Hide
Share
$599,000
74 Days On Site

280 Leominster Rd
Sterling, MA 01564

Single Family Residence|Pending
4
Beds
2
Total Baths
2
Full Baths
1,742
SqFt
$344
/SqFt
1955
Built
County:
Worcester
Call Now: (508) 667-4931
Is this the listing for you? We can help make it yours.
(508) 667-4931
280 Leominster Rd280 Leominster Rd280 Leominster Rd280 Leominster Rd
Save
Ask
Tour
Hide
Share

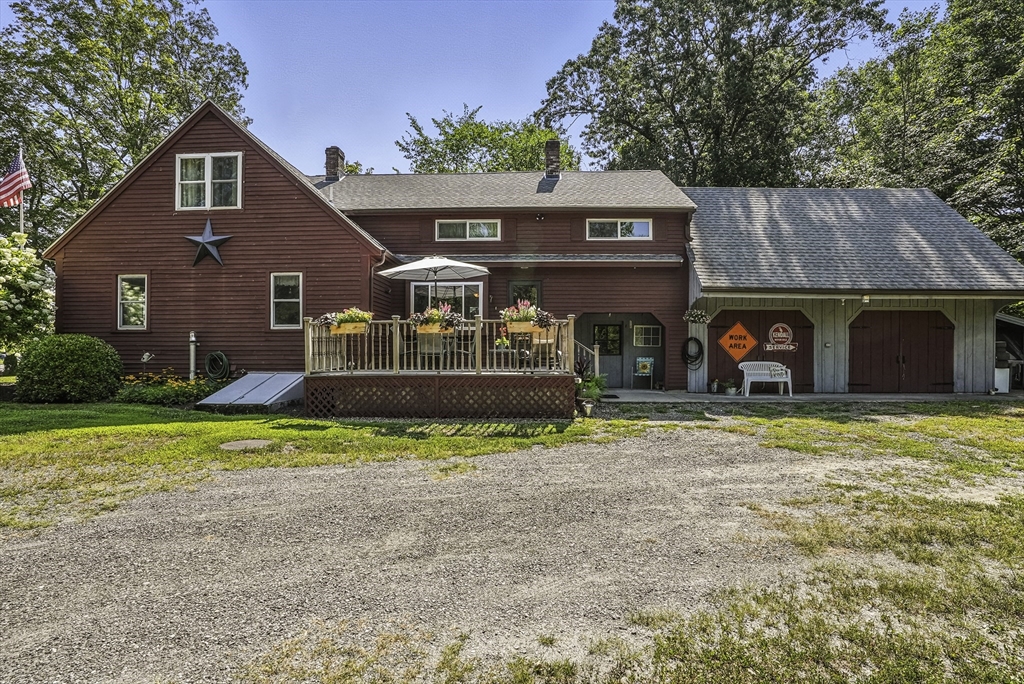
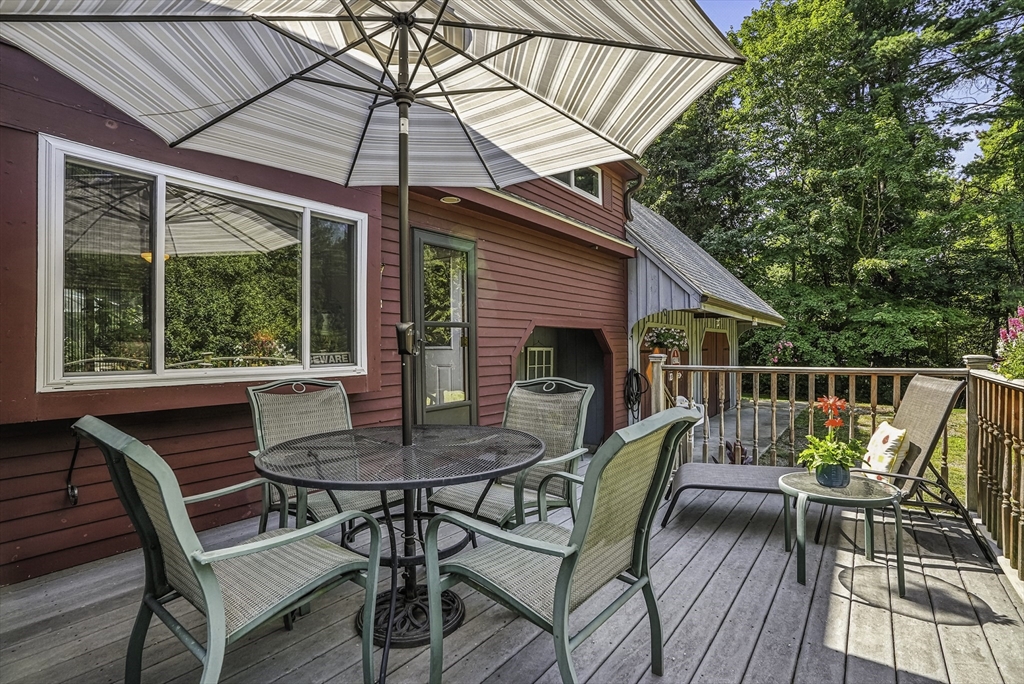
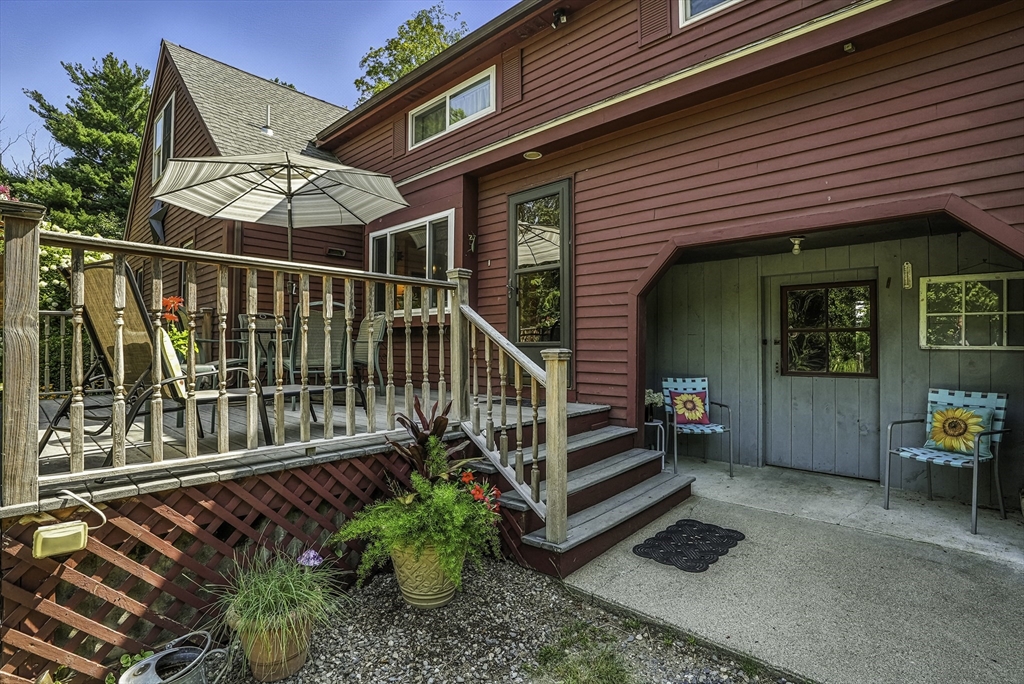
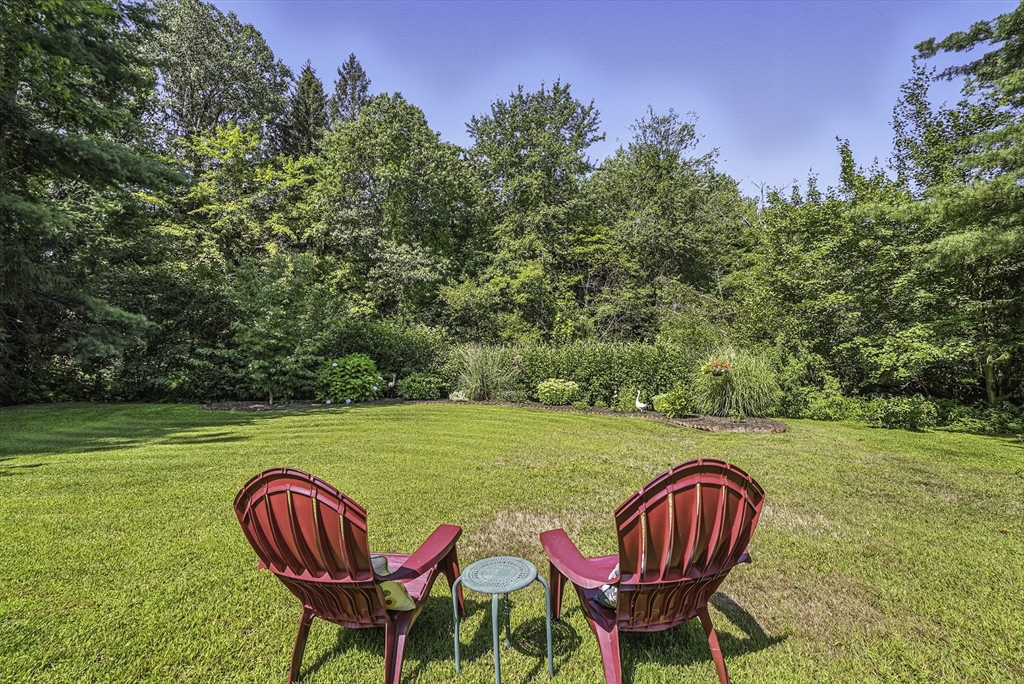
SELLER HAS FOUND THEIR NEXT HOME. QUICK CLOSING IS POSSIBLE. Looking to live in Sterling? Privately set back from the road on a 50,965 square foot lot. This well-cared-for home offers 4 bedrooms, 2 baths, a first-floor bedroom, plus a den/office. Family room with access to two exterior decks for your summer enjoyment. Thoughtfully designed kitchen with an open plan that integrates seamlessly with the family room. Partially finished lower level with pellet stove. New FHW - oil boiler in 2025, plus 4 mini splits to keep you comfortable year-round. Oversized attached barn easily accommodates two cars and offers a large area for a workshop, hobby room, or rainy day play area. New septic system installed in October 2025. Well-kept landscaped grounds offer a variety of outdoor amenities, including room for a fire pit for evening gatherings.

Save
Ask
Tour
Hide
Share
Listing Snapshot
Price 
$599,000
Days On Site 
74 Days
Bedrooms 
4
Inside Area (SqFt) 
1,742 sqft
Total Baths 
2
Full Baths 
2
Partial Baths 
N/A
Lot Size 
1.17 Acres
Year Built 
1955
MLS® Number 
73529913
Status 
Pending
Property Tax 
$5,304
HOA/Condo/Coop Fees 
N/A
Sq Ft Source 
N/A
Friends & Family
Recent Activity
5 days agoListing updated with changes from the MLS®
a month agoStatus changed to Pending
2 months agoListing first seen on site
General Features
Acres 
1.17
Attached Garage 
Yes
Disclosures 
Private driveway. Do not enter without an appointment.
Foundation 
Block
Garage 
Yes
Garage Spaces 
2
Parking 
AttachedOff StreetGarage
Parking Spaces 
6
Property Sub Type 
Single Family Residence
Sewer 
Private Sewer
SqFt Above 
1742
SqFt Total 
1742
Style 
Cape
Water Source 
Public
Zoning 
res
Interior Features
Appliances 
Trash CompactorWater HeaterTankless Water HeaterRangeDishwasherMicrowaveRefrigerator
Basement 
FullPartially FinishedConcrete
Cooling 
Ductless
Electric 
Circuit Breakers
Flooring 
CarpetLaminateHardwood
Heating 
BaseboardOil
Laundry Features 
In BasementElectric Dryer Hookup
Bathroom 1 
Level - First
Bathroom 2 
Level - Second
Bedroom 2 
Level - Second
Bedroom 3 
Level - Second
Bedroom 4 
Level - First
Dining Room 
Level - First
Family Room 
Level - First
Kitchen 
Level - First
Living Room 
Level - First
Master Bedroom 
Level - Second
Save
Ask
Tour
Hide
Share
Exterior Features
Construction Details 
Frame
Exterior 
StorageGarden
Lot Features 
Cleared
Other Structures 
Storage
Patio And Porch 
Deck
Roof 
Shingle
Schools
School District
Unknown
Elementary School
Houghton
Middle School
Chocksett
High School
Wachusett
Listing courtesy of Gail Lent of LAER Realty Partners


The property listing data and information, or the Images, set forth herein were provided to MLS Property Information Network, Inc. from third party sources, including sellers, lessors, landlords, and public records, and were compiled by MLS Property Information Network, Inc. The property listing data and information, and the Images, are for the personal, non-commercial use of consumers having a good faith interest in purchasing, leasing or renting listed properties of the type displayed to them and may not be used for any purpose other than to identify prospective properties which such consumers may have a good faith interest in purchasing, leasing or renting. MLS Property Information Network, Inc. and its subscribers disclaim any and all representations and warranties as to the accuracy of the property listing data and information, or as to the accuracy of any of the Images, set forth herein.

Last checked 2026-08-17 12:57 PM UTC

Neighborhood & Commute
Source: Walkscore
Save
Ask
Tour
Hide
Share