Save
Ask
Tour
Hide
Share
$675,000
38 Days On Site

33 Kane Dr
Marlborough, MA 01752

For Sale|Single Family Residence|Active Under Contract
4
Beds
3
Total Baths
2
Full Baths
1
Partial Bath
2,700
SqFt
$250
/SqFt
1953
Built
County:
Middlesex
Call Now: (508) 667-4931
Is this the listing for you? We can help make it yours.
(508) 667-4931
33 Kane Dr33 Kane Dr33 Kane Dr33 Kane Dr
Save
Ask
Tour
Hide
Share

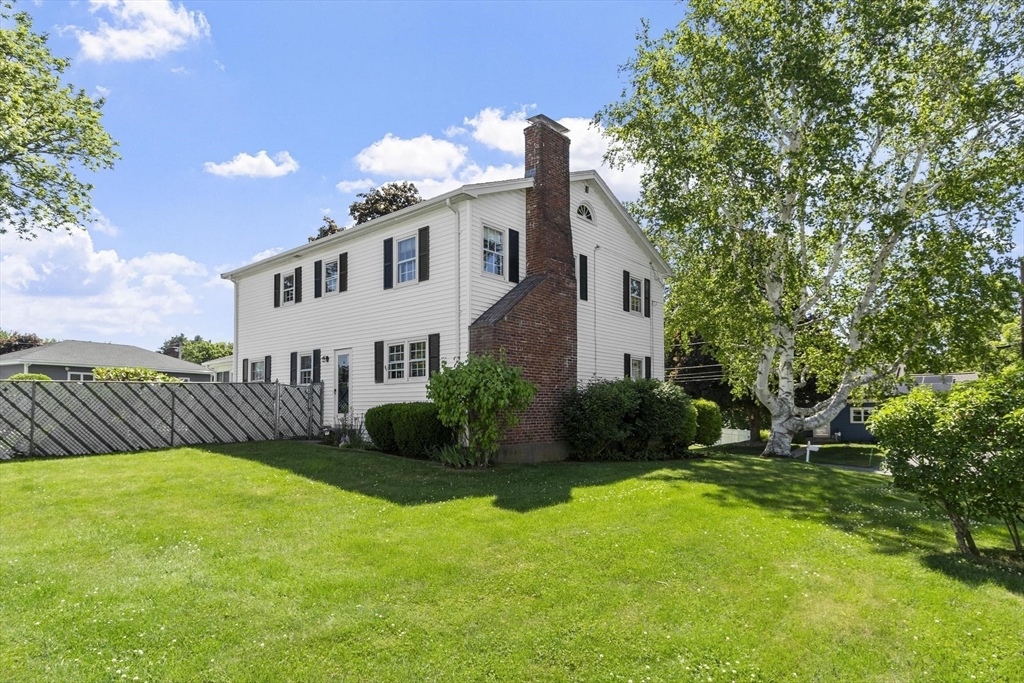
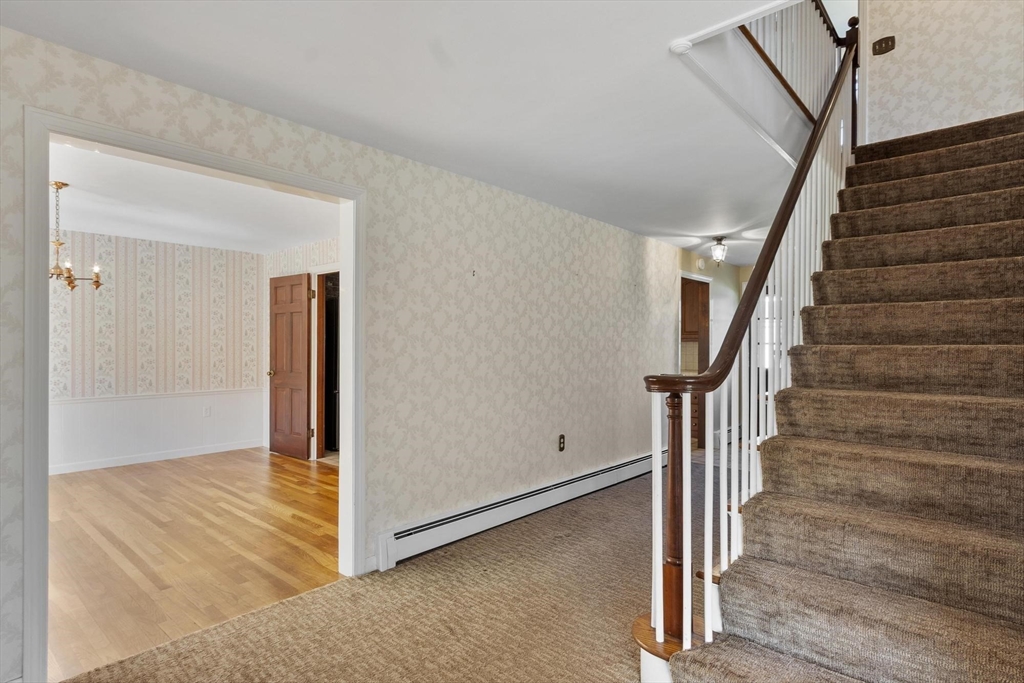
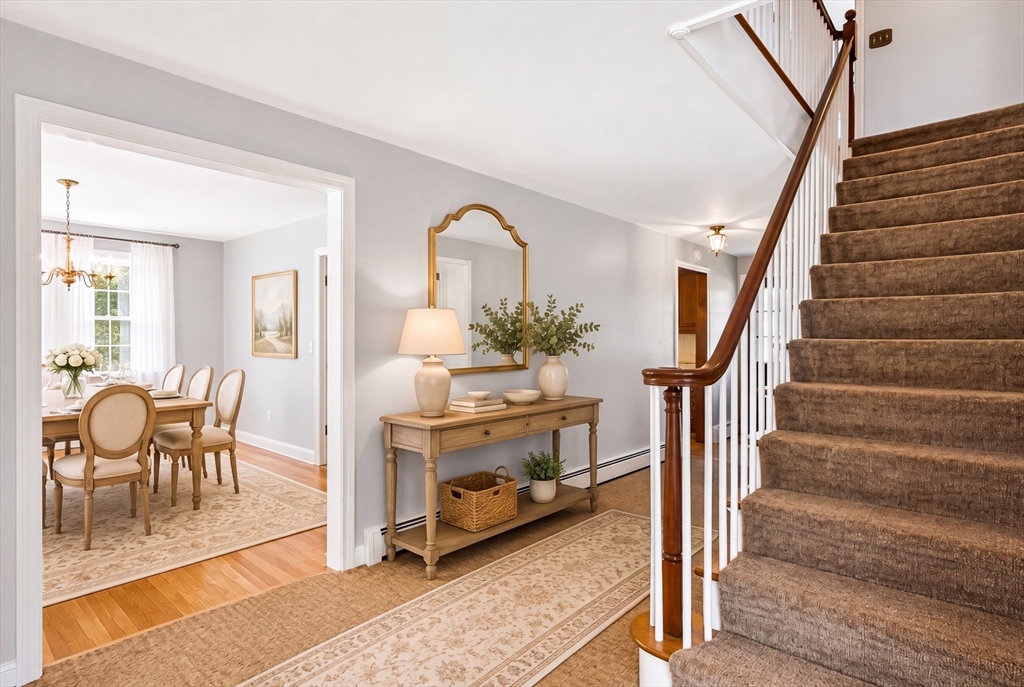
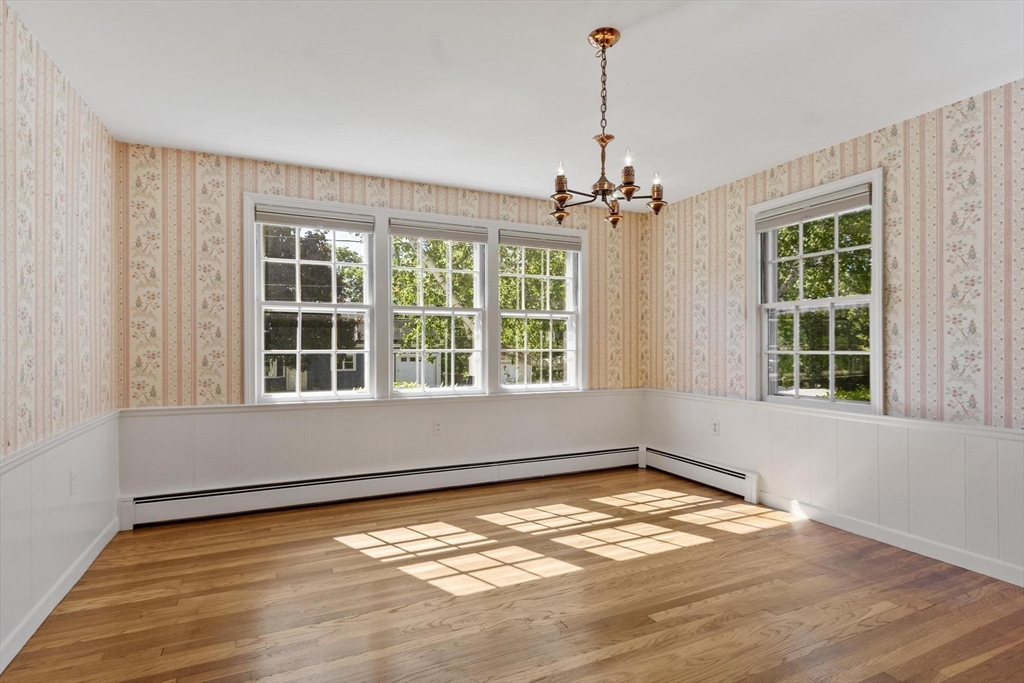
Discover a Marlborough lifestyle at 33 Kane Dr, a charming single-family residence built in 1953, offering 2700 square feet of living. This property provides a unique opportunity to create your ideal home. The 1st floor offers a dining room and living room flanking the large center hallway. The eat- in kitchen has a charming brick arch over the cook top, all appliances and room for an island if you choose. Continuing on the 1st floor the half bath with laundry and a cozy den for quiet time. A 3 season porch overlooks the in-ground pool . The home's 2nd floor features 4 comfortable bedrooms with hardwood flooring, 2 full baths and a small office. The lower level offers a wood burning fireplace in the paneled family room; also the utility room has a work area for all your projects. A single-car garage offers protected parking and additional storage solutions. This property invites you to envision your future, schedule a viewing to experience its potential firsthand.

Save
Ask
Tour
Hide
Share
Listing Snapshot
Price 
$675,000
Days On Site 
38 Days
Bedrooms 
4
Inside Area (SqFt) 
2,700 sqft
Total Baths 
3
Full Baths 
2
Partial Baths 
1
Lot Size 
0.23 Acres
Year Built 
1953
MLS® Number 
73529444
Status 
Active Under Contract
Property Tax 
$5,744
HOA/Condo/Coop Fees 
N/A
Sq Ft Source 
Public Records
Friends & Family
Recent Activity
2 hours agoListing updated with changes from the MLS®
3 hours agoStatus changed to Active Under Contract
a month agoListing first seen on site
General Features
Acres 
0.23
Attached Garage 
Yes
Disclosures 
No sellers disclosureowners have not lived in the house in years. Some photos are virtually staged.
Foundation 
Concrete Perimeter
Garage 
Yes
Garage Spaces 
1
Parking 
PavedOff StreetAttachedGarage
Parking Spaces 
4
Property Sub Type 
Single Family Residence
Sewer 
Public Sewer
SqFt Above 
2160
SqFt Below 
540
SqFt Total 
2700
Style 
Colonial
Water Source 
Public
Zoning 
A3
Interior Features
Appliances 
Water HeaterTankless Water HeaterOvenDishwasherDisposalRangeRefrigeratorWasherDryer
Basement 
PartialPartially Finished
Cooling 
Window Unit(s)Dual
Electric 
Fuses100 Amp Service
Fireplace 
Yes
Fireplaces 
1
Flooring 
TileCarpetHardwood
Heating 
BaseboardOil
Laundry Features 
Electric Dryer HookupWasher Hookup
Bathroom 1 
Dimensions - 8x6Level - FirstArea - 48
Bathroom 2 
Dimensions - 7x6Level - SecondArea - 42
Bathroom 3 
Dimensions - 7x6Level - SecondArea - 42
Bedroom 2 
Dimensions - 14x13Level - SecondArea - 182
Bedroom 3 
Dimensions - 13x12Level - SecondArea - 156
Bedroom 4 
Dimensions - 13x8Level - SecondArea - 104
Dining Room 
Dimensions - 14x13Level - FirstArea - 182
Family Room 
Dimensions - 22x22Level - BasementArea - 484
Kitchen 
Dimensions - 15x14Level - FirstArea - 210
Living Room 
Dimensions - 19x13Level - FirstArea - 247
Master Bedroom 
Dimensions - 14x13Level - SecondArea - 182
Office 
Dimensions - 7x5Level - SecondArea - 35
Save
Ask
Tour
Hide
Share
Exterior Features
Construction Details 
Frame
Frontage 
112.00
Lot Features 
Cul-De-Sac
Patio And Porch 
PorchEnclosed
Pool Features 
In GroundPrivate
Private Pool 
Yes
Roof 
Shingle
Community Features
Community Features 
Tennis Court(s)ParkGolfSidewalks
Schools
School District
Unknown
Elementary School
Kane
Middle School
Whitcomb
High School
Marlborough/Amsa/Assabet
Listing courtesy of Cathi DeCiero of Coldwell Banker Realty - Worcester


The property listing data and information, or the Images, set forth herein were provided to MLS Property Information Network, Inc. from third party sources, including sellers, lessors, landlords, and public records, and were compiled by MLS Property Information Network, Inc. The property listing data and information, and the Images, are for the personal, non-commercial use of consumers having a good faith interest in purchasing, leasing or renting listed properties of the type displayed to them and may not be used for any purpose other than to identify prospective properties which such consumers may have a good faith interest in purchasing, leasing or renting. MLS Property Information Network, Inc. and its subscribers disclaim any and all representations and warranties as to the accuracy of the property listing data and information, or as to the accuracy of any of the Images, set forth herein.

Last checked 2026-07-26 02:14 AM UTC

Neighborhood & Commute
Source: Walkscore
Save
Ask
Tour
Hide
Share