Save
Ask
Tour
Hide
Share
$989,900
49 Days On Site

79 Pheasant Run Cir
Leominster, MA 01453

Single Family Residence|Pending
3
Beds
4
Total Baths
2
Full Baths
2
Partial Baths
3,756
SqFt
$264
/SqFt
2003
Built
County:
Worcester
Call Now: (508) 667-4931
Is this the listing for you? We can help make it yours.
(508) 667-4931
79 Pheasant Run Cir79 Pheasant Run Cir79 Pheasant Run Cir79 Pheasant Run Cir
Save
Ask
Tour
Hide
Share

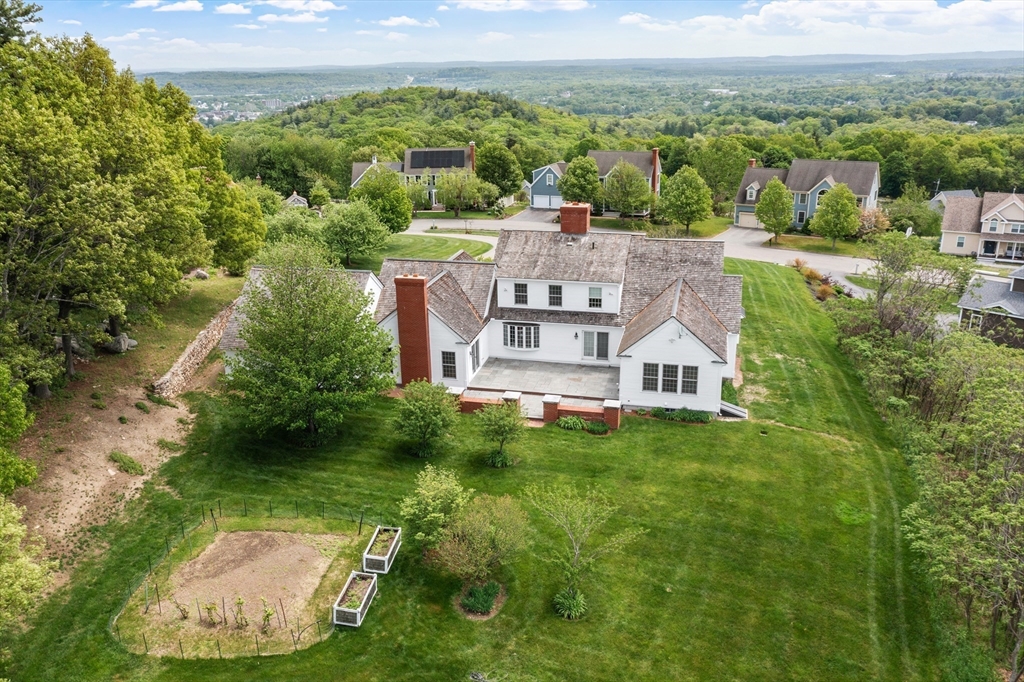
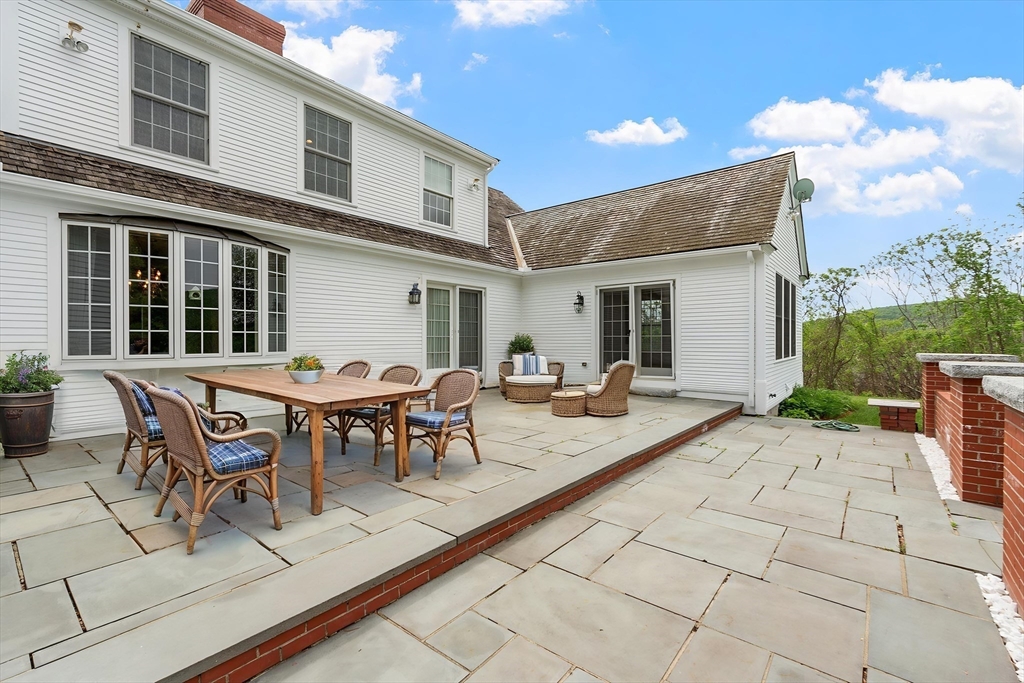
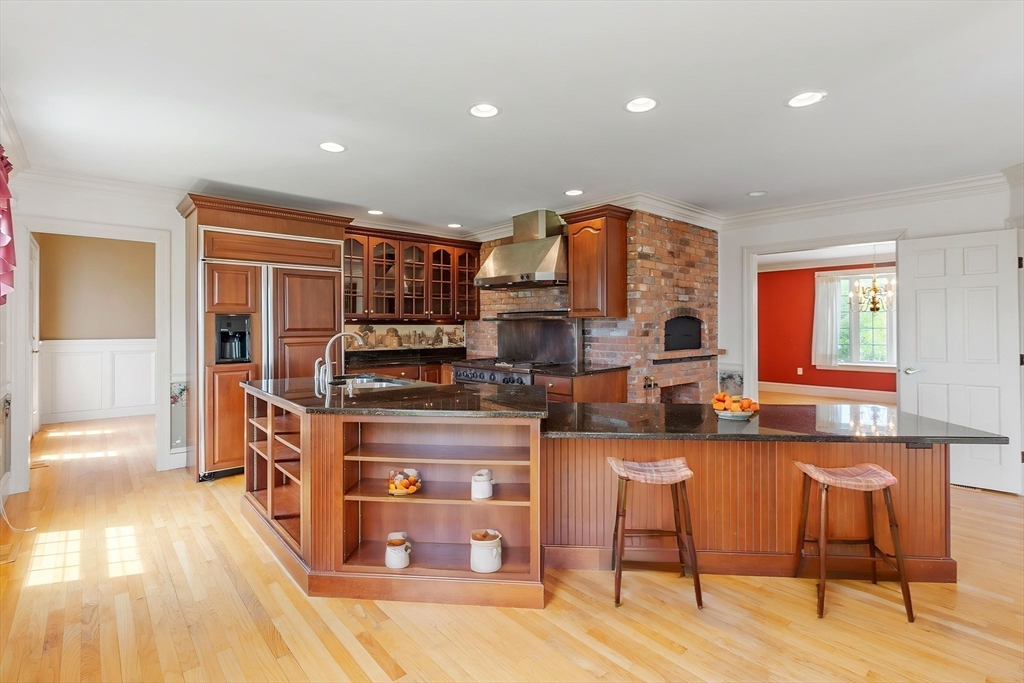
Welcome to 79 Pheasant Run Circle in Leominster, a spacious hilltop home atop desirable Sheldon Hill. This unique property offers 3 bedrooms, 2 full baths, and 2 half baths with generous living and entertaining space throughout. The kitchen features stainless steel appliances, a commercial-grade stove, and a wood-fired pizza oven, plus a separate prep area with an additional sink—perfect for hosting. The living room offers a fireplace, while the family room includes a cozy wood stove. The primary suite boasts four closets, a tile shower, jacuzzi tub, and private access to a huge patio ideal for outdoor entertaining. Additional highlights include a partially finished basement, offering added flexibility for living space, storage, or future expansion.

Save
Ask
Tour
Hide
Share
Listing Snapshot
Price 
$989,900
Days On Site 
49 Days
Bedrooms 
3
Inside Area (SqFt) 
3,756 sqft
Total Baths 
4
Full Baths 
2
Partial Baths 
2
Lot Size 
1.33 Acres
Year Built 
2003
MLS® Number 
73528536
Status 
Pending
Property Tax 
$11,721
HOA/Condo/Coop Fees 
N/A
Sq Ft Source 
Public Records
Friends & Family
Recent Activity
4 weeks agoListing updated with changes from the MLS®
4 weeks agoStatus changed to Pending
2 months agoListing first seen on site
General Features
Acres 
1.33
Attached Garage 
Yes
Disclosures 
Estate Sale
Foundation 
Concrete Perimeter
Garage 
Yes
Garage Spaces 
2
Green Energy Efficient 
Thermostat
Parking 
AttachedGarage Door OpenerGarage Faces SideOversizedOff StreetPavedGarage
Parking Spaces 
6
Property Sub Type 
Single Family Residence
Sewer 
Public Sewer
SqFt Above 
3756
SqFt Total 
3756
Style 
Cape
Water Source 
PublicPrivate
Zoning 
RR
Interior Features
Appliances 
Water HeaterRangeOvenDishwasherDisposalRefrigerator
Basement 
FullInterior Entry
Cooling 
Central AirZoned
Electric 
Circuit Breakers
Fireplace 
Yes
Fireplace Features 
Living Room
Fireplaces 
1
Flooring 
Wood
Heating 
BaseboardOilZoned
Interior 
Recessed LightingCentral VacuumMaster DownstairsPantryWet BarCeiling Fan(s)
Main Level Bedrooms 
1
Bathroom 1 
Dimensions - 11.333333333x18.5Level - FirstArea - 209
Bathroom 2 
Dimensions - 4.833333333x5.333333333Level - FirstArea - 25
Bathroom 3 
Dimensions - 7.666666666x8.416666666Level - SecondArea - 64
Bedroom 2 
Dimensions - 16.666666666x17.083333333Level - SecondArea - 284
Bedroom 3 
Dimensions - 12.416666666x24.333333333Level - SecondArea - 302
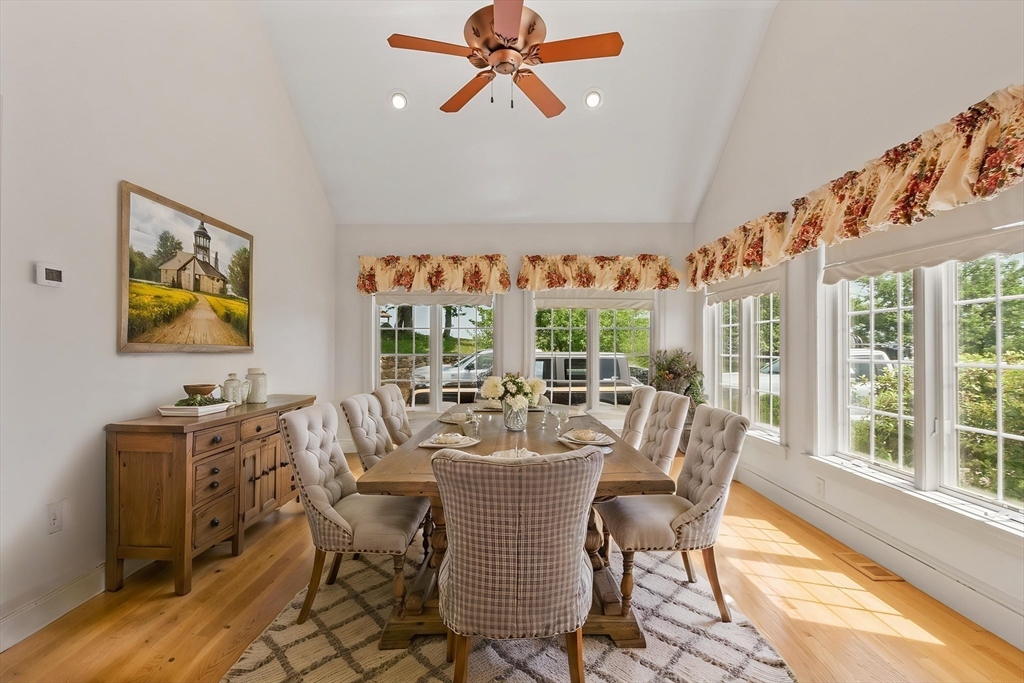
Dining Room 
Dimensions - 21.5x13Level - MainArea - 279
Family Room 
Dimensions - 22.916666666x17.583333333Level - FirstArea - 402
Kitchen 
Dimensions - 19.166666666x19.25Level - MainArea - 368
Living Room 
Dimensions - 29.5x16.916666666Level - FirstArea - 499
Master Bedroom 
Dimensions - 16.833333333x32.416666666Level - MainArea - 545
Office 
Dimensions - 16.25x11.416666666Level - FirstArea - 185
Save
Ask
Tour
Hide
Share
Exterior Features
Construction Details 
Frame
Exterior 
Rain GuttersGarden
Fencing 
Stone
Frontage 
216.00
Lot Features 
Landscaped
Patio And Porch 
Patio
Roof 
Wood
View 
CityScenic
Waterview 
CityScenic
Community Features
Financing Terms Available 
Contract
Roads 
Paved
Listing courtesy of Matthew Straight of Coldwell Banker Realty - Leominster


The property listing data and information, or the Images, set forth herein were provided to MLS Property Information Network, Inc. from third party sources, including sellers, lessors, landlords, and public records, and were compiled by MLS Property Information Network, Inc. The property listing data and information, and the Images, are for the personal, non-commercial use of consumers having a good faith interest in purchasing, leasing or renting listed properties of the type displayed to them and may not be used for any purpose other than to identify prospective properties which such consumers may have a good faith interest in purchasing, leasing or renting. MLS Property Information Network, Inc. and its subscribers disclaim any and all representations and warranties as to the accuracy of the property listing data and information, or as to the accuracy of any of the Images, set forth herein.

Last checked 2026-07-22 12:42 AM UTC

Neighborhood & Commute
Source: Walkscore
Save
Ask
Tour
Hide
Share