Save
Ask
Tour
Hide
Share
$674,900
49 Days On Site

13 Ballard Ct
Leominster, MA 01453

For Sale|Single Family Residence|Active Under Contract
3
Beds
3
Total Baths
2
Full Baths
1
Partial Bath
1,762
SqFt
$383
/SqFt
2012
Built
County:
Worcester
Call Now: (508) 667-4931
Is this the listing for you? We can help make it yours.
(508) 667-4931
13 Ballard Ct13 Ballard Ct13 Ballard Ct13 Ballard Ct
Save
Ask
Tour
Hide
Share

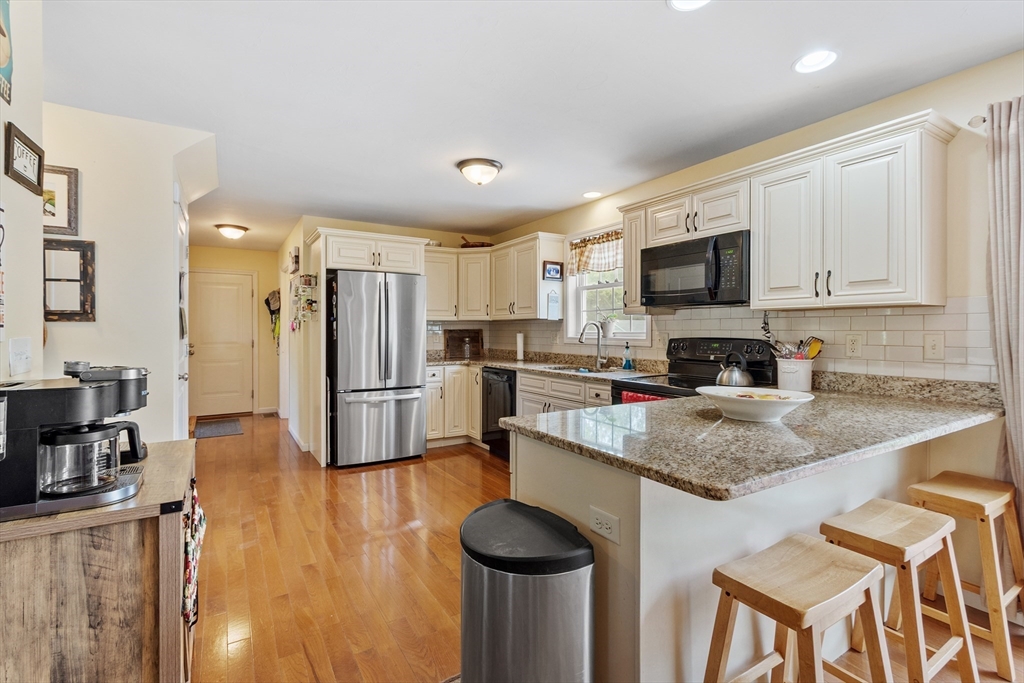
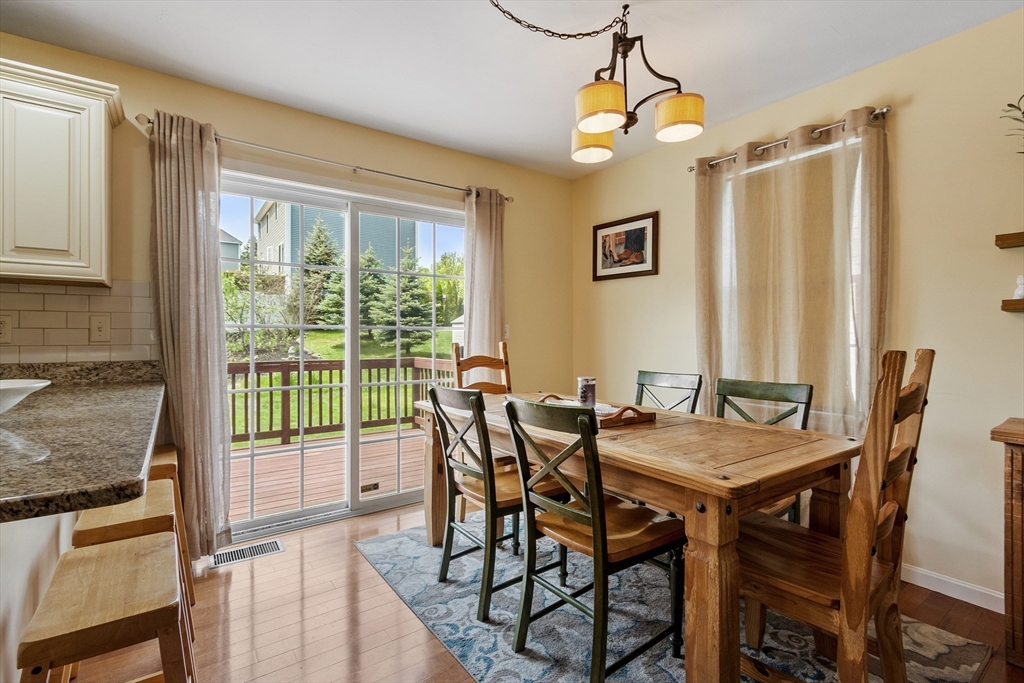
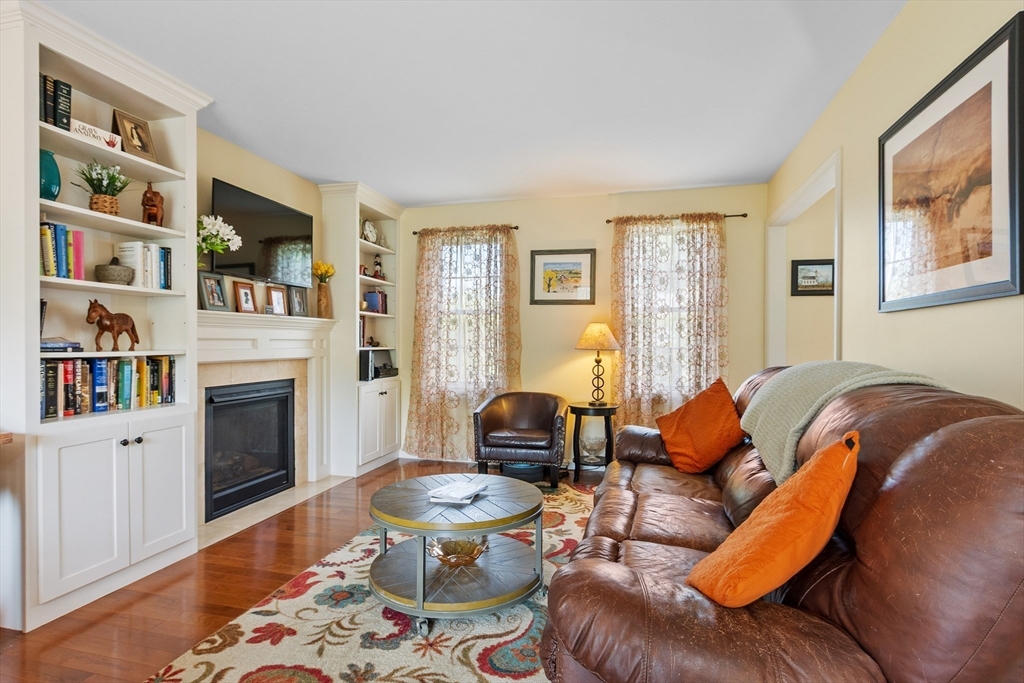
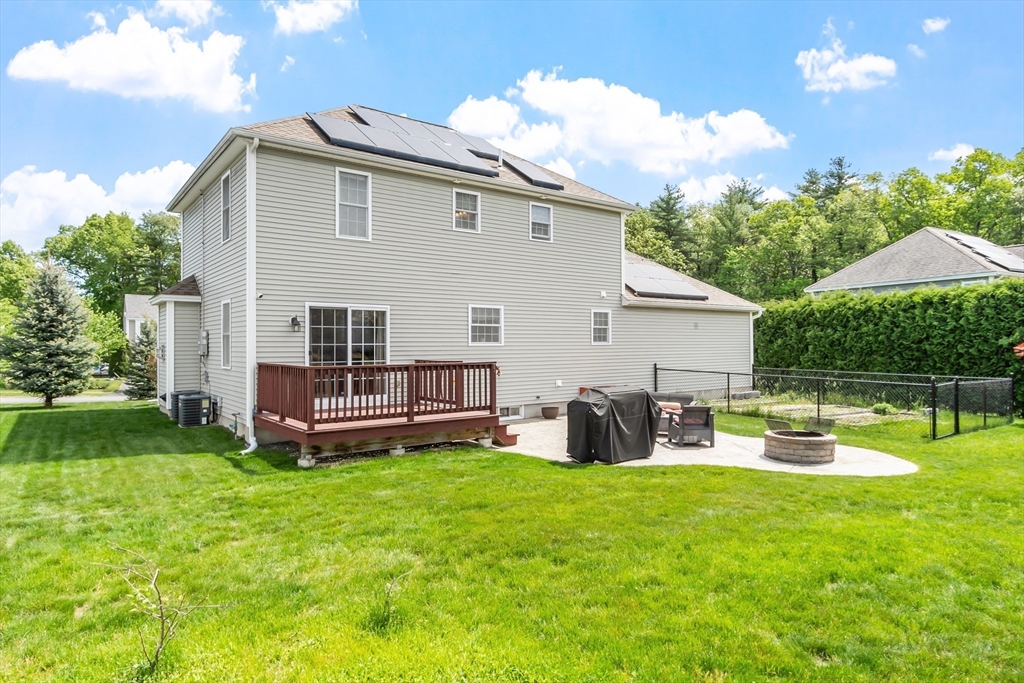
Well-maintained 2012-built 3-bedroom, 2.5-bath Colonial on a quiet cul-de-sac. Offering 1762 sq. ft. on a landscaped 0.33-acre lot, this home features hardwood floors, a fireplace in the living room, and a bright open layout connecting the dining and family areas. The kitchen includes granite countertops, stainless steel appliances, and a center island ideal for everyday living and entertaining. Upstairs, the primary suite offers a walk-in closet and private full bath, along with two additional bedrooms. A partially finished basement provides flexible bonus space for recreation, hobbies, or storage. Enjoy a fully fenced backyard with a deck, patio and fire pit, garden area, storage shed, and mature peach and apple trees—perfect for relaxing or hosting. Highlights include a newer furnace, 3-zone heating/cooling, energy-efficient features, and leased solar panels. Convenient location near high school and primary schools. Irrigation System, Generator Connection, Rented Solar.

Save
Ask
Tour
Hide
Share
Listing Snapshot
Price 
$674,900
Days On Site 
49 Days
Bedrooms 
3
Inside Area (SqFt) 
1,762 sqft
Total Baths 
3
Full Baths 
2
Partial Baths 
1
Lot Size 
0.33 Acres
Year Built 
2012
MLS® Number 
73528134
Status 
Active Under Contract
Property Tax 
$7,551
HOA/Condo/Coop Fees 
N/A
Sq Ft Source 
Public Records
Friends & Family
Recent Activity
4 days agoListing updated with changes from the MLS®
4 days agoStatus changed to Active Under Contract
a month agoPrice changed to $674,900
2 months agoListing first seen on site
General Features
Acres 
0.33
Attached Garage 
Yes
Disclosures 
Solar panels are leased and buyer will need to assume lease/Installed in 2021. Finished room in basement not heated.
Foundation 
Concrete Perimeter
Garage 
Yes
Garage Spaces 
4
Green Energy Efficient 
Thermostat
Parking 
AttachedOff StreetPavedGarage
Parking Spaces 
6
Property Sub Type 
Single Family Residence
Sewer 
Public Sewer
SqFt Above 
1632
SqFt Below 
130
SqFt Total 
1762
Style 
Colonial
Water Source 
Public
Zoning 
RA
Interior Features
Appliances 
Water HeaterTankless Water HeaterRangeDishwasherMicrowaveRefrigeratorWasherDryer
Basement 
FullPartially FinishedSump Pump
Cooling 
Central AirZoned
Electric 
Circuit Breakers
Fireplace 
Yes
Fireplace Features 
Living Room
Fireplaces 
1
Flooring 
TileVinylCarpetHardwood
Heating 
Natural GasForced AirZoned
Interior 
Walk-In Closet(s)
Laundry Features 
Washer Hookup
Window Features 
Insulated Windows
Bathroom 1 
Dimensions - 8.083333333x6.333333333Level - SecondArea - 51
Bathroom 2 
Dimensions - 5.083333333x3.666666666Level - FirstArea - 18
Bathroom 3 
Dimensions - 6.333333333x8Level - SecondArea - 50
Bedroom 2 
Dimensions - 14.166666666x9Level - SecondArea - 127
Bedroom 3 
Dimensions - 10.666666666x11Level - SecondArea - 117
Dining Room 
Dimensions - 8.75x11.25Level - MainArea - 98
Family Room 
Dimensions - 11.083333333x11.083333333Level - MainArea - 122
Kitchen 
Dimensions - 14.916666666x11.25Level - MainArea - 167
Living Room 
Dimensions - 11.75x11.75Level - MainArea - 138
Master Bedroom 
Dimensions - 11x16.25Level - SecondArea - 178
Save
Ask
Tour
Hide
Share
Exterior Features
Construction Details 
Frame
Exterior 
Rain GuttersStorageGarden
Fencing 
Fenced
Lot Features 
Cul-De-SacLandscaped
Other Structures 
Storage
Patio And Porch 
PatioDeck
Roof 
Shingle
Windows/Doors 
Insulated Windows
Community Features
Financing Terms Available 
Contract
Listing courtesy of Matthew Straight of Coldwell Banker Realty - Leominster


The property listing data and information, or the Images, set forth herein were provided to MLS Property Information Network, Inc. from third party sources, including sellers, lessors, landlords, and public records, and were compiled by MLS Property Information Network, Inc. The property listing data and information, and the Images, are for the personal, non-commercial use of consumers having a good faith interest in purchasing, leasing or renting listed properties of the type displayed to them and may not be used for any purpose other than to identify prospective properties which such consumers may have a good faith interest in purchasing, leasing or renting. MLS Property Information Network, Inc. and its subscribers disclaim any and all representations and warranties as to the accuracy of the property listing data and information, or as to the accuracy of any of the Images, set forth herein.

Last checked 2026-07-22 12:47 AM UTC

Neighborhood & Commute
Source: Walkscore
Save
Ask
Tour
Hide
Share