Save
Ask
Tour
Hide
Share
$699,000
New Listing

55 N. Lillian Streeet
Randolph, MA 02368

For Sale|Single Family Residence|Active
2
Beds
3
Total Baths
3
Full Baths
1,991
SqFt
$351
/SqFt
1940
Built
County:
Norfolk
Call Now: (508) 667-4931
Is this the listing for you? We can help make it yours.
(508) 667-4931
55 N. Lillian Streeet55 N. Lillian Streeet55 N. Lillian Streeet55 N. Lillian Streeet
Save
Ask
Tour
Hide
Share

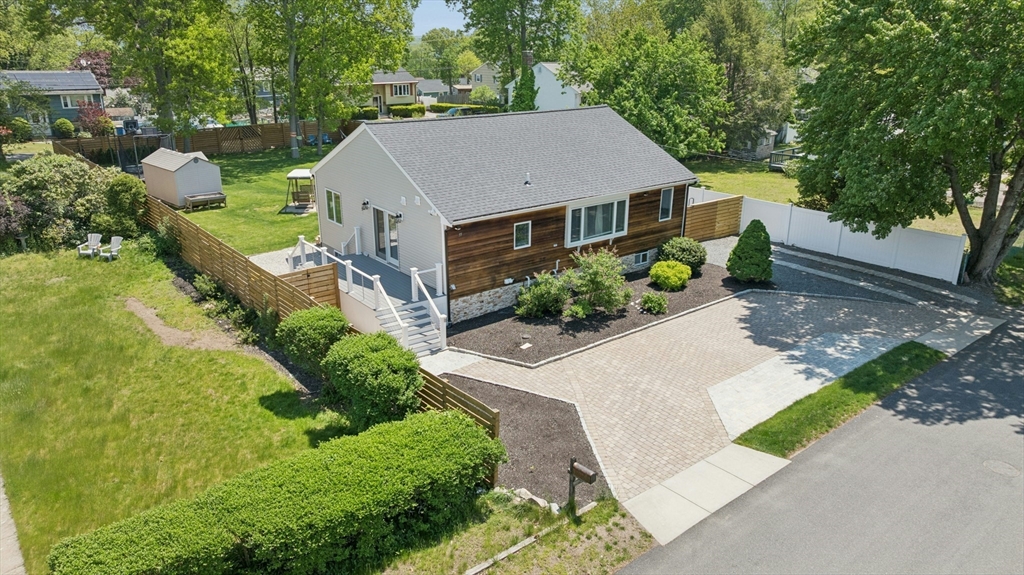
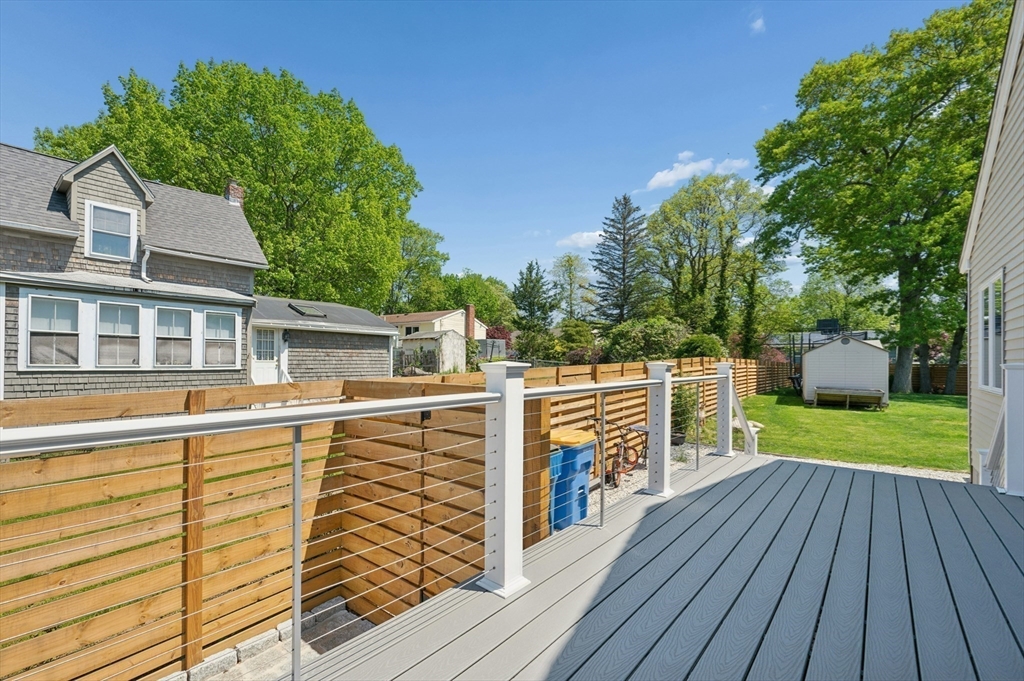
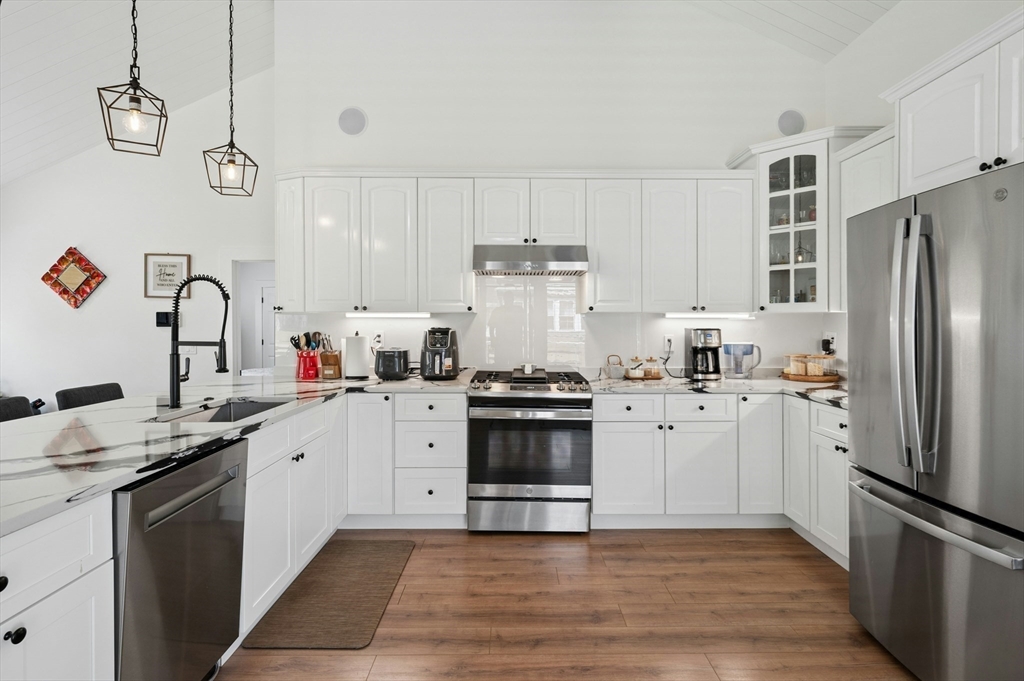
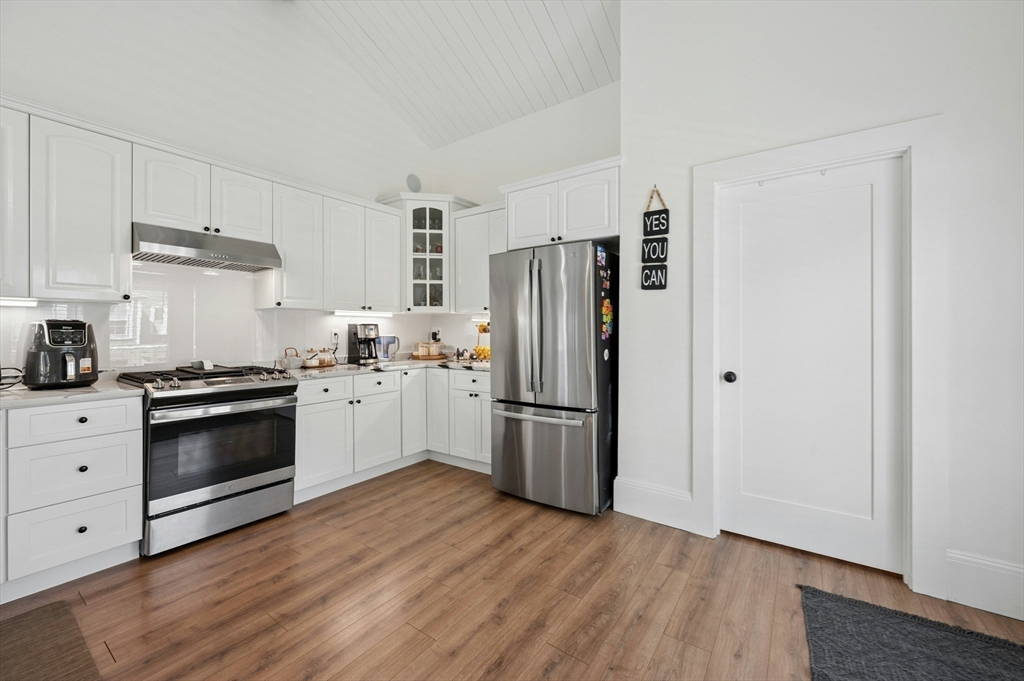
Pristine and ready for the savvy buyer with excellent taste for quality and style. Enter the spacious living room with sunlit bow window. Seamlessly segue way into a lovely dining room with sliders to the new deck and new stone patio. The extravagant designer's kitchen is a chef's dream with top-of-the-line appliances, quartz countertops, and an extra-large island. This house does not disappoint with three modern baths with granite countertops, large closets and storage, and a basement ready to complete with any thoughtful design. Make memories in the exceptionally large fenced-in yard surrounded by perennials and mature trees. Enjoy the views of the Great Pond Reservoir only 1.2 miles away, and recreational swimming in Houghton's Pond in the nearby Blue Hills Reservation only 3.7 miles distance. Live your dream of home-ownership in a beautiful home with plenty of room to expand.

Save
Ask
Tour
Hide
Share
Listing Snapshot
Price 
$699,000
Days On Site 
0 Days
Bedrooms 
2
Inside Area (SqFt) 
1,991 sqft
Total Baths 
3
Full Baths 
3
Partial Baths 
N/A
Lot Size 
0.28 Acres
Year Built 
1940
MLS® Number 
73527187
Status 
Active
Property Tax 
N/A
HOA/Condo/Coop Fees 
N/A
Sq Ft Source 
N/A
Friends & Family
Recent Activity
8 hours agoListing updated with changes from the MLS®
8 hours agoListing first seen on site
General Features
Acres 
0.28
Disclosures 
Access to the yard is also available through the rear gate of the property abuting the street behind the house. There are also numerous parking spots along the fence.
Foundation 
Concrete PerimeterBlock
Parking 
Off StreetDriveway
Parking Spaces 
7
Property Sub Type 
Single Family Residence
Security 
Security System
Sewer 
Public Sewer
SqFt Above 
1091
SqFt Below 
900
SqFt Total 
1991
Water Source 
Public
Zoning 
RSHDD
Interior Features
Appliances 
Gas Water HeaterRangeDishwasherDisposalRefrigeratorDryer
Basement 
FullPartially FinishedInterior EntryConcrete
Cooling 
Central Air
Electric 
100 Amp Service
Flooring 
TileConcreteLaminate
Heating 
CentralOther
Interior 
StorageMaster DownstairsCeiling Fan(s)Vaulted Ceiling(s)Recessed Lighting
Laundry Features 
In BasementElectric Dryer HookupWasher Hookup
Window Features 
Insulated Windows
Bathroom 1 
Dimensions - 6x8Level - FirstArea - 48
Bathroom 2 
Dimensions - 8x6Level - MainArea - 48
Bathroom 3 
Dimensions - 3x9Level - BasementArea - 27
Bedroom 2 
Dimensions - 10x17Level - FirstArea - 170
Dining Room 
Dimensions - 18x12Level - FirstArea - 216
Family Room 
Dimensions - 31x9Level - BasementArea - 279
Kitchen 
Dimensions - 14x13Level - FirstArea - 182
Living Room 
Dimensions - 13x19Level - FirstArea - 247
Master Bedroom 
Dimensions - 13x12Level - FirstArea - 156
Save
Ask
Tour
Hide
Share
Exterior Features
Construction Details 
Frame
Exterior 
Storage
Fencing 
Fenced
Lot Features 
Level
Other Structures 
Storage
Patio And Porch 
DeckPatio
Roof 
Shingle
Windows/Doors 
Insulated Windows
Community Features
Roads 
Paved
Listing courtesy of Ronald Ponte of Ponte Realty


The property listing data and information, or the Images, set forth herein were provided to MLS Property Information Network, Inc. from third party sources, including sellers, lessors, landlords, and public records, and were compiled by MLS Property Information Network, Inc. The property listing data and information, and the Images, are for the personal, non-commercial use of consumers having a good faith interest in purchasing, leasing or renting listed properties of the type displayed to them and may not be used for any purpose other than to identify prospective properties which such consumers may have a good faith interest in purchasing, leasing or renting. MLS Property Information Network, Inc. and its subscribers disclaim any and all representations and warranties as to the accuracy of the property listing data and information, or as to the accuracy of any of the Images, set forth herein.

Last checked 2026-05-31 05:40 PM UTC

Neighborhood & Commute
Source: Walkscore
Save
Ask
Tour
Hide
Share