
586 Turnpike StStoughton, MA 02072
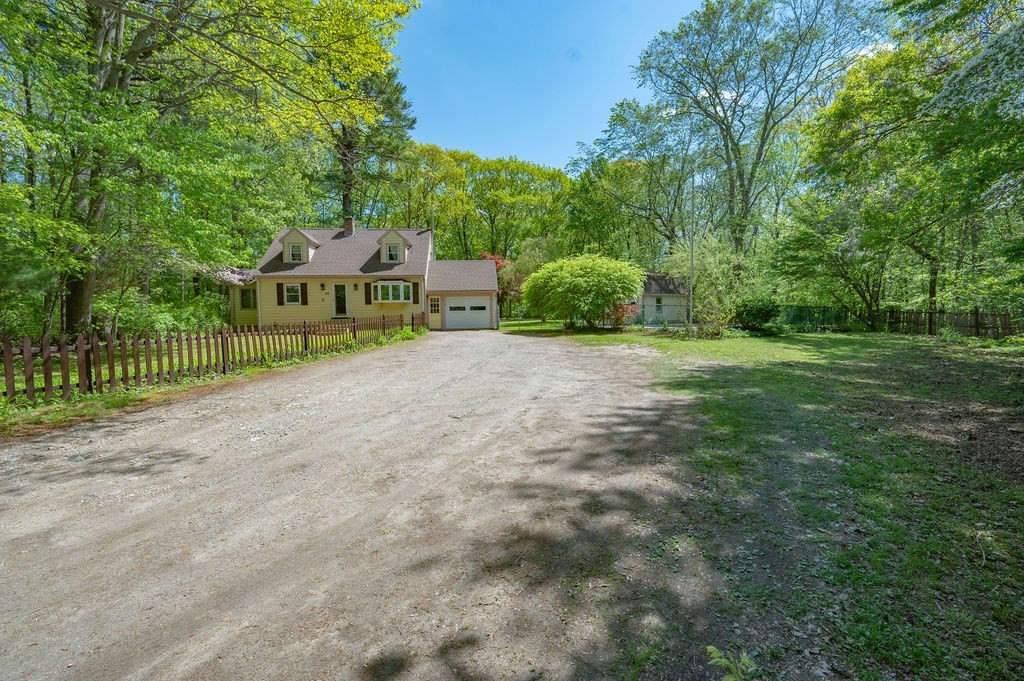
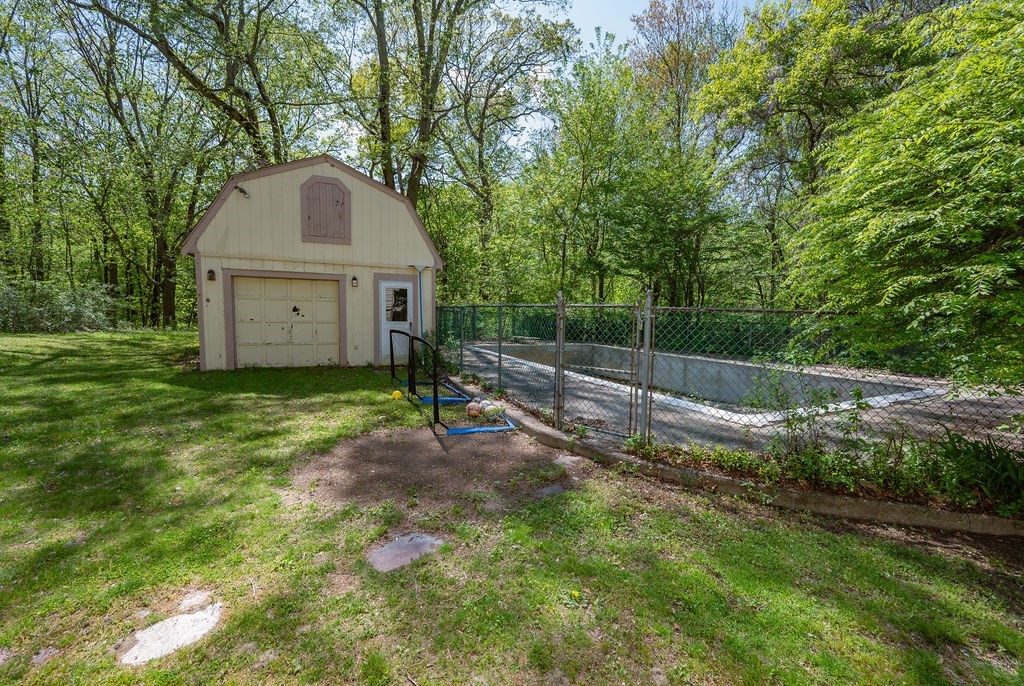
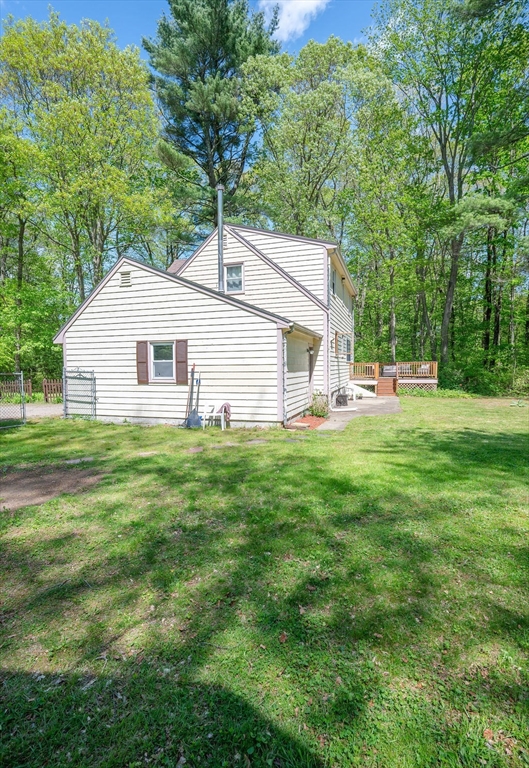
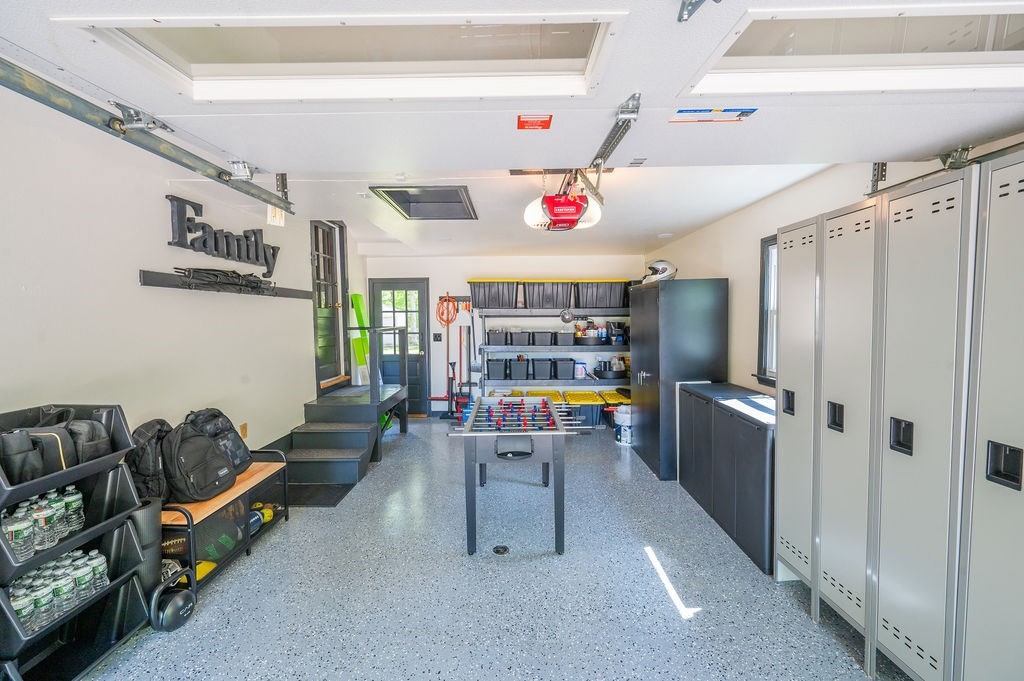
Experience unmatched privacy and possibility at 586 Turnpike Street, a secluded 2+ acre retreat set 500± feet off the road yet just minutes from Route 24. This classic Cape immediately feels like home, offering sun-drenched rooms, hardwood floors, three inviting bedrooms, new appliances, an updated bathroom, and a bonus sunroom perfect for year-round enjoyment. The freshly painted garage and a heated, powered shed expand your options for hobbies, storage, or creative workspace. Outside, the in-ground pool offers the chance to restore a summer oasis or repurpose the area for a future ADU, giving this property exceptional long-term value. With a passed 2025 Title V, this rare Stoughton hideaway delivers comfort, convenience, and the kind of privacy buyers dream of.
| 3 hours ago | Listing updated with changes from the MLS® | |
| 6 hours ago | Listing first seen on site |

The property listing data and information, or the Images, set forth herein were provided to MLS Property Information Network, Inc. from third party sources, including sellers, lessors, landlords, and public records, and were compiled by MLS Property Information Network, Inc. The property listing data and information, and the Images, are for the personal, non-commercial use of consumers having a good faith interest in purchasing, leasing or renting listed properties of the type displayed to them and may not be used for any purpose other than to identify prospective properties which such consumers may have a good faith interest in purchasing, leasing or renting. MLS Property Information Network, Inc. and its subscribers disclaim any and all representations and warranties as to the accuracy of the property listing data and information, or as to the accuracy of any of the Images, set forth herein.
Last checked 2026-05-31 10:08 AM UTC