
17 Hearthstone TerChicopee, MA 01020
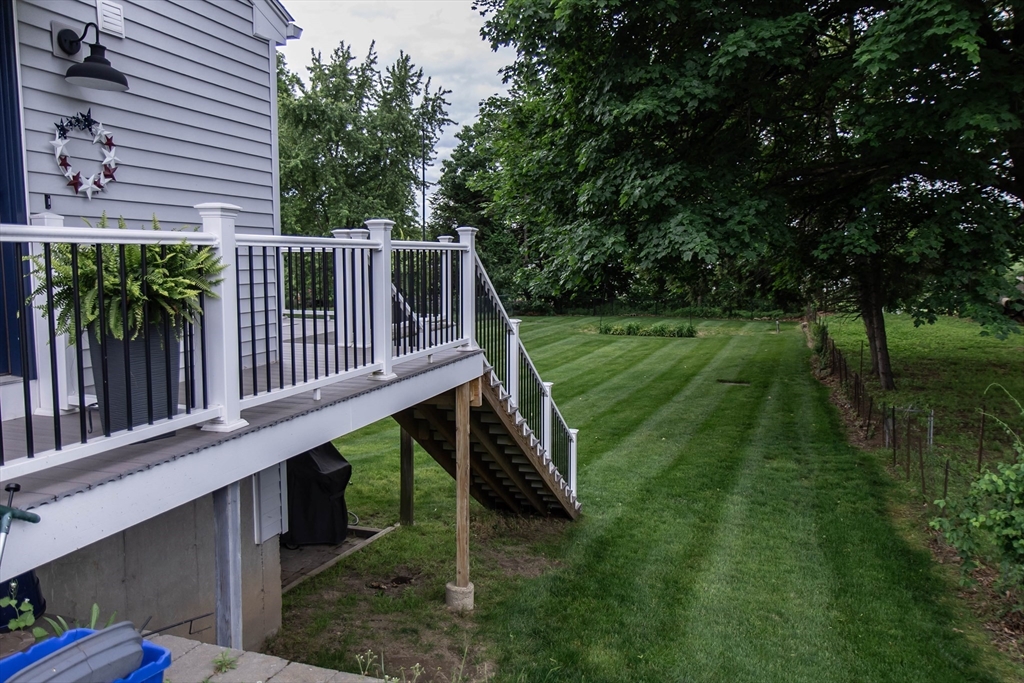
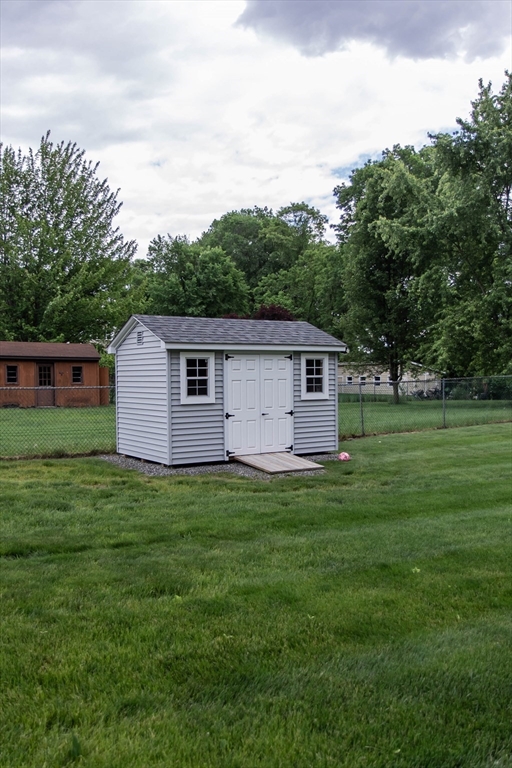
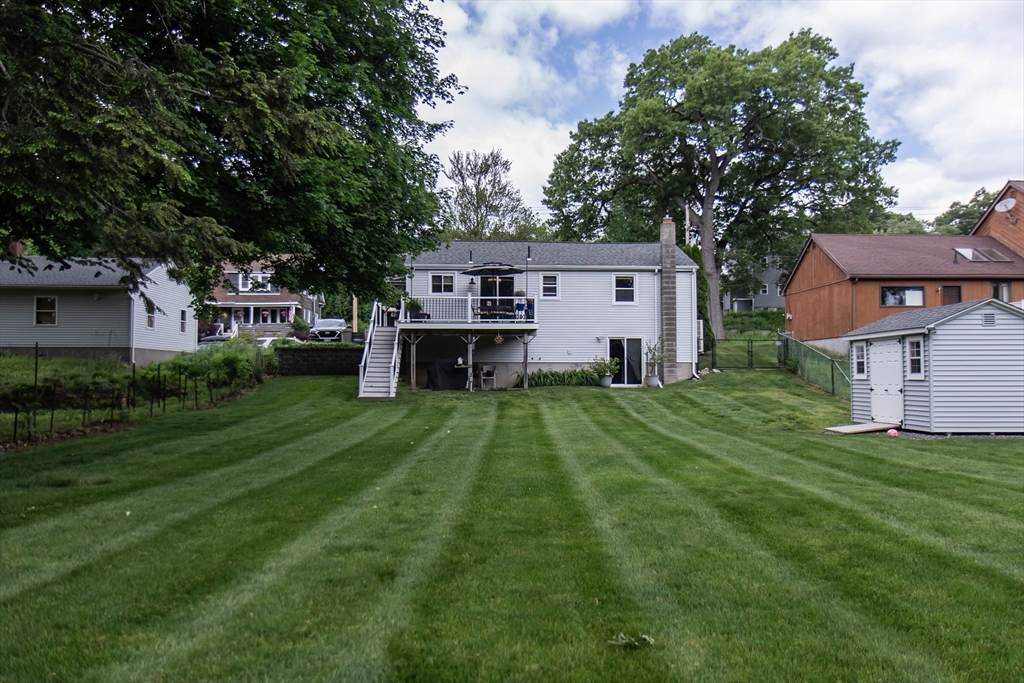
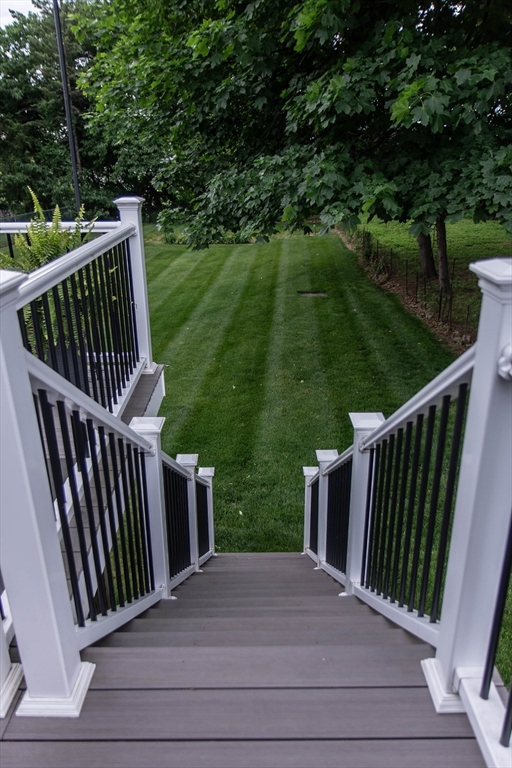
Welcome home to this beautifully maintained 3- bedroom, 1- bathroom property located in one of the area's most desirable neighborhoods. This move-in-ready home offers the perfect blend of comfort, functionality, and outdoor living. Inside, you'll find a warm and inviting layout complemented by multiple mini-split systems that provide efficient air conditioning during the summer months and supplemental heat throughout the winter, ensuring year-round comfort. Step outside to enjoy the fully fenced backyard, perfect for pets, play, or relaxation. Entertain family and friends on the spacious composite deck, designed for low maintenance and lasting enjoyment. A new shed provides additional storage space for all your outdoor equipment. The walk-out basement offers excellent potential for future expansion. Located near local amenities, schools, shopping, and parks, this well-cared-for home is ready for its new owners.
| 3 hours ago | Listing updated with changes from the MLS® | |
| 6 hours ago | Listing first seen on site |

The property listing data and information, or the Images, set forth herein were provided to MLS Property Information Network, Inc. from third party sources, including sellers, lessors, landlords, and public records, and were compiled by MLS Property Information Network, Inc. The property listing data and information, and the Images, are for the personal, non-commercial use of consumers having a good faith interest in purchasing, leasing or renting listed properties of the type displayed to them and may not be used for any purpose other than to identify prospective properties which such consumers may have a good faith interest in purchasing, leasing or renting. MLS Property Information Network, Inc. and its subscribers disclaim any and all representations and warranties as to the accuracy of the property listing data and information, or as to the accuracy of any of the Images, set forth herein.
Last checked 2026-05-31 10:08 AM UTC