Save
Ask
Tour
Hide
Share
$699,900
104 Days On Site

12 Ridge Rd
Shrewsbury, MA 01545

For Sale|Single Family Residence|Active Under Contract
3
Beds
3
Total Baths
2
Full Baths
1
Partial Bath
2,418
SqFt
$289
/SqFt
1977
Built
County:
Worcester
Call Now: (508) 667-4931
Is this the listing for you? We can help make it yours.
(508) 667-4931
12 Ridge Rd12 Ridge Rd12 Ridge Rd12 Ridge Rd
Save
Ask
Tour
Hide
Share

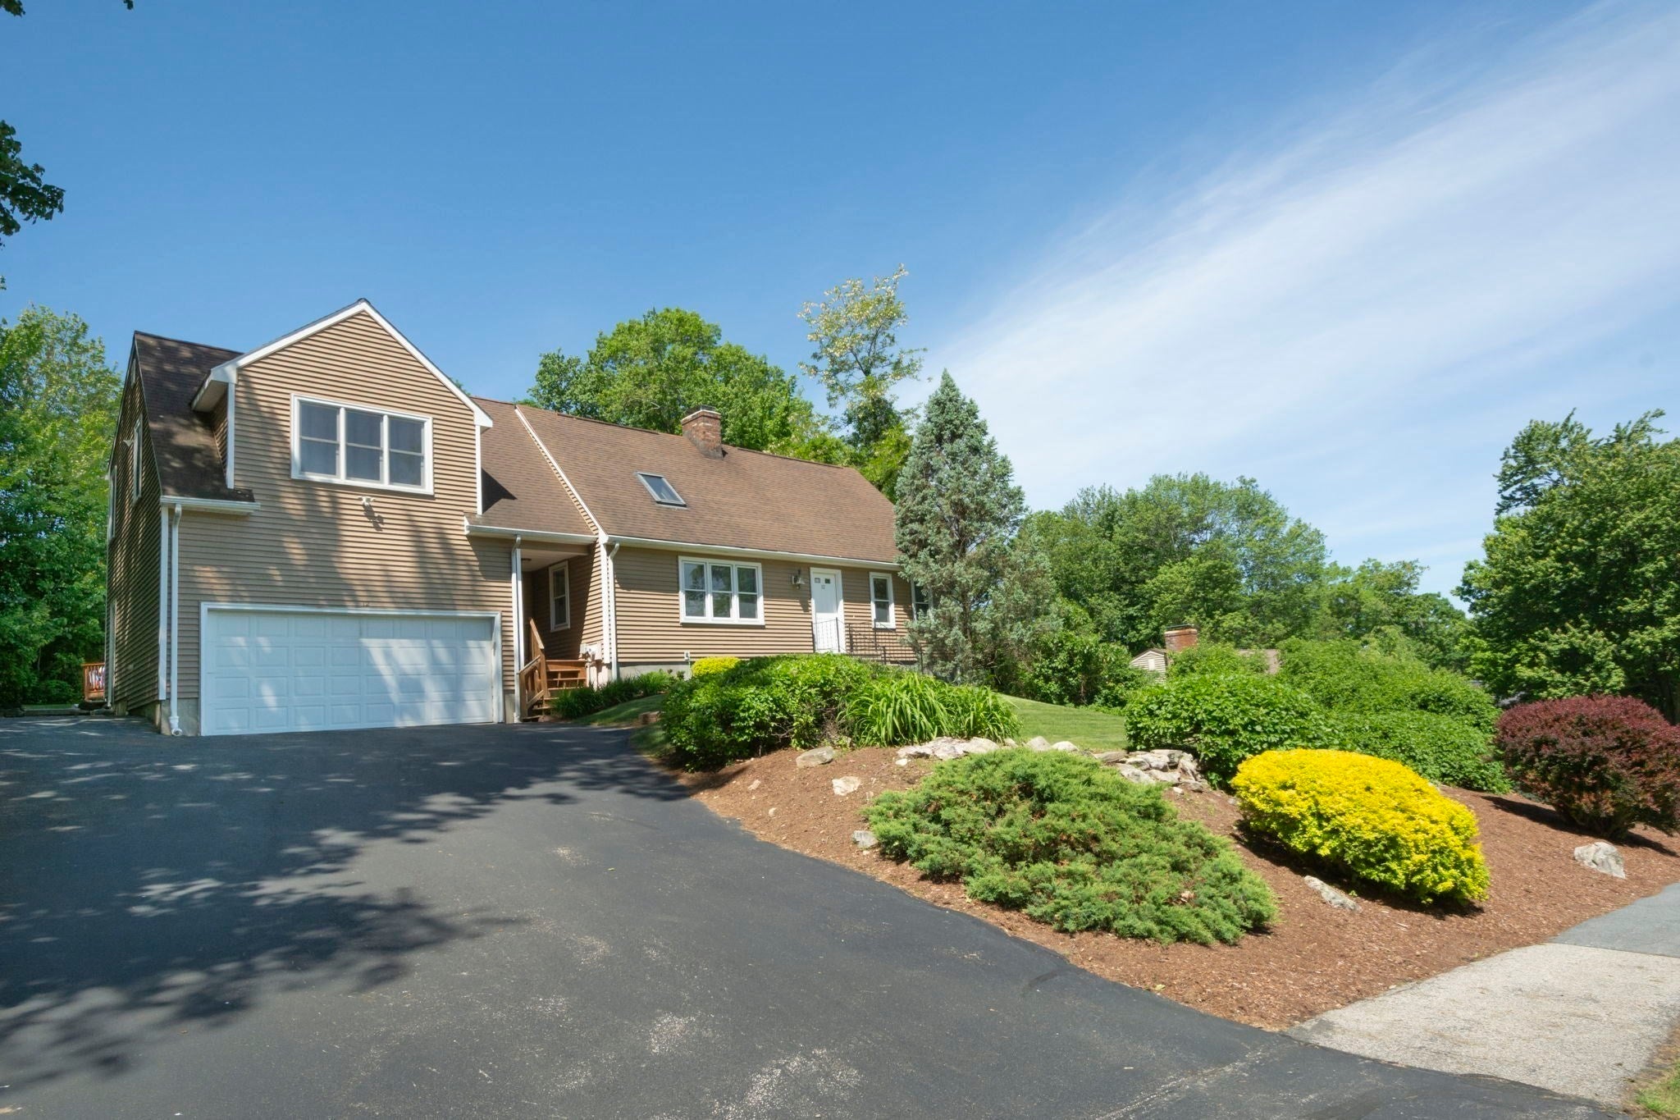
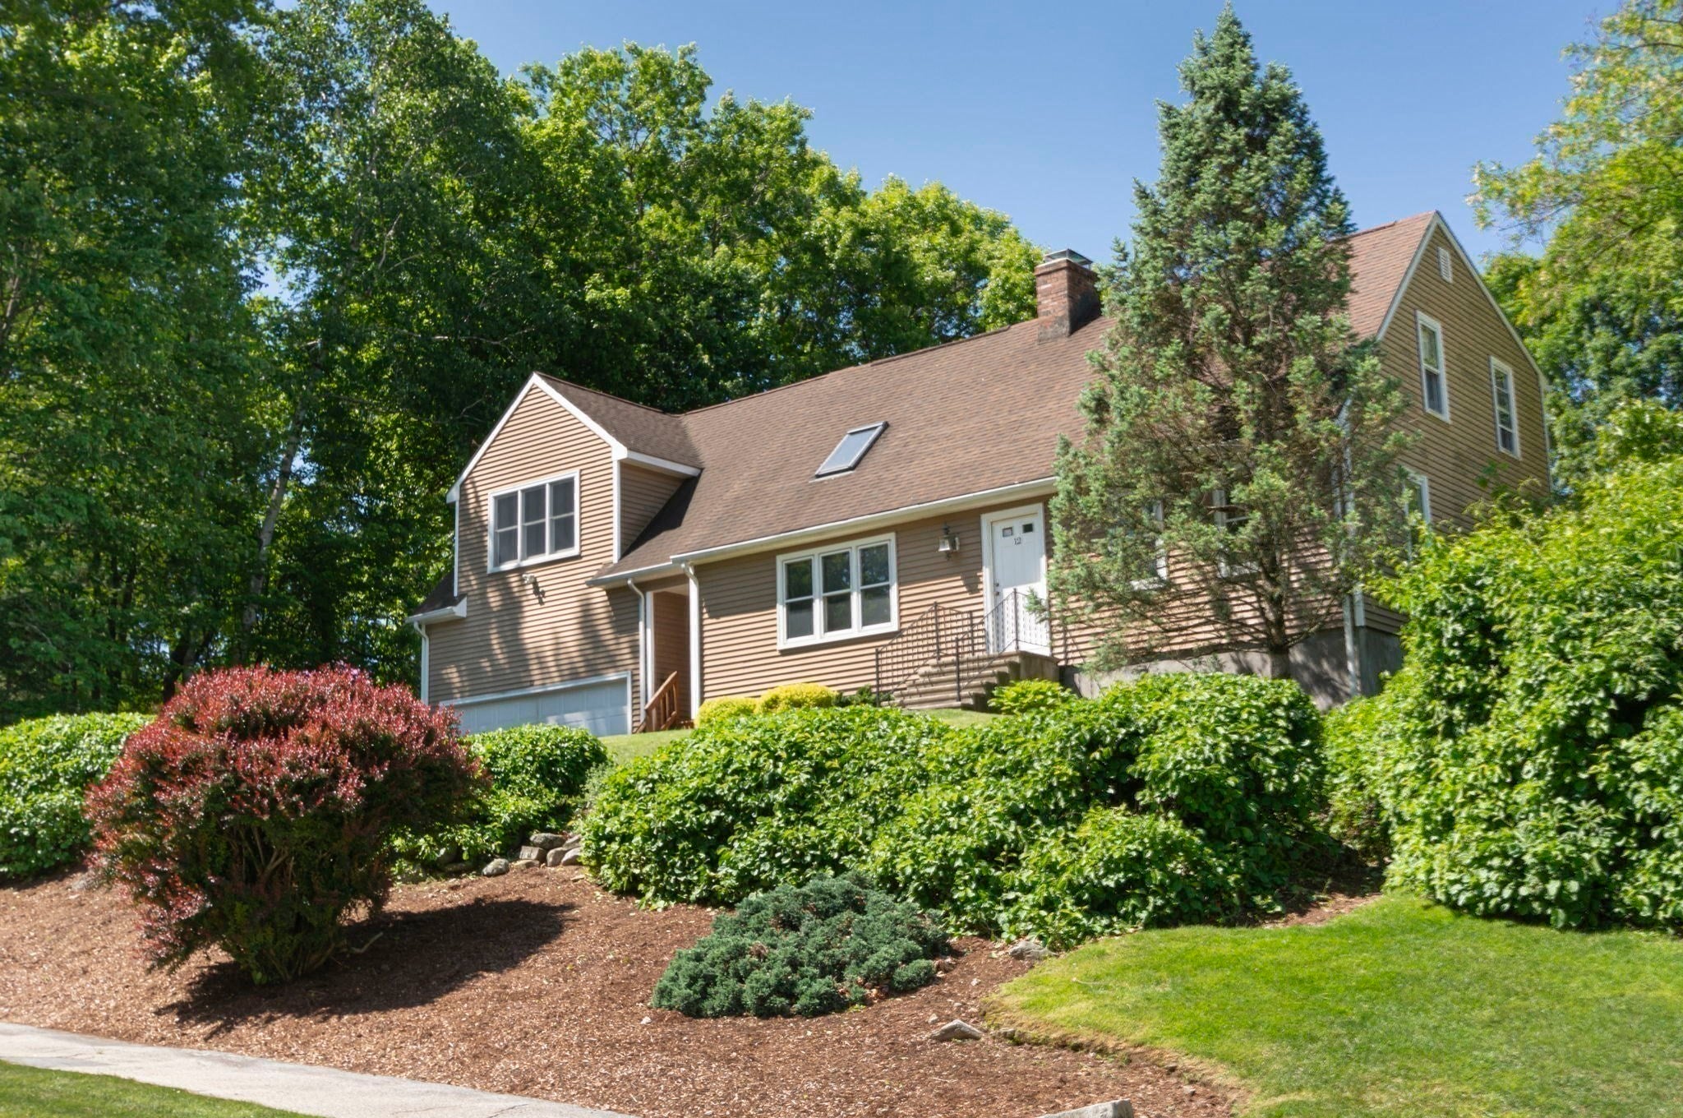
Wonderful neighborhood setting for this expanded 8-room Cape offering 3 bedrooms, 2.5 baths and an exceptionally spacious, flexible floor plan. The bright kitchen opens to generous living spaces including a formal dining room, living room and family room with hardwood flooring. A sunroom overlooking the private backyard provides the perfect spot to relax and enjoy the view. The impressive primary suite addition is a true retreat, featuring an ensuite bath, walk-in closet, separate shoe closet and an expansive sitting area with plenty of room to unwind. Two additional bedrooms offer excellent closet space. 2nd floor den is perfect for an office or reading and relaxing. The freshly painted interior feels bright and move-in ready. Outside, enjoy an oversized deck, large private yard deal for summer entertaining and outdoor fun. A finished walk-out lower level adds even more usable space not included in square footage. Oversized 2-car garage, mudroom area, and a convenient location. Walking distance to the high school, close to major routes, shopping and everyday amenities complete this terrific home.

Save
Ask
Tour
Hide
Share
Listing Snapshot
Price 
$699,900
Days On Site 
104 Days
Bedrooms 
3
Inside Area (SqFt) 
2,418 sqft
Total Baths 
3
Full Baths 
2
Partial Baths 
1
Lot Size 
0.46 Acres
Year Built 
1977
MLS® Number 
73527161
Status 
Active Under Contract
Property Tax 
$7,897
HOA/Condo/Coop Fees 
N/A
Sq Ft Source 
Public Records
Friends & Family
Recent Activity
a week agoListing updated with changes from the MLS®
a week agoStatus changed to Active Under Contract
3 months agoListing first seen on site
General Features
Acres 
0.46
Attached Garage 
Yes
Disclosures 
Included: shedall appliances including washer and dryerwindow a/c'sbasket ball hoop in driveway. Hardwoods under carpet in family room. Wood stove in family room. Stove in basement is not operational. Brand new 1500 gal septic tank just installed.
Foundation 
Concrete Perimeter
Garage 
Yes
Garage Spaces 
2
Parking 
PavedAttachedGarage Door OpenerOff StreetGarage
Parking Spaces 
5
Property Sub Type 
Single Family Residence
Sewer 
Private Sewer
SqFt Above 
2418
SqFt Below 
460
SqFt Total 
2418
Style 
Cape
Water Source 
Public
Zoning 
RUR B
Interior Features
Appliances 
Water HeaterRangeDishwasherRefrigeratorWasherDryer
Basement 
FullPartially FinishedWalk-Out Access
Electric 
Circuit Breakers
Fireplace 
Yes
Fireplaces 
1
Flooring 
WoodTileCarpet
Heating 
BaseboardOil
Interior 
Walk-In Closet(s)
Laundry Features 
Electric Dryer Hookup
Bathroom 1 
Dimensions - 6x8Level - FirstArea - 48
Bathroom 2 
Dimensions - 8x14Level - SecondArea - 112
Bathroom 3 
Dimensions - 8x8Level - SecondArea - 64
Bedroom 2 
Dimensions - 8x16Level - SecondArea - 128
Bedroom 3 
Dimensions - 10x19Level - SecondArea - 190
Dining Room 
Dimensions - 12x14Level - FirstArea - 168
Family Room 
Level - First
Kitchen 
Dimensions - 12x15Level - FirstArea - 180
Living Room 
Dimensions - 14x15Level - FirstArea - 210
Master Bedroom 
Dimensions - 25x17Level - SecondArea - 425
Save
Ask
Tour
Hide
Share
Exterior Features
Construction Details 
Frame
Exterior 
Storage
Lot Features 
Wooded
Other Structures 
Storage
Patio And Porch 
DeckPorchEnclosed
Roof 
Shingle
Listing courtesy of Elaine Quigley of Berkshire Hathaway HomeServices Commonwealth Real Estate


The property listing data and information, or the Images, set forth herein were provided to MLS Property Information Network, Inc. from third party sources, including sellers, lessors, landlords, and public records, and were compiled by MLS Property Information Network, Inc. The property listing data and information, and the Images, are for the personal, non-commercial use of consumers having a good faith interest in purchasing, leasing or renting listed properties of the type displayed to them and may not be used for any purpose other than to identify prospective properties which such consumers may have a good faith interest in purchasing, leasing or renting. MLS Property Information Network, Inc. and its subscribers disclaim any and all representations and warranties as to the accuracy of the property listing data and information, or as to the accuracy of any of the Images, set forth herein.

Last checked 2026-09-17 12:15 AM UTC

Neighborhood & Commute
Source: Walkscore
Save
Ask
Tour
Hide
Share