
Regency272 Regency Park Dr 272Agawam, MA 01001
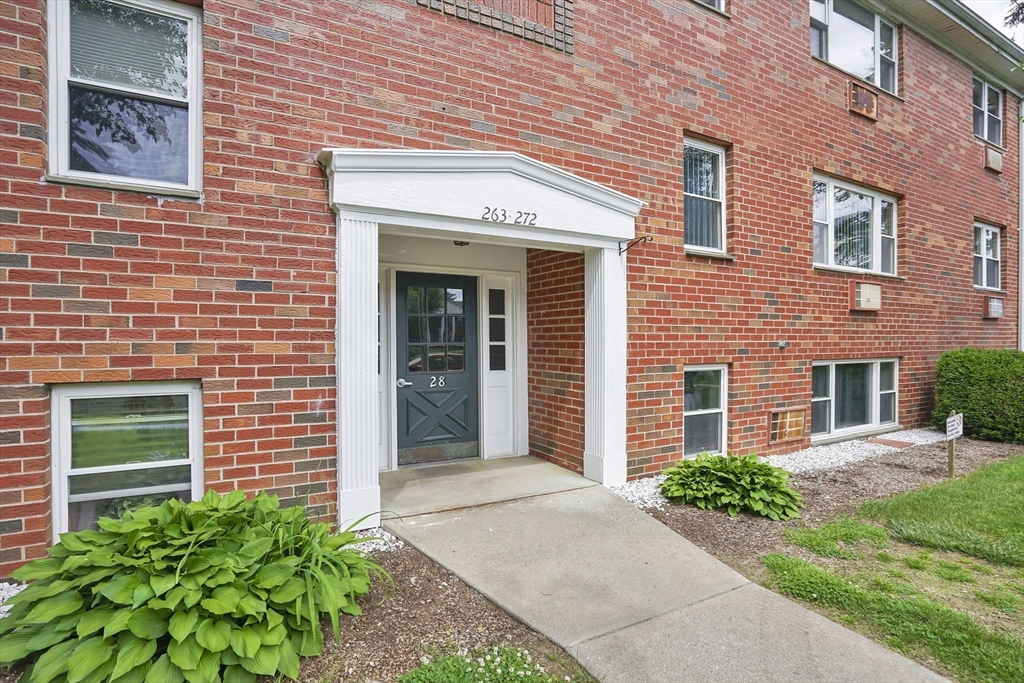
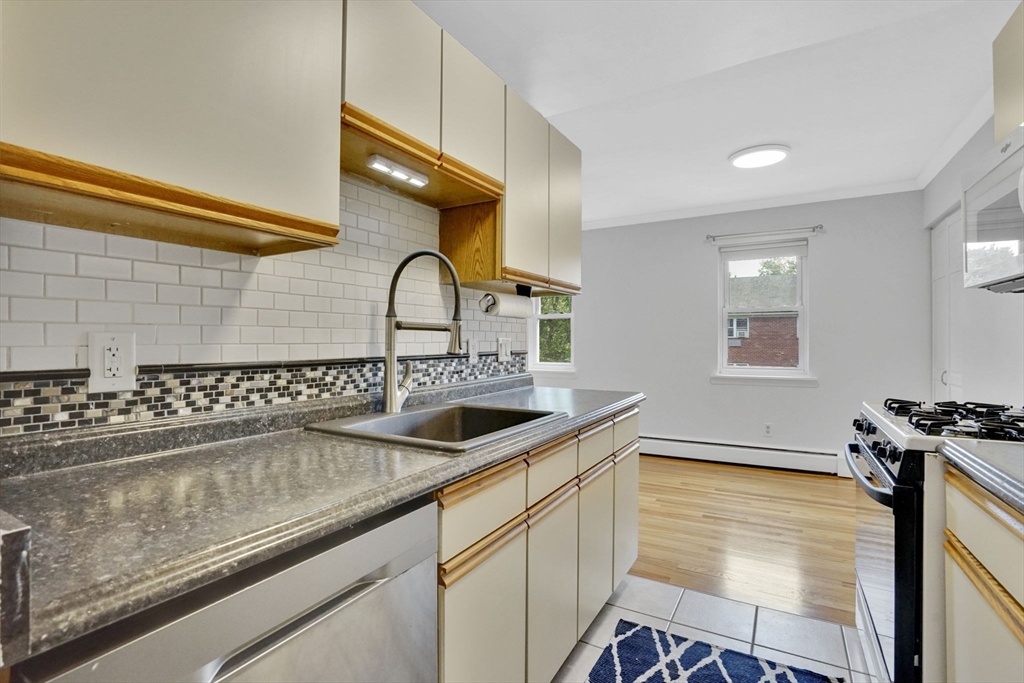
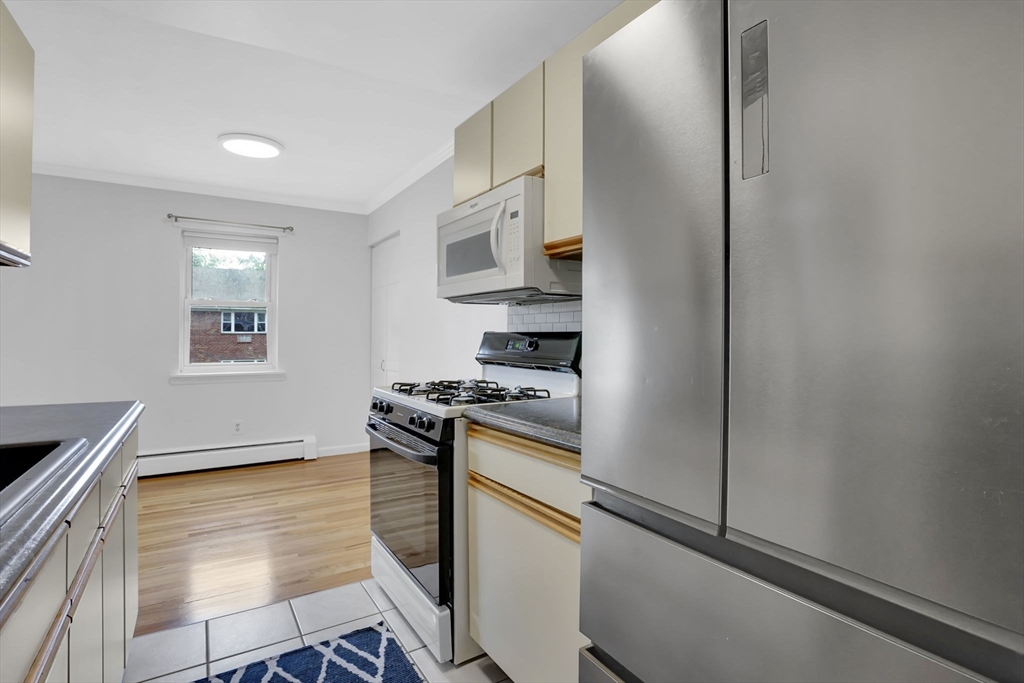
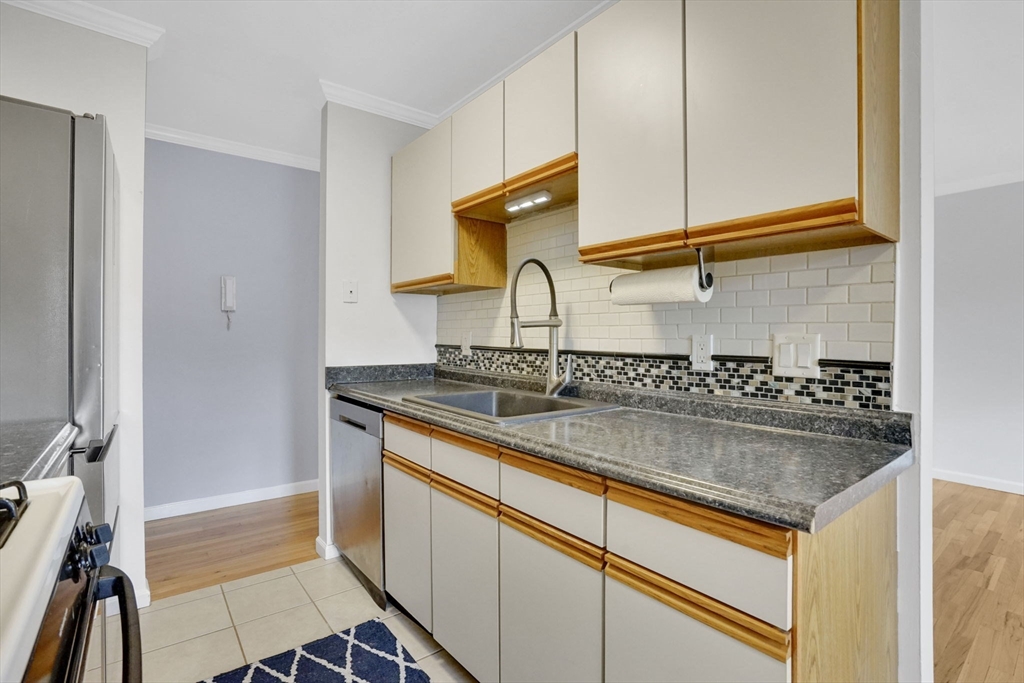
OPEN HOUSE Wed, June 3, 4:30-6:00PM - This cheerful second-floor condo is nestled in the popular Regency condominiums in Agawam, & features a bright, open layout, hardwood floors, freshly painted throughout, kitchen with gas stove & newer stainless steel appliances, dining area with pantry, and a nicely updated full bath with walk-in shower. Tons of storage space with a wall length closet in the bedroom, plus another large hallway closet, & wall unit A/C’s for comfort. The best part? Your $317/month fee covers heat, hot water, gas, water, sewer, snow removal, landscaping, & more - so you can spend less time worrying about bills & more time enjoying the in-ground pool, and tennis & basketball courts right outside your door. Common laundry & additional storage are conveniently located right in the building. Plenty of parking, convenient access to Rt. 57, Rt. 5, & I-91, shopping, & amenities. Whether you're a first-time buyer, downsizing, or investing, this property checks all the boxes!
| 5 hours ago | Listing updated with changes from the MLS® | |
| 5 hours ago | Listing first seen on site |

The property listing data and information, or the Images, set forth herein were provided to MLS Property Information Network, Inc. from third party sources, including sellers, lessors, landlords, and public records, and were compiled by MLS Property Information Network, Inc. The property listing data and information, and the Images, are for the personal, non-commercial use of consumers having a good faith interest in purchasing, leasing or renting listed properties of the type displayed to them and may not be used for any purpose other than to identify prospective properties which such consumers may have a good faith interest in purchasing, leasing or renting. MLS Property Information Network, Inc. and its subscribers disclaim any and all representations and warranties as to the accuracy of the property listing data and information, or as to the accuracy of any of the Images, set forth herein.
Last checked 2026-05-31 03:38 AM UTC