Save
Ask
Tour
Hide
Share
$479,000
New Listing

51 Jeffrey Ln
Amherst, MA 01002

For Sale|Single Family Residence|Active
3
Beds
2
Total Baths
2
Full Baths
1,612
SqFt
$297
/SqFt
1959
Built
County:
Hampshire
Call Now: (508) 667-4931
Is this the listing for you? We can help make it yours.
(508) 667-4931
51 Jeffrey Ln51 Jeffrey Ln51 Jeffrey Ln51 Jeffrey Ln
Save
Ask
Tour
Hide
Share

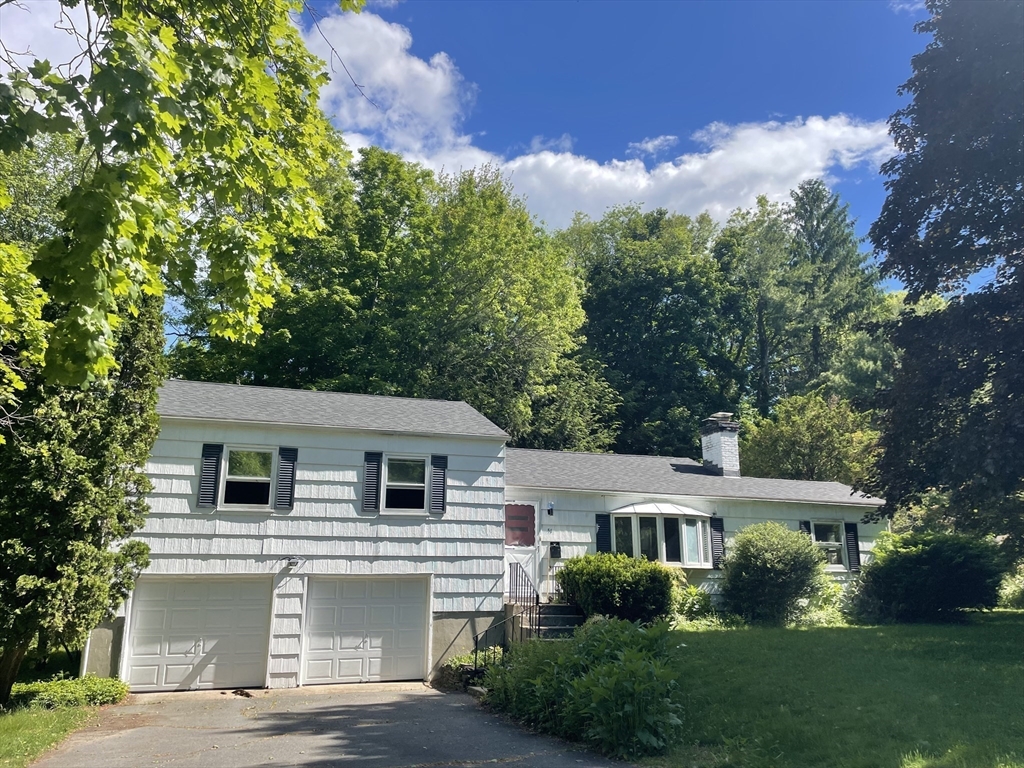
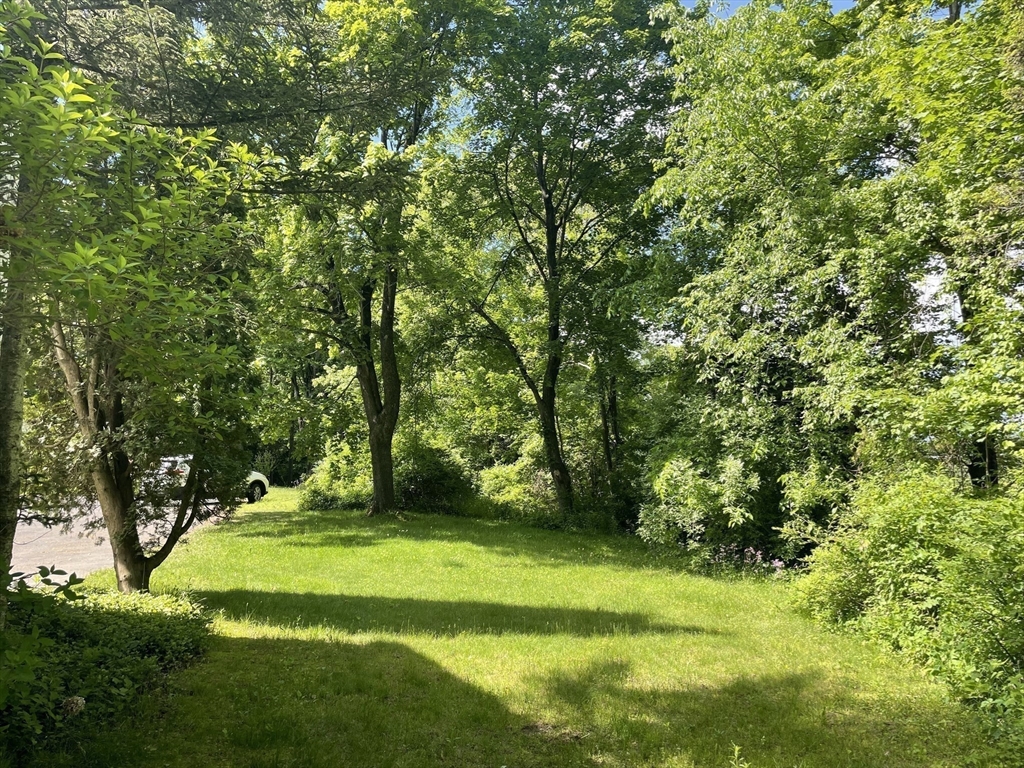
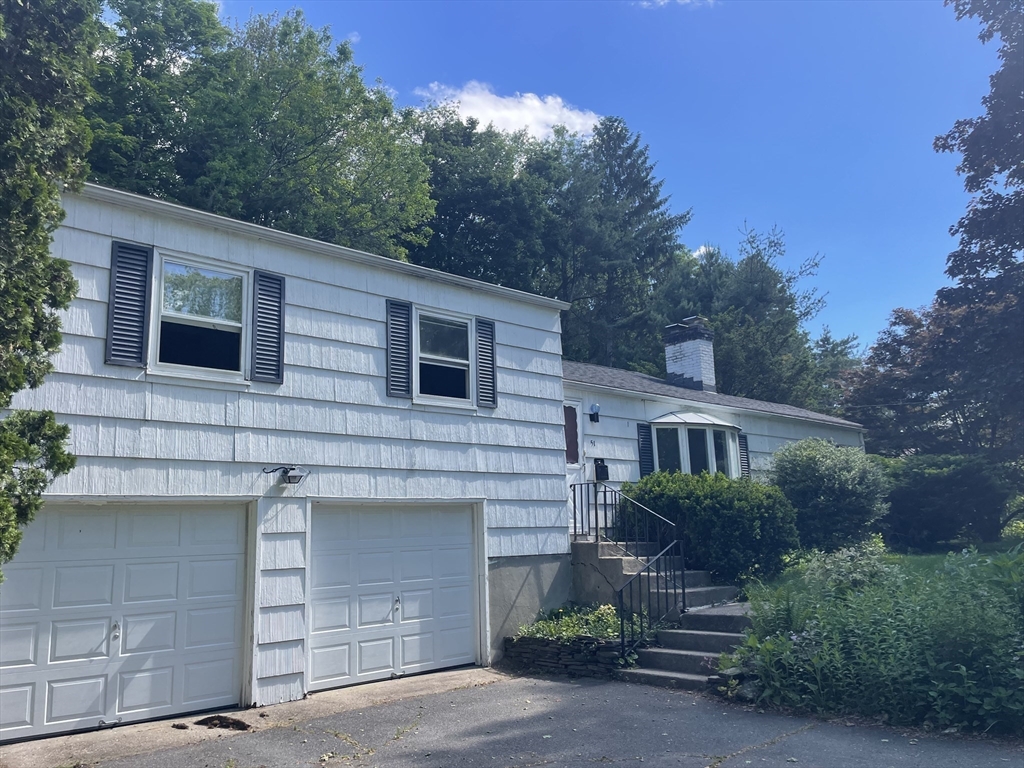
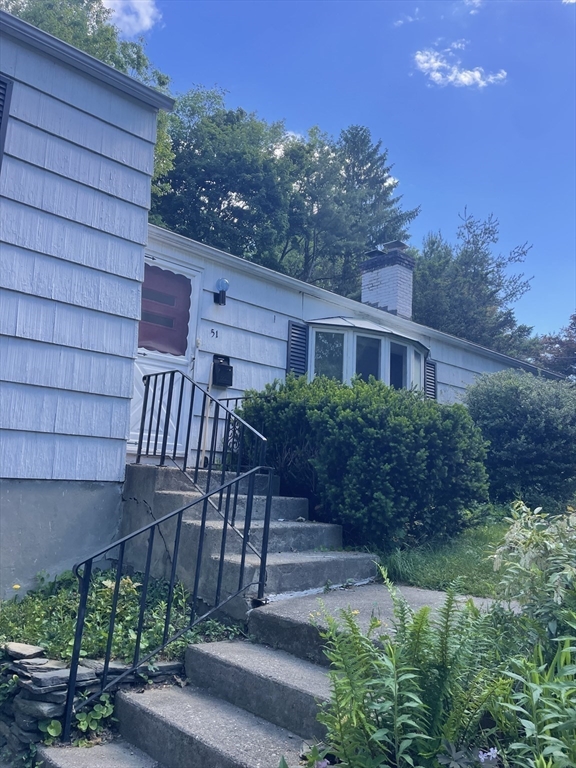
A hidden gem on Jeffrey Lane! Tucked away at the end of a peaceful cul-de-sac, this spacious 3-bedroom split-level home offers privacy, potential, and an exceptional location. Just a short walk to town and close to Amherst College, UMass, shopping, dining, and local amenities, you'll enjoy both convenience and a quiet neighborhood setting. A new roof adds peace of mind, while the home's mid-century character provides a wonderful opportunity to update and personalize. The main level features a bright living room, dining area, kitchen, office, and a comfortable family room with access to a patio and screened porch—ideal for relaxing or entertaining. Upstairs are three bedrooms and two full baths, including a private bath in the primary bedroom. Additional highlights include a two-car garage, ample basement storage, a gardening area, and a private yard. Bring your design ideas and make this special property your own!

Save
Ask
Tour
Hide
Share
Listing Snapshot
Price 
$479,000
Days On Site 
0 Days
Bedrooms 
3
Inside Area (SqFt) 
1,612 sqft
Total Baths 
2
Full Baths 
2
Partial Baths 
N/A
Lot Size 
0.47 Acres
Year Built 
1959
MLS® Number 
73527005
Status 
Active
Property Tax 
$7,300
HOA/Condo/Coop Fees 
N/A
Sq Ft Source 
Public Records
Friends & Family
Recent Activity
12 hours agoListing updated with changes from the MLS®
12 hours agoListing first seen on site
General Features
Acres 
0.47
Attached Garage 
Yes
Disclosures 
Seller has never lived at property. Being sold as is.
Foundation 
Block
Garage 
Yes
Garage Spaces 
2
Parking 
PavedOff StreetAttachedGarage
Parking Spaces 
6
Property Sub Type 
Single Family Residence
Sewer 
Public Sewer
SqFt Above 
1612
SqFt Total 
1612
Water Source 
Public
Zoning 
Res
Interior Features
Appliances 
Electric Water HeaterRangeRefrigeratorWasherDryer
Basement 
FullPartialInterior Entry
Cooling 
Window Unit(s)
Electric 
Circuit Breakers
Fireplace 
Yes
Fireplaces 
1
Flooring 
WoodTileVinylCarpet
Heating 
BaseboardOil
Laundry Features 
In BasementElectric Dryer HookupWasher Hookup
Bathroom 1 
Level - Second
Bathroom 2 
Level - Second
Bedroom 2 
Level - Second
Bedroom 3 
Level - Second
Dining Room 
Level - First
Family Room 
Level - First
Kitchen 
Level - First
Living Room 
Level - First
Master Bedroom 
Level - Second
Office 
Level - First
Save
Ask
Tour
Hide
Share
Exterior Features
Construction Details 
Frame
Exterior 
Garden
Lot Features 
WoodedClearedLevel
Patio And Porch 
Patio
Roof 
Shingle
Community Features
Community Features 
ParkGolf
Roads 
Paved
Schools
School District
Unknown
Elementary School
Crocker Farm
Middle School
Amherst Ms
High School
Amherst Hs
Listing courtesy of Kate Hogan of Brick & Mortar


The property listing data and information, or the Images, set forth herein were provided to MLS Property Information Network, Inc. from third party sources, including sellers, lessors, landlords, and public records, and were compiled by MLS Property Information Network, Inc. The property listing data and information, and the Images, are for the personal, non-commercial use of consumers having a good faith interest in purchasing, leasing or renting listed properties of the type displayed to them and may not be used for any purpose other than to identify prospective properties which such consumers may have a good faith interest in purchasing, leasing or renting. MLS Property Information Network, Inc. and its subscribers disclaim any and all representations and warranties as to the accuracy of the property listing data and information, or as to the accuracy of any of the Images, set forth herein.

Last checked 2026-05-30 05:10 PM UTC

Neighborhood & Commute
Source: Walkscore
Save
Ask
Tour
Hide
Share