Save
Ask
Tour
Hide
Share
$529,999
New Listing

6 Wheelock St
Oxford, MA 01540

For Sale|Single Family Residence|Active
3
Beds
2
Total Baths
2
Full Baths
1,756
SqFt
$302
/SqFt
1905
Built
County:
Worcester
Call Now: (508) 667-4931
Is this the listing for you? We can help make it yours.
(508) 667-4931
Upcoming Open Houses
Sat, May 30, 12:00 PM - 4:00 PM
Sun, May 31, 12:00 PM - 4:00 PM
6 Wheelock St6 Wheelock St6 Wheelock St6 Wheelock St
Save
Ask
Tour
Hide
Share

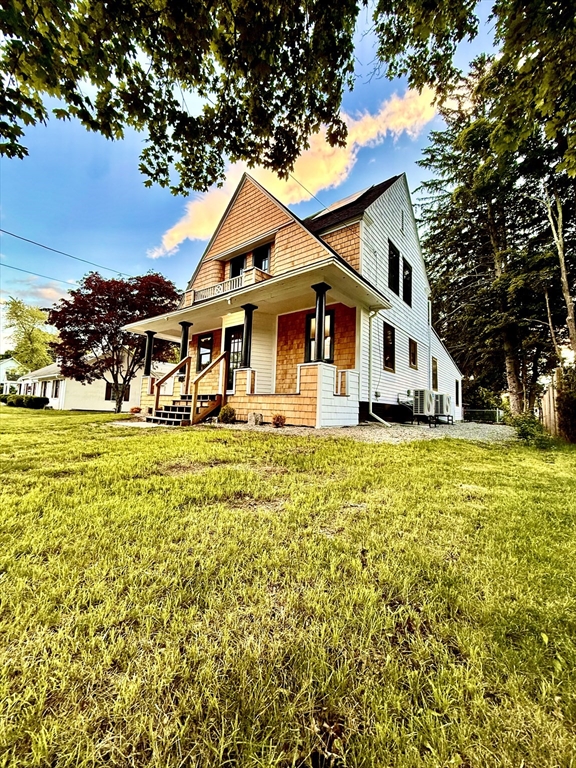
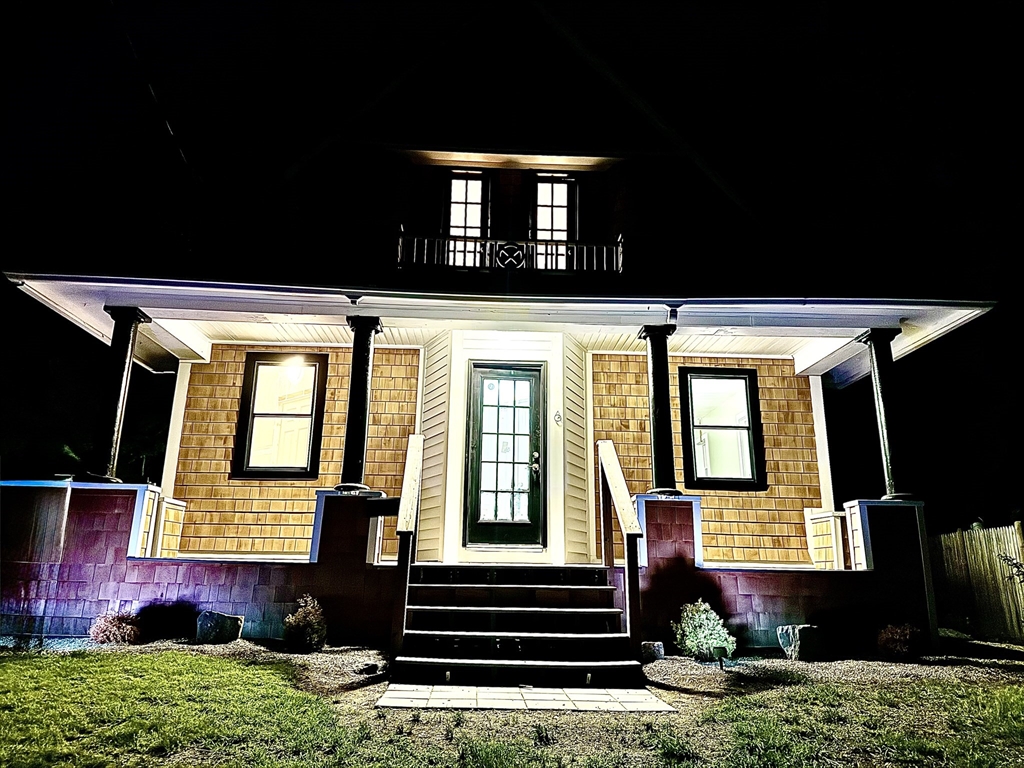
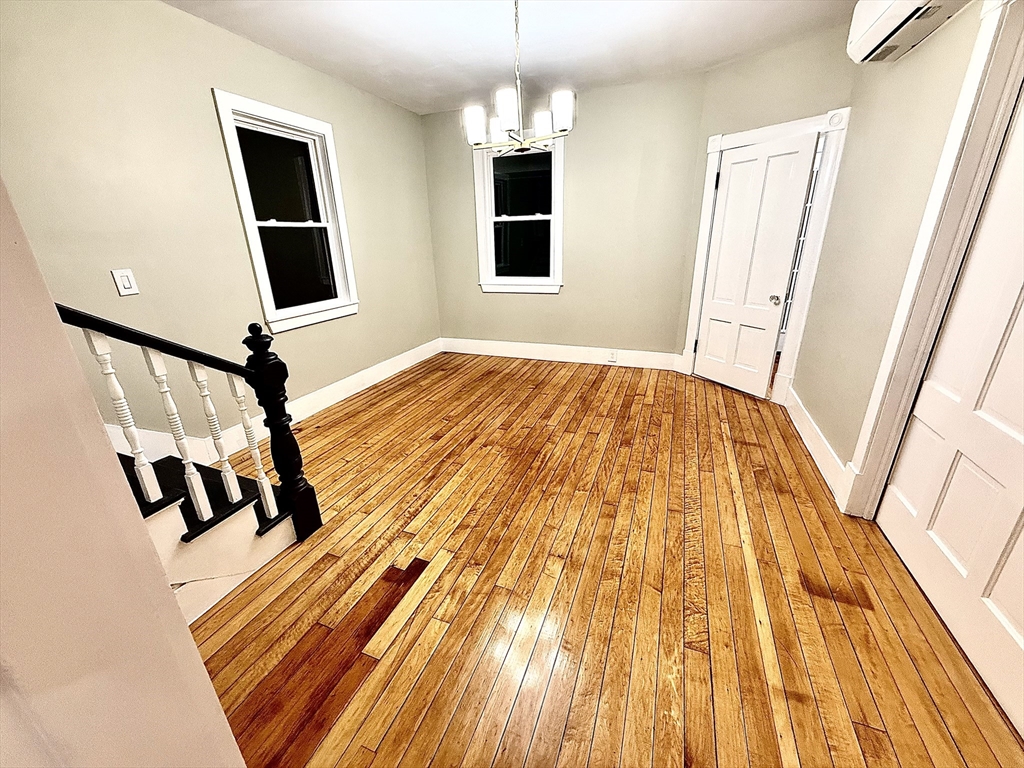
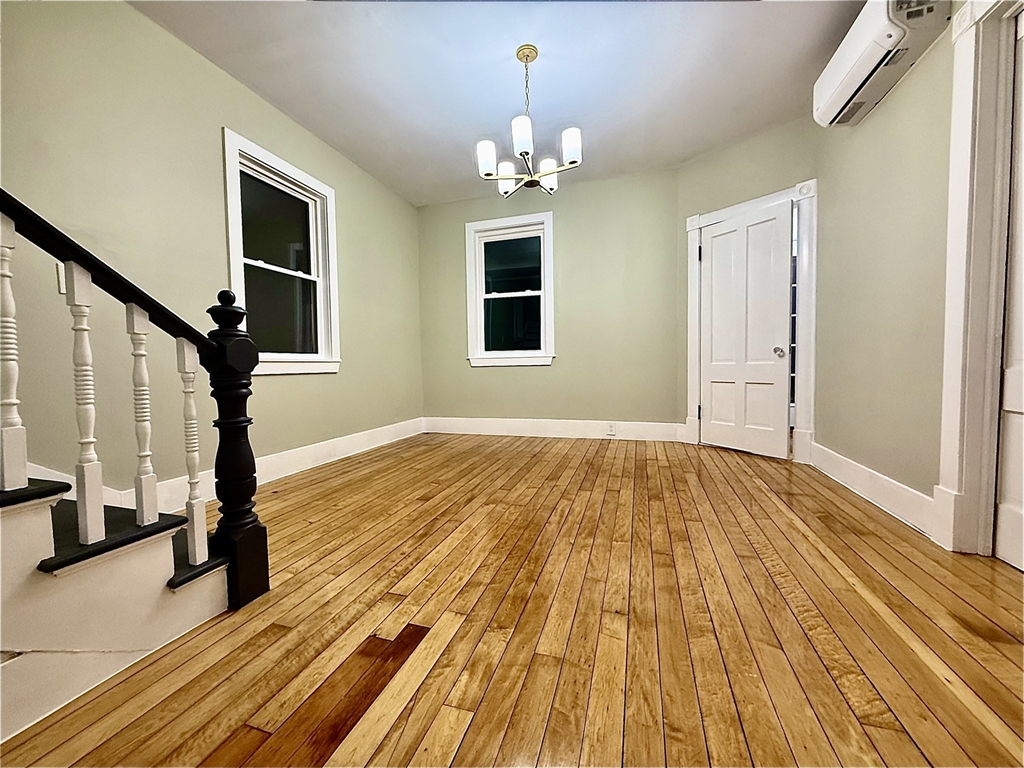
WOW! The transformation of this beautifully renovated antique Colonial is nothing short of remarkable. Timeless charm blends seamlessly with modern upgrades throughout. Major improvements include a new septic system, all new water, vent and drain lines, 200-amp electrical service, solar panels, a 6-head high-efficiency mini-split heating and cooling system, and a hybrid heat pump water heater.Inside, enjoy all new drywall, complete rewiring, updated fixtures, hardwood and LVT flooring, custom tiled showers, heated towel warmers, smart USB-C outlets, and a stunning kitchen featuring quartz countertops, high-end appliances, two-tone soft-close cabinetry, and a coffee nook. The custom first-floor primary is impressive, while the oversized living room opens to a large Trex deck through a massive 3-panel slider. Exterior updates include black Pella windows, cedar shake siding, newer Kevlar-lined roofing, three Trex decks, and a fully fenced yard. A true must-see!

Save
Ask
Tour
Hide
Share
Listing Snapshot
Price 
$529,999
Days On Site 
0 Days
Bedrooms 
3
Inside Area (SqFt) 
1,756 sqft
Total Baths 
2
Full Baths 
2
Partial Baths 
N/A
Lot Size 
0.43 Acres
Year Built 
1905
MLS® Number 
73527001
Status 
Active
Property Tax 
$4,557
HOA/Condo/Coop Fees 
N/A
Sq Ft Source 
Public Records
Friends & Family
Recent Activity
10 hours agoListing updated with changes from the MLS®
13 hours agoListing first seen on site
General Features
Acres 
0.43
Disclosures 
Seller is the agent . Open houses may 30and 31 from 12-4.
Foundation 
Concrete PerimeterStone
Garage 
Yes
Garage Spaces 
2
Green Energy Efficient 
Water HeaterThermostat
Parking 
PavedDetachedStorageWorkshop in GarageGarage Faces SideOff Street
Parking Spaces 
5
Property Sub Type 
Single Family Residence
Sewer 
Private Sewer
SqFt Above 
1756
SqFt Total 
1756
Water Source 
Public
Zoning 
R3
Interior Features
Appliances 
Electric Water HeaterSolar Hot WaterRangeDishwasherRefrigeratorPlumbed For Ice Maker
Basement 
FullInterior EntryConcreteUnfinished
Cooling 
Heat PumpDuctless
Electric 
Circuit Breakers200+ Amp Service
Flooring 
Hardwood
Heating 
Active SolarHeat PumpDuctless
Interior 
Master Downstairs
Laundry Features 
Electric Dryer HookupWasher Hookup
Window Features 
Insulated WindowsScreens
Bathroom 1 
Level - First
Bathroom 2 
Level - Second
Bedroom 2 
Level - Second
Bedroom 3 
Level - Second
Dining Room 
Level - First
Family Room 
Level - First
Kitchen 
Level - First
Living Room 
Level - First
Master Bedroom 
Level - First
Save
Ask
Tour
Hide
Share
Exterior Features
Construction Details 
Frame
Exterior 
Balcony
Fencing 
Fenced
Lot Features 
ClearedLevel
Patio And Porch 
DeckCoveredPatio
Roof 
ShingleRubber
Windows/Doors 
Insulated WindowsScreens
Community Features
Community Features 
Tennis Court(s)ParkStable(s)Golf
Roads 
Paved
Listing courtesy of Michael Martin of Real Broker MA, LLC


The property listing data and information, or the Images, set forth herein were provided to MLS Property Information Network, Inc. from third party sources, including sellers, lessors, landlords, and public records, and were compiled by MLS Property Information Network, Inc. The property listing data and information, and the Images, are for the personal, non-commercial use of consumers having a good faith interest in purchasing, leasing or renting listed properties of the type displayed to them and may not be used for any purpose other than to identify prospective properties which such consumers may have a good faith interest in purchasing, leasing or renting. MLS Property Information Network, Inc. and its subscribers disclaim any and all representations and warranties as to the accuracy of the property listing data and information, or as to the accuracy of any of the Images, set forth herein.

Last checked 2026-05-30 05:10 PM UTC

Neighborhood & Commute
Source: Walkscore
Save
Ask
Tour
Hide
Share