Save
Ask
Tour
Hide
Share
$1,150,500
New Listing

35 High Street
Freetown, MA 02702

For Sale|Single Family Residence|Active
4
Beds
3
Total Baths
3
Full Baths
3,617
SqFt
$318
/SqFt
2017
Built
County:
Bristol
Call Now: (508) 667-4931
Is this the listing for you? We can help make it yours.
(508) 667-4931
Upcoming Open Houses
Sun, Jun 7, 12:00 PM - 1:30 PM
35 High Street35 High Street35 High Street35 High Street
Save
Ask
Tour
Hide
Share

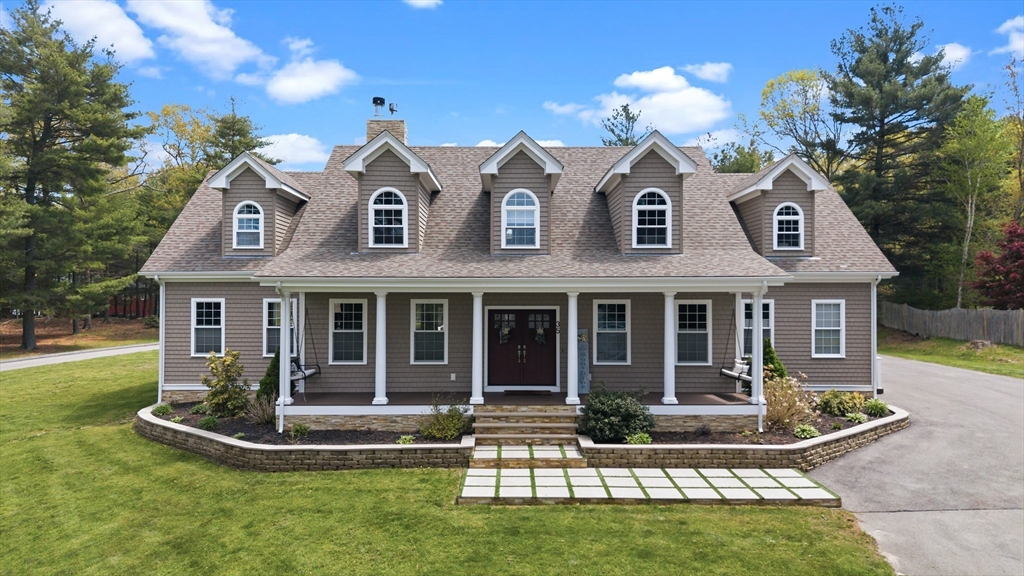
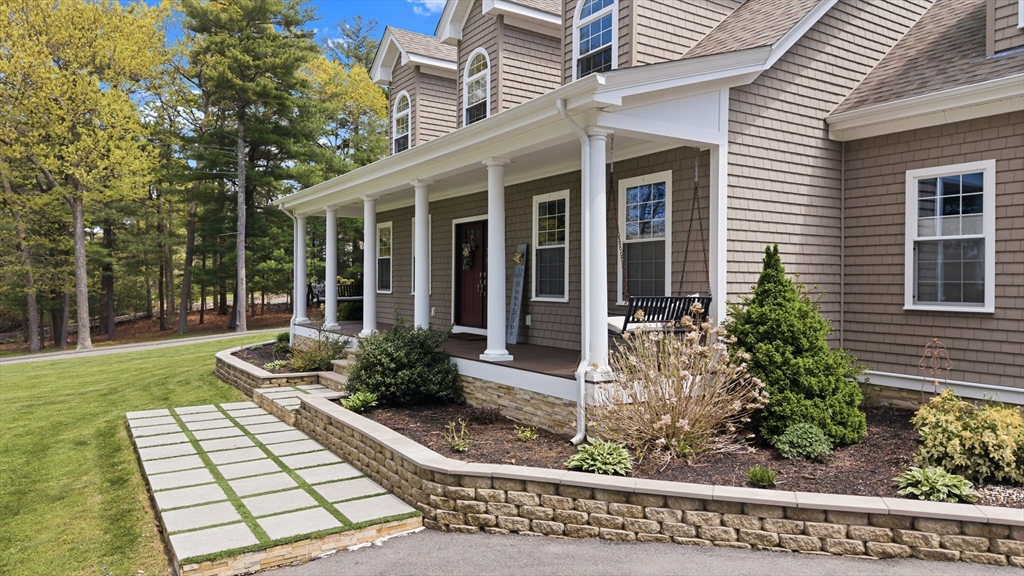
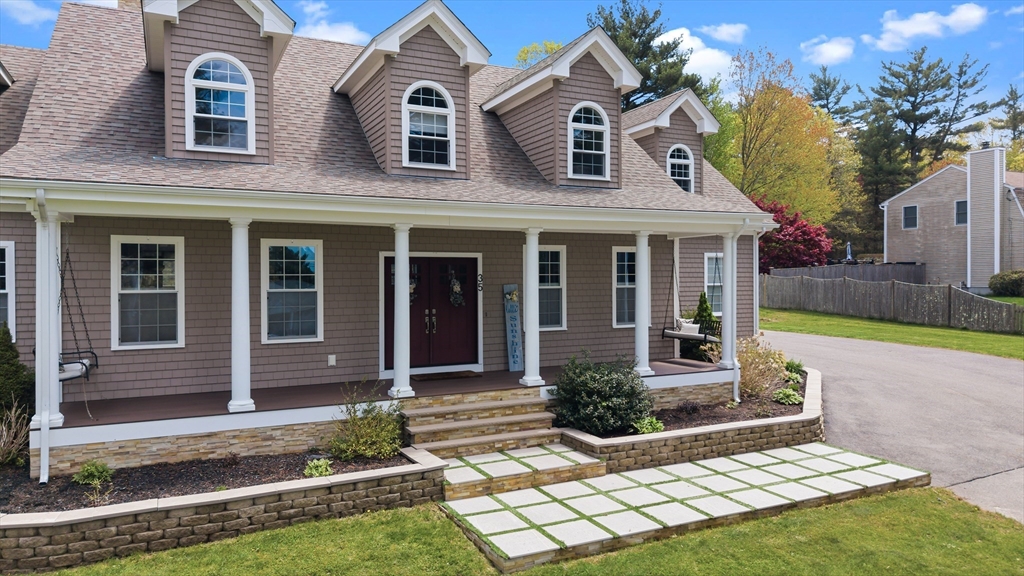
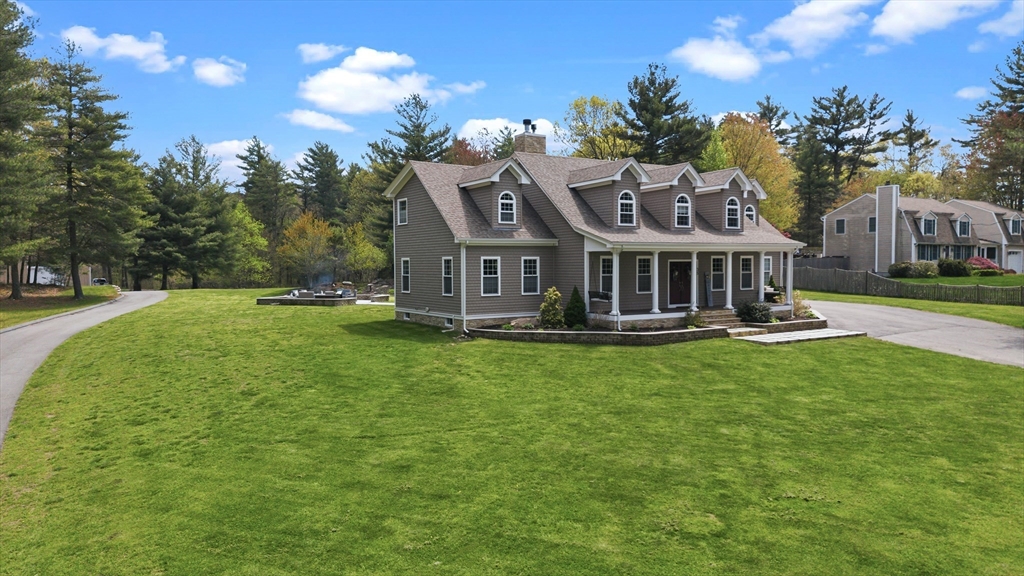
Whatever your idea of what a perfect home would look like, this one certainly checks all the boxes. This exquisite home shows pride of ownership and attention to detail with all the possible amenities you can imagine. To highlight some of its unique features, this home has 4 spacious bedrooms and 3 full baths. The first level has coffered ceilings and wainscoting on the walls throughout to highlight its natural beauty and attention to detail. There are gleaming hardwood floors throughout and an enormous warm, inviting living room with a wood burning fireplace to enjoy the brisk winter night together. Another feature of this beautiful home is that it has a gourmet kitchen, perfect for the culinary enthusiast to enhance their cooking skills. Honestly, there are just not enough words to describe this exquisite estate, but it's definitely a must-see property to fully appreciate. Buyer(s) and buyer(s) agent must conduct their own due diligence, verification, and research.

Save
Ask
Tour
Hide
Share
Listing Snapshot
Price 
$1,150,500
Days On Site 
0 Days
Bedrooms 
4
Inside Area (SqFt) 
3,617 sqft
Total Baths 
3
Full Baths 
3
Partial Baths 
N/A
Lot Size 
2.75 Acres
Year Built 
2017
MLS® Number 
73526999
Status 
Active
Property Tax 
$9,288
HOA/Condo/Coop Fees 
N/A
Sq Ft Source 
N/A
Friends & Family
Recent Activity
11 hours agoListing updated with changes from the MLS®
13 hours agoListing first seen on site
General Features
Acres 
2.75
Attached Garage 
Yes
Disclosures 
All showings will be at the first OPEN HOUSE on June 7th from 12 Noon to 1:30 Pm.
Foundation 
Concrete Perimeter
Garage 
Yes
Garage Spaces 
2
Green Energy Efficient 
Thermostat
Home Warranty 
Yes
Parking 
PavedAttachedDetachedGarage Door OpenerOversizedOff StreetGarage
Parking Spaces 
17
Property Sub Type 
Single Family Residence
Sewer 
Private Sewer
SqFt Above 
3617
SqFt Total 
3617
Water Source 
Private
Zoning 
R
Interior Features
Appliances 
Water HeaterTankless Water HeaterRangeDishwasherMicrowaveRefrigeratorWasherDryerPlumbed For Ice Maker
Basement 
FullPartially FinishedInterior Entry
Cooling 
Central AirDualZoned
Electric 
Circuit Breakers200+ Amp Service
Fireplace 
Yes
Fireplace Features 
Living RoomMaster Bedroom
Fireplaces 
2
Flooring 
TileHardwood
Heating 
CentralForced AirPropaneZoned
Interior 
Coffered Ceiling(s)Recessed LightingWalk-In Closet(s)Open Floorplan
Laundry Features 
Gas Dryer HookupWasher Hookup
Window Features 
Insulated WindowsScreens
Bathroom 1 
Dimensions - 8.9x7.6Level - FirstArea - 67
Bathroom 2 
Dimensions - 8.8x11Level - SecondArea - 96
Bathroom 3 
Dimensions - 15.6x11Level - SecondArea - 171
Bedroom 2 
Dimensions - 12.6x11Level - SecondArea - 138
Bedroom 3 
Dimensions - 10.8x10.6Level - SecondArea - 114
Bedroom 4 
Dimensions - 15x16Level - SecondArea - 240
Dining Room 
Dimensions - 15.3x19.8Level - FirstArea - 302
Kitchen 
Dimensions - 15.3x16.3Level - FirstArea - 249
Living Room 
Dimensions - 23x15.6Level - FirstArea - 358
Master Bedroom 
Dimensions - 13x23.3Level - SecondArea - 302
Save
Ask
Tour
Hide
Share
Exterior Features
Construction Details 
Frame
Exterior 
Rain GuttersStorageOutdoor GrillGas Grill
Lot Features 
ClearedGentle SlopingLevel
Other Structures 
Storage
Patio And Porch 
Deck
Roof 
Shingle
View 
Scenic
Waterview 
Scenic
Windows/Doors 
Insulated WindowsScreens
Community Features
Financing Terms Available 
Contract
Listing courtesy of Vasco Cabral of Keller Williams Realty


The property listing data and information, or the Images, set forth herein were provided to MLS Property Information Network, Inc. from third party sources, including sellers, lessors, landlords, and public records, and were compiled by MLS Property Information Network, Inc. The property listing data and information, and the Images, are for the personal, non-commercial use of consumers having a good faith interest in purchasing, leasing or renting listed properties of the type displayed to them and may not be used for any purpose other than to identify prospective properties which such consumers may have a good faith interest in purchasing, leasing or renting. MLS Property Information Network, Inc. and its subscribers disclaim any and all representations and warranties as to the accuracy of the property listing data and information, or as to the accuracy of any of the Images, set forth herein.

Last checked 2026-05-30 05:10 PM UTC

Neighborhood & Commute
Source: Walkscore
Save
Ask
Tour
Hide
Share