Save
Ask
Tour
Hide
Share
$1,395,000
47 Days On Site

10 Cold Harbor Drive
Northborough, MA 01532

For Sale|Single Family Residence|Active
5
Beds
5
Total Baths
3
Full Baths
2
Partial Baths
5,606
SqFt
$249
/SqFt
1975
Built
County:
Worcester
Call Now: (508) 667-4931
Is this the listing for you? We can help make it yours.
(508) 667-4931
10 Cold Harbor Drive10 Cold Harbor Drive10 Cold Harbor Drive10 Cold Harbor Drive
Save
Ask
Tour
Hide
Share

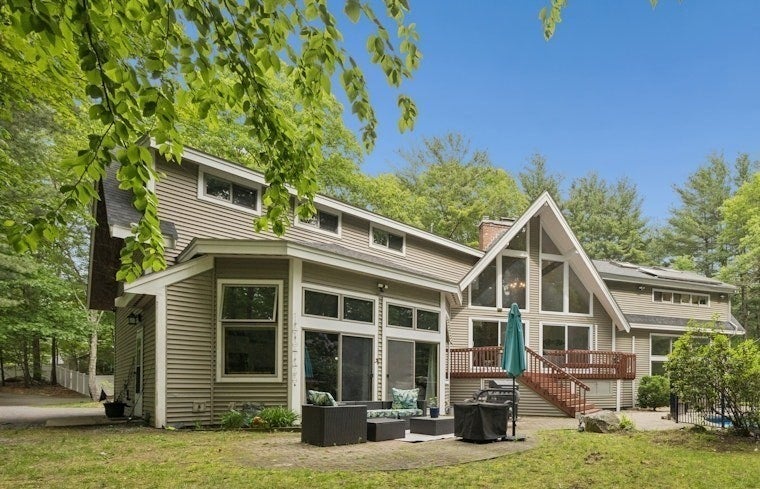
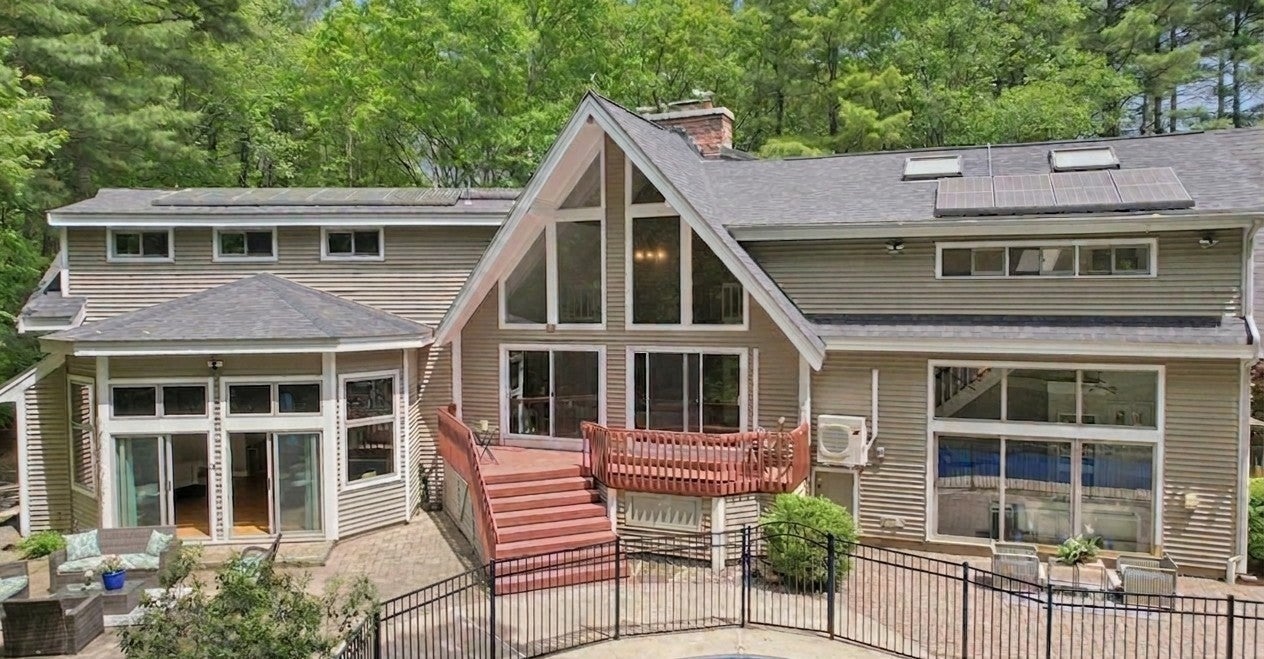
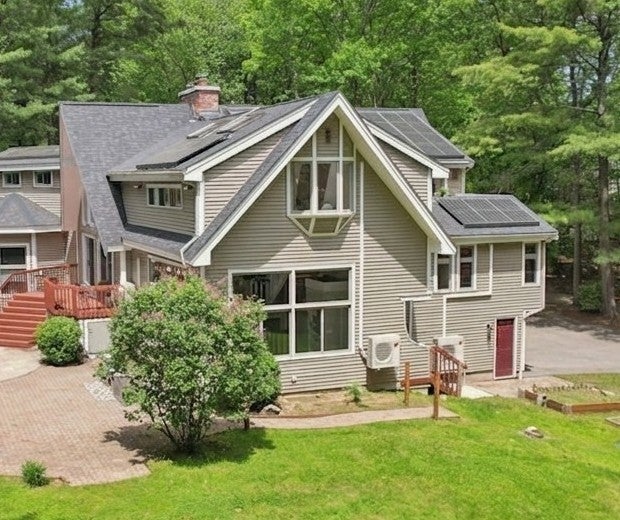
Don’t let the 1975 build year fool you! Extensively redesigned and expanded in 2002, with approximately two-thirds of the residence newly constructed, this exceptional 5,606 sq ft home lives like a much newer custom home. Privately set on a picturesque wooded lot, it offers the perfect blend of space, privacy, and modern comfort. The stunning great room features soaring cathedral ceilings, a floor-to-ceiling stone fireplace, and walls of windows overlooking peaceful woodland views. The thoughtfully designed layout includes 3 bedrooms, a home office, a private primary suite, and a spacious Accessory Unit for family use (ADU) ideal for multigenerational living, guests, or an au pair. Enjoy your own backyard retreat with an expansive deck, in-ground pool, patio, gazebo, and beautifully landscaped grounds. A rare opportunity to own one of Northborough’s truly distinctive homes

Save
Ask
Tour
Hide
Share
Listing Snapshot
Price 
$1,395,000
Days On Site 
47 Days
Bedrooms 
5
Inside Area (SqFt) 
5,606 sqft
Total Baths 
5
Full Baths 
3
Partial Baths 
2
Lot Size 
0.92 Acres
Year Built 
1975
MLS® Number 
73526792
Status 
Active
Property Tax 
$15,927
HOA/Condo/Coop Fees 
N/A
Sq Ft Source 
Owner
Friends & Family
Recent Activity
3 days agoListing updated with changes from the MLS®
3 weeks agoPrice changed to $1,395,000
3 weeks agoStatus changed to Active
2 months agoListing first seen on site
General Features
Acres 
0.92
Attached Garage 
Yes
Disclosures 
Updates 2021–2026 a new roofductless mini-split heating and coolingupgraded well systemupdated bathroominterior & exterior paintingnew flooringupdated lighting10 new windows & patio doorkitchen updatetesla batteryleased solar panels transfer with property.
Foundation 
Concrete Perimeter
Garage 
Yes
Garage Spaces 
3
Parking 
PavedAttachedGarage Door OpenerStorageOff StreetGarage
Parking Spaces 
9
Property Sub Type 
Single Family Residence
Sewer 
Private Sewer
SqFt Above 
5606
SqFt Total 
5606
Style 
Contemporary
Water Source 
Private
Zoning 
Res
Interior Features
Appliances 
Electric Water HeaterWater HeaterRangeDishwasherMicrowaveRefrigerator
Basement 
FullInterior EntryUnfinished
Cooling 
Heat PumpDuctlessCeiling Fan(s)Zoned
Electric 
Circuit Breakers
Fireplace 
Yes
Fireplace Features 
Family Room
Fireplaces 
2
Flooring 
TileLaminateMarbleHardwood
Heating 
Heat PumpOilDuctlessZoned
Interior 
Entrance FoyerCeiling Fan(s)Vaulted Ceiling(s)Open Floorplan
Laundry Features 
In BasementElectric Dryer HookupWasher Hookup
Window Features 
Skylight(s)Insulated WindowsBay Window(s)
Bathroom 1 
Level - First
Bathroom 2 
Level - Second
Bathroom 3 
Level - Third
Bedroom 2 
Level - Second
Bedroom 3 
Level - Second
Bedroom 4 
Level - Second
Bedroom 5 
Level - First
Dining Room 
Level - Second
Family Room 
Level - Second
Kitchen 
Level - Second
Living Room 
Level - First
Master Bedroom 
Level - Third
Office 
Level - Second
Save
Ask
Tour
Hide
Share
Exterior Features
Construction Details 
Frame
Exterior 
Rain GuttersGarden
Lot Features 
Cul-De-SacWoodedLevel
Patio And Porch 
DeckPatio
Pool Features 
In GroundHeatedPrivate
Private Pool 
Yes
Roof 
Shingle
Windows/Doors 
Skylight(s)Insulated WindowsBay Window(s)
Community Features
Community Features 
Tennis Court(s)ParkGolf
Roads 
Paved
Schools
School District
Unknown
Elementary School
Unknown
Middle School
Melican Middle
High School
Algonquin Regional
Listing courtesy of Michelle Gillespie of Keller Williams Pinnacle MetroWest


The property listing data and information, or the Images, set forth herein were provided to MLS Property Information Network, Inc. from third party sources, including sellers, lessors, landlords, and public records, and were compiled by MLS Property Information Network, Inc. The property listing data and information, and the Images, are for the personal, non-commercial use of consumers having a good faith interest in purchasing, leasing or renting listed properties of the type displayed to them and may not be used for any purpose other than to identify prospective properties which such consumers may have a good faith interest in purchasing, leasing or renting. MLS Property Information Network, Inc. and its subscribers disclaim any and all representations and warranties as to the accuracy of the property listing data and information, or as to the accuracy of any of the Images, set forth herein.

Last checked 2026-07-16 06:35 AM UTC

Neighborhood & Commute
Source: Walkscore
Save
Ask
Tour
Hide
Share