
23 Baird WayBarnstable, MA 02632
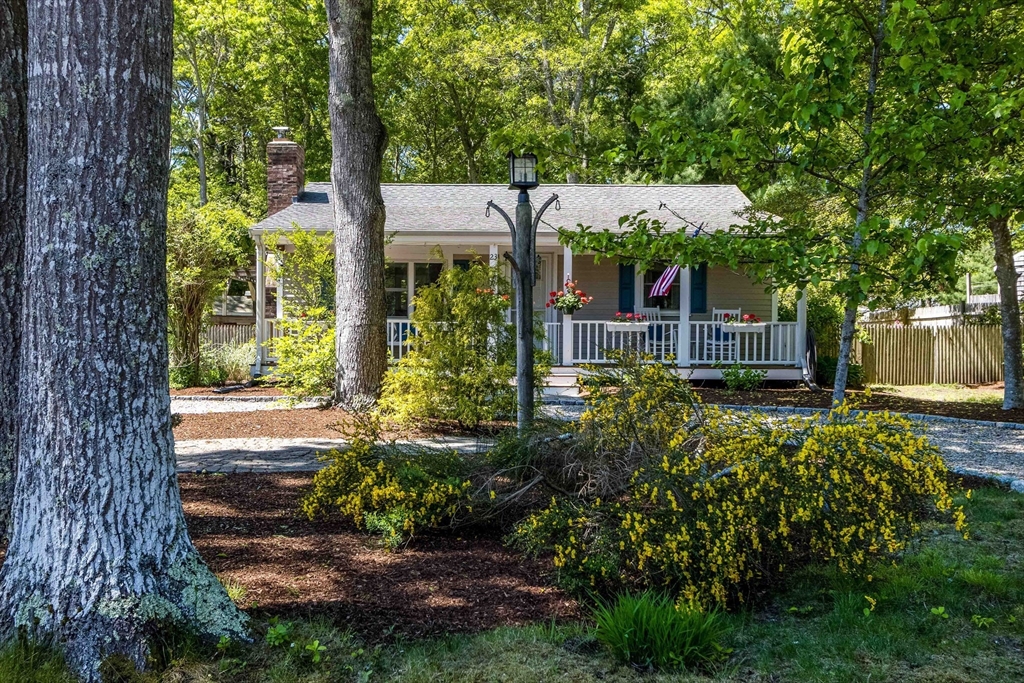
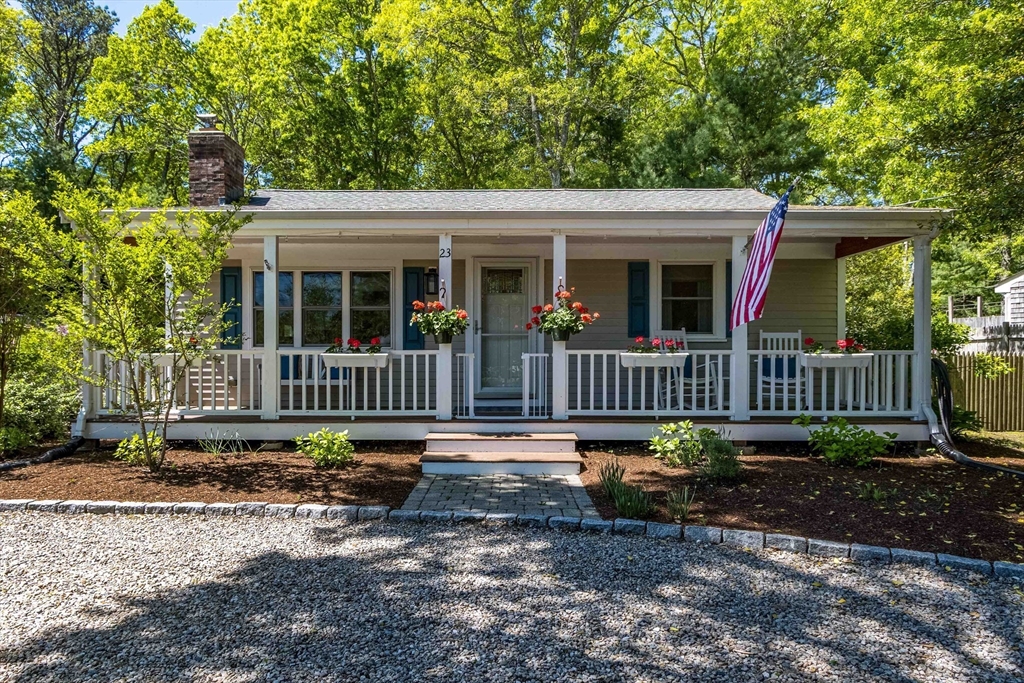
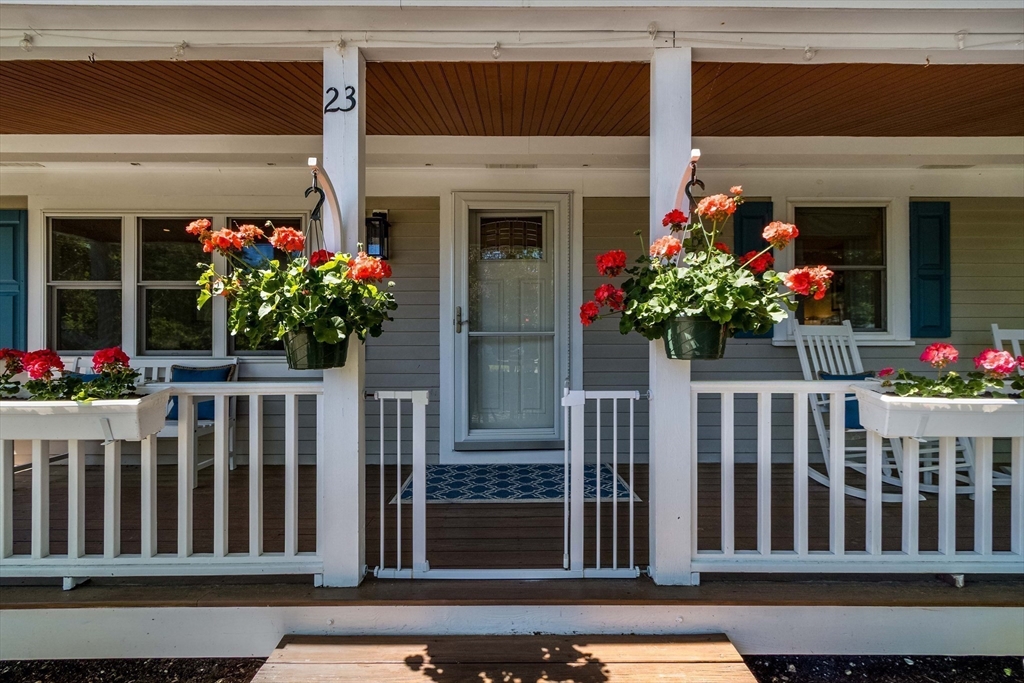
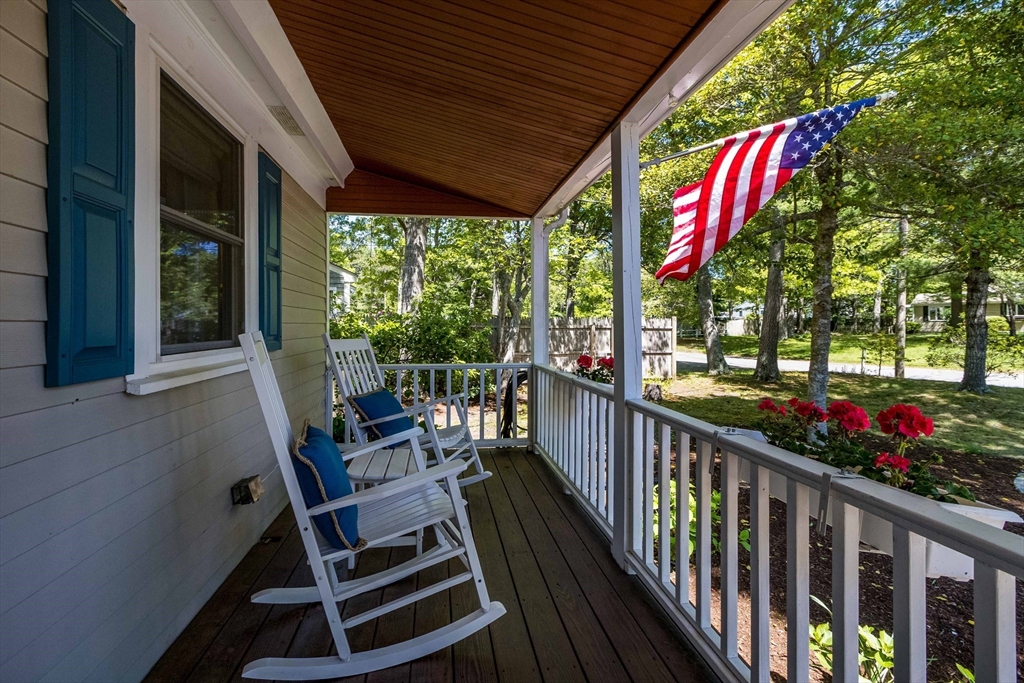
This beautifully updated 2-bed, 2-bath ranch in quiet neighborhood is truly mint from top to bottom--and just a quick drive to iconic Craigville Beach. Step inside to an airy open floor plan featuring a stunning modern kitchen, sleek updated baths with radiant heat, gleaming hardwood floors in the Livingroom with woodstove for cozy winter nights and multiple mini-splits for heat and AC. Enjoy summer living at its best with a charming farmers porch, a wraparound back deck with pergola, an outdoor shower, and a fully fenced backyard perfect for entertaining or relaxing after a beach day. The finished basement with full bath adds fantastic bonus space for guests, hobbies, or a cozy retreat. A turnkey home, this close to the beach don't come around often!
| 4 hours ago | Listing updated with changes from the MLS® | |
| 5 hours ago | Listing first seen on site |

The property listing data and information, or the Images, set forth herein were provided to MLS Property Information Network, Inc. from third party sources, including sellers, lessors, landlords, and public records, and were compiled by MLS Property Information Network, Inc. The property listing data and information, and the Images, are for the personal, non-commercial use of consumers having a good faith interest in purchasing, leasing or renting listed properties of the type displayed to them and may not be used for any purpose other than to identify prospective properties which such consumers may have a good faith interest in purchasing, leasing or renting. MLS Property Information Network, Inc. and its subscribers disclaim any and all representations and warranties as to the accuracy of the property listing data and information, or as to the accuracy of any of the Images, set forth herein.
Last checked 2026-05-29 03:05 PM UTC