Save
Ask
Tour
Hide
Share
$525,000
New Listing

2 Birch Hill Road
Northborough, MA 01532

For Sale|Single Family Residence|Active
3
Beds
1
Total Bath
1
Full Bath
1,637
SqFt
$321
/SqFt
1954
Built
County:
Worcester
Call Now: (508) 667-4931
Is this the listing for you? We can help make it yours.
(508) 667-4931
Upcoming Open Houses
Fri, May 29, 4:00 PM - 6:00 PM
Sat, May 30, 11:00 AM - 1:00 PM
2 Birch Hill Road2 Birch Hill Road2 Birch Hill Road2 Birch Hill Road
Save
Ask
Tour
Hide
Share

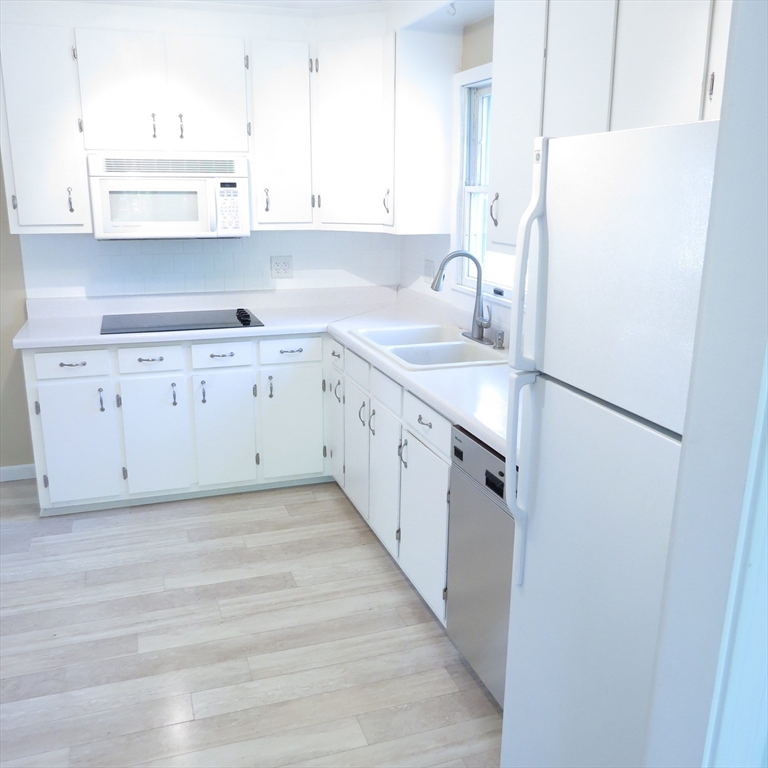
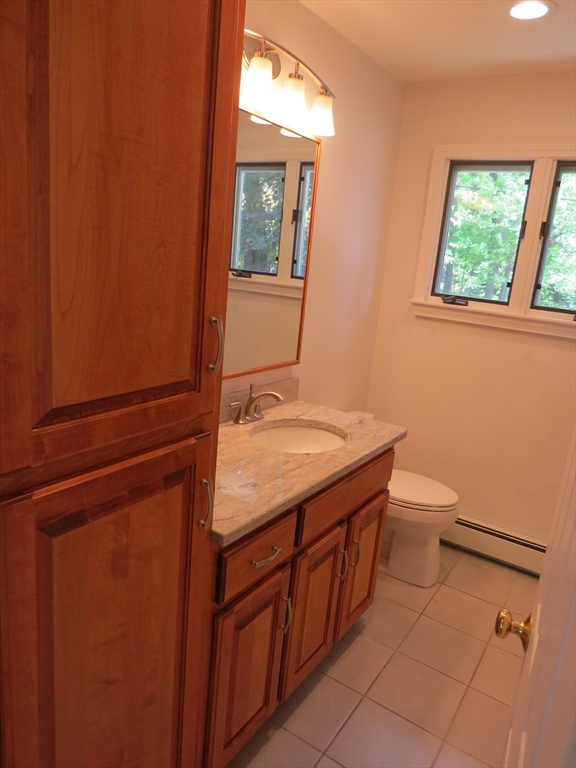
Refreshing & versatile ranch with gleaming hardwood flooring features dining room open to 2003 sun room addition overlooking open backyard! Generous white kitchen cabinetry w/ brushed nickel finish, double porcelain sink, large pantry. Updated bathroom features maple cabinetry, granite countertop, tiled tub/shower surround, tile floor. Upgraded 6 panel doors throughout, recessed lighting. 3rd Bedroom, Family room & Home Office in lower level. Potential for additional bathroom in lower level. 4 zone oil heat. Relax outside on your patio with privacy trellis or mahogany deck overlooking cascading waterfalls! 12x16 storage shed has power. Public water & sewer. Approximately 500 feet to pedestrian light at Route 20 for safe crossing to Lincoln Elementary & Middle Schools both within 1 mile! Follow sidewalk along Route 20 to shopping and post office approximately 1/2 mile. 10 minutes to Westborough T Station. So many recreational and shopping resources close by plus great highway access!

Save
Ask
Tour
Hide
Share
Listing Snapshot
Price 
$525,000
Days On Site 
0 Days
Bedrooms 
3
Inside Area (SqFt) 
1,637 sqft
Total Baths 
1
Full Baths 
1
Partial Baths 
N/A
Lot Size 
0.35 Acres
Year Built 
1954
MLS® Number 
73526502
Status 
Active
Property Tax 
$6,643.81
HOA/Condo/Coop Fees 
N/A
Sq Ft Source 
N/A
Friends & Family
Recent Activity
5 hours agoListing updated with changes from the MLS®
5 hours agoListing first seen on site
General Features
Acres 
0.35
Disclosures 
All measurements approximate & rounded to nearest foot. Sun room plans attached. Assessor correcting length of house to 35' instead of 37' and correcting year built to 1954.
Foundation 
Concrete PerimeterOther
Parking 
PavedOff StreetTandem
Parking Spaces 
4
Property Sub Type 
Single Family Residence
Sewer 
Public Sewer
SqFt Above 
1057
SqFt Below 
580
SqFt Total 
1637
Water Source 
Public
Zoning 
Resident C
Interior Features
Appliances 
Water HeaterOvenDishwasherMicrowaveRangeRefrigeratorDryerPlumbed For Ice Maker
Basement 
FullPartially FinishedWalk-Out AccessInterior Entry
Electric 
Circuit Breakers100 Amp Service
Flooring 
TileLaminateHardwood
Heating 
BaseboardOilZoned
Interior 
Ceiling Fan(s)Recessed LightingHigh Speed InternetMaster DownstairsPantry
Laundry Features 
Electric Dryer HookupWasher HookupIn Basement
Window Features 
Insulated Windows
Bathroom 1 
Dimensions - 9x7Level - MainArea - 63
Bedroom 2 
Dimensions - 12x9Level - FirstArea - 108
Bedroom 3 
Dimensions - 17x11Level - BasementArea - 187
Dining Room 
Dimensions - 12x9Level - MainArea - 108
Family Room 
Dimensions - 17x11Level - BasementArea - 187
Kitchen 
Dimensions - 12x10Level - MainArea - 120
Living Room 
Dimensions - 12x18Level - MainArea - 216
Master Bedroom 
Dimensions - 12x9Level - FirstArea - 108
Office 
Dimensions - 9x9Level - BasementArea - 81
Save
Ask
Tour
Hide
Share
Exterior Features
Construction Details 
Frame
Exterior 
Storage
Frontage 
272.00
Lot Features 
Corner LotGentle SlopingLandscaped
Other Structures 
Storage
Patio And Porch 
PatioDeck
Roof 
Shingle
Windows/Doors 
Insulated Windows
Community Features
Community Features 
ParkGolf
Financing Terms Available 
Contract
Roads 
Paved
Schools
School District
Unknown
Elementary School
Unknown
Middle School
Melican 6 To 8
High School
Algonq/Assabet
Listing courtesy of Doug Stone of REMAX Executive Realty


The property listing data and information, or the Images, set forth herein were provided to MLS Property Information Network, Inc. from third party sources, including sellers, lessors, landlords, and public records, and were compiled by MLS Property Information Network, Inc. The property listing data and information, and the Images, are for the personal, non-commercial use of consumers having a good faith interest in purchasing, leasing or renting listed properties of the type displayed to them and may not be used for any purpose other than to identify prospective properties which such consumers may have a good faith interest in purchasing, leasing or renting. MLS Property Information Network, Inc. and its subscribers disclaim any and all representations and warranties as to the accuracy of the property listing data and information, or as to the accuracy of any of the Images, set forth herein.

Last checked 2026-05-29 03:00 PM UTC

Neighborhood & Commute
Source: Walkscore
Save
Ask
Tour
Hide
Share