Save
Ask
Tour
Hide
Share
$899,900
New Listing

79 Tyler Rd
Townsend, MA 01469

For Sale|Single Family Residence|Active
4
Beds
3
Total Baths
3
Full Baths
4,652
SqFt
$193
/SqFt
1992
Built
County:
Middlesex
Call Now: (508) 667-4931
Is this the listing for you? We can help make it yours.
(508) 667-4931
Upcoming Open Houses
Sun, May 31, 11:00 AM - 1:00 PM
79 Tyler Rd79 Tyler Rd79 Tyler Rd79 Tyler Rd
Save
Ask
Tour
Hide
Share

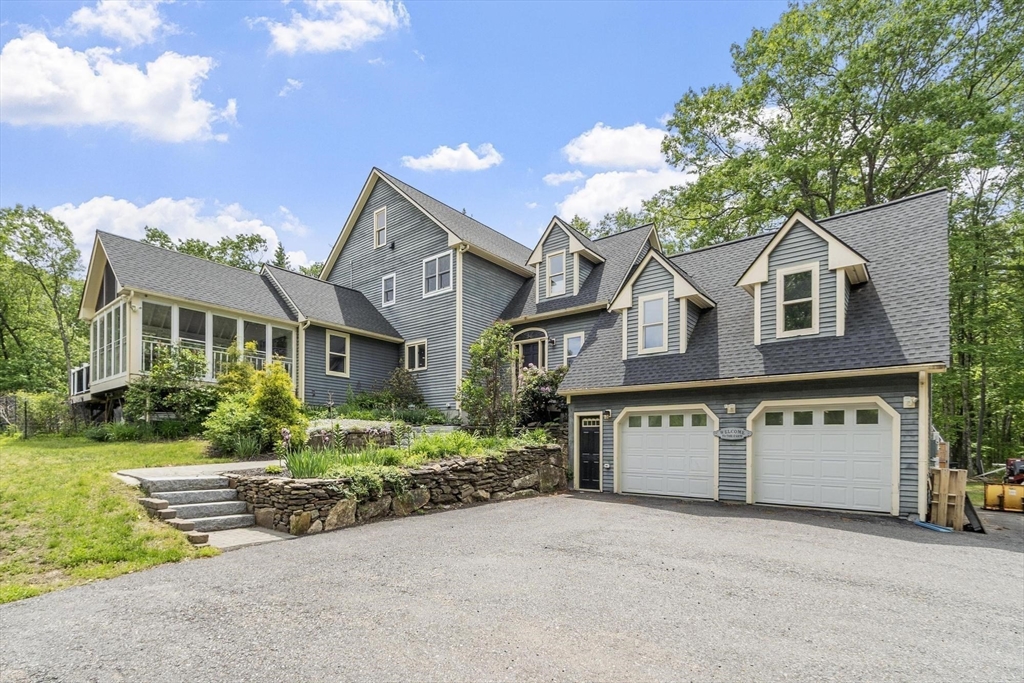
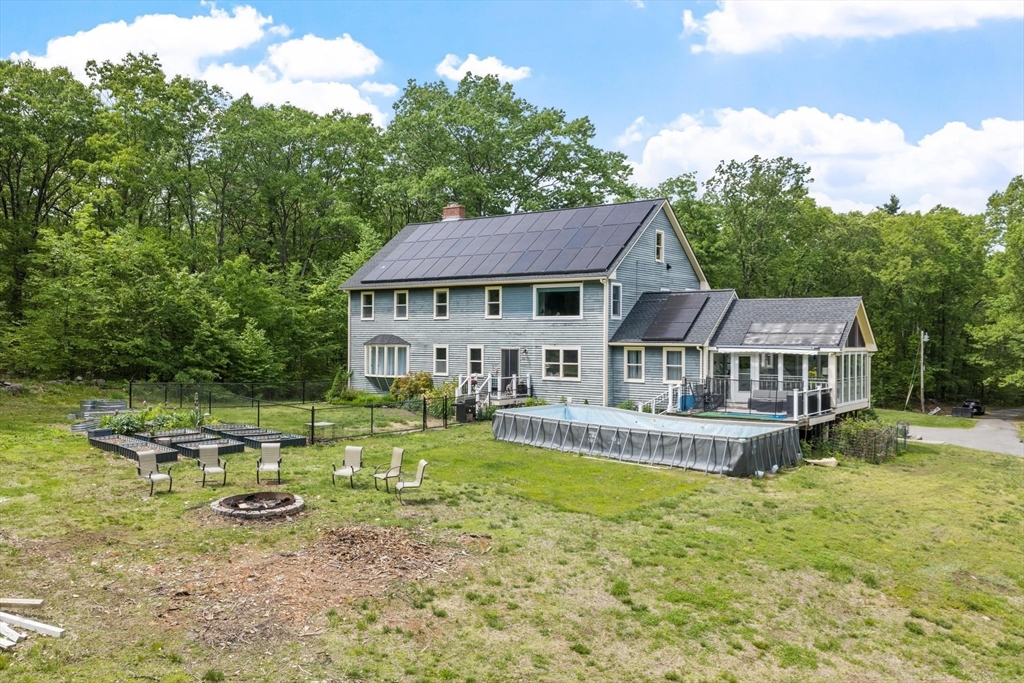
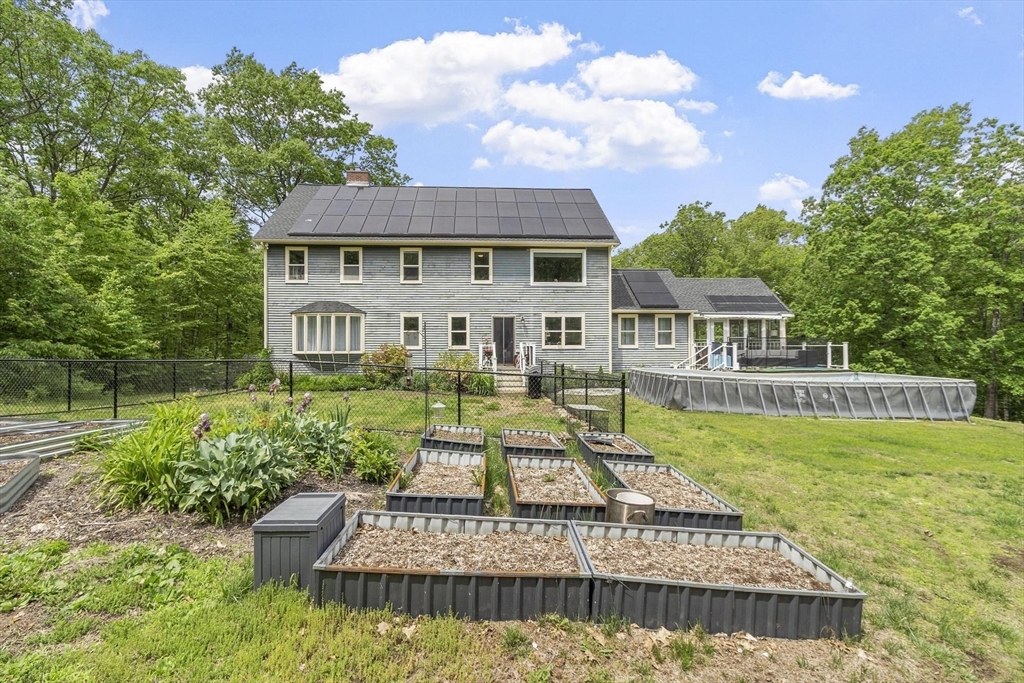
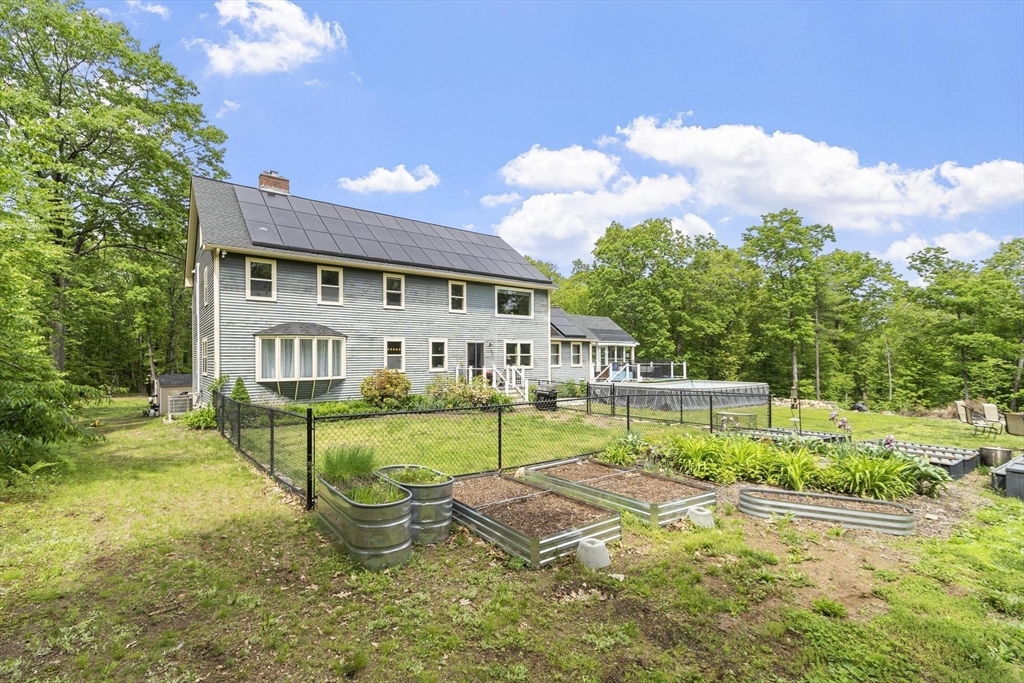
Welcome home to this stunning custom Craftsman Colonial privately nestled on 23+ acres abutting conservation land. Thoughtfully renovated throughout the last five years, this exceptional property blends modern farmhouse charm with luxury living. The open-concept design features a chef's kitchen with granite countertops, oversized island, gas cooktop, double wall ovens, butler's pantry, and a warm gas fireplace at the heart of the home. Enjoy breathtaking sunrises from the vaulted four season glass porch overlooking gardens, fruit trees, and peaceful woodlands. Offering 4 spacious bedrooms plus an optional media room, potential in-law suite, or first floor primary retreat over the garage. Highlights include a custom industrial office, dressing room with granite island, stunning spa bath with dual shower and jacuzzi tub, walk-up attic, whole house generator, state-of-the-art HVAC, 3 car garage, barn, and fenced yard. Take the long winding driveway to your very own woods Island!

Save
Ask
Tour
Hide
Share
Listing Snapshot
Price 
$899,900
Days On Site 
0 Days
Bedrooms 
4
Inside Area (SqFt) 
4,652 sqft
Total Baths 
3
Full Baths 
3
Partial Baths 
N/A
Lot Size 
23.12 Acres
Year Built 
1992
MLS® Number 
73526497
Status 
Active
Property Tax 
$12,247
HOA/Condo/Coop Fees 
N/A
Sq Ft Source 
Public Records
Friends & Family
Recent Activity
4 hours agoListing updated with changes from the MLS®
5 hours agoListing first seen on site
General Features
Acres 
23.12
Attached Garage 
Yes
Disclosures 
Agent related to seller | All Anderson Windows to Convey | Whole House Generator to convey | Solar Panels added 2025| $16000 of tree Removal | Driveway Easement | Buyer/BA to do own due diligence | 80+ more photos available that could not fit in Listing OH Sunday May 31 11am-1pm
Energy Features 
Solar
Foundation 
Concrete Perimeter
Garage 
Yes
Garage Spaces 
3
Green Energy Efficient 
Thermostat
Parking 
PavedAttachedDetachedGarage Door OpenerHeated GarageStorageWorkshop in GarageGarage Faces SideOff StreetDrivewayGarage
Parking Spaces 
13
Property Condition 
Updated/Remodeled
Property Sub Type 
Single Family Residence
Security 
Security System
Sewer 
Private Sewer
SqFt Above 
4652
SqFt Total 
4652
Water Source 
Private
Zoning 
RB2
Interior Features
Appliances 
Water HeaterOvenDishwasherRangeRefrigerator
Basement 
FullWalk-Out AccessInterior EntryUnfinished
Cooling 
Central AirHeat PumpDuctlessZoned
Electric 
Generator200+ Amp Service
Fireplace 
Yes
Fireplace Features 
Living Room
Fireplaces 
1
Flooring 
TileHardwood
Heating 
Natural GasActive SolarHeat PumpBaseboardPropaneDuctlessZoned
Interior 
Entrance FoyerWalk-In Closet(s)Cathedral Ceiling(s)Vaulted Ceiling(s)Recessed LightingOpen FloorplanCeiling Fan(s)
Window Features 
Insulated WindowsScreens
Bathroom 1 
Dimensions - 11.916666666x7.25Level - FirstArea - 86
Bathroom 2 
Dimensions - 15.25x10.833333333Level - SecondArea - 165
Bathroom 3 
Dimensions - 11.5x7.166666666Level - SecondArea - 82
Bedroom 2 
Dimensions - 15.25x12.583333333Level - SecondArea - 191
Bedroom 3 
Dimensions - 15.25x11.666666666Level - SecondArea - 177
Bedroom 4 
Dimensions - 15.25x11.5Level - SecondArea - 175
Bedroom 5 
Dimensions - 26.75x26.416666666Level - FirstArea - 706
Dining Room 
Dimensions - 17.75x13.666666666Level - FirstArea - 242
Family Room 
Dimensions - 17.666666666x17Level - FirstArea - 300
Kitchen 
Dimensions - 30.666666666x19.166666666Level - FirstArea - 587
Living Room 
Dimensions - 16.5x13.916666666Level - MainArea - 229
Master Bedroom 
Dimensions - 18.833333333x15Level - SecondArea - 282
Office 
Dimensions - 15.166666666x12.583333333Level - FirstArea - 190
Save
Ask
Tour
Hide
Share
Exterior Features
Construction Details 
Frame
Exterior 
Rain GuttersStorageGarden
Fencing 
Fenced
Lot Features 
WoodedClearedLevel
Other Structures 
Barn(s)Storage
Patio And Porch 
ScreenedDeckPorchEnclosed
Pool Features 
HeatedAbove GroundPrivate
Private Pool 
Yes
Roof 
Shingle
Windows/Doors 
Insulated WindowsScreens
Community Features
Community Features 
PoolParkGolf
Financing Terms Available 
Contract
Horse Allowed 
Yes
Roads 
Paved
Schools
School District
Unknown
Elementary School
Spalding Memorial
Middle School
Hawthorne Brook
High School
North Middlesex
Listing courtesy of Missy Fernald of Real Broker MA, LLC


The property listing data and information, or the Images, set forth herein were provided to MLS Property Information Network, Inc. from third party sources, including sellers, lessors, landlords, and public records, and were compiled by MLS Property Information Network, Inc. The property listing data and information, and the Images, are for the personal, non-commercial use of consumers having a good faith interest in purchasing, leasing or renting listed properties of the type displayed to them and may not be used for any purpose other than to identify prospective properties which such consumers may have a good faith interest in purchasing, leasing or renting. MLS Property Information Network, Inc. and its subscribers disclaim any and all representations and warranties as to the accuracy of the property listing data and information, or as to the accuracy of any of the Images, set forth herein.

Last checked 2026-05-29 03:00 PM UTC

Neighborhood & Commute
Source: Walkscore
Save
Ask
Tour
Hide
Share