Save
Ask
Tour
Hide
Share
$649,000
New Listing

70 Orchard Meadow Dr 70
Shrewsbury, MA 01545

For Sale|Condominium|Active
2
Beds
3
Total Baths
2
Full Baths
1
Partial Bath
1,896
SqFt
$342
/SqFt
2004
Built
County:
Worcester
Call Now: (508) 667-4931
Is this the listing for you? We can help make it yours.
(508) 667-4931
Upcoming Open Houses
Sat, May 30, 11:00 AM - 1:00 PM
Sun, May 31, 11:00 AM - 1:00 PM
70 Orchard Meadow Dr 7070 Orchard Meadow Dr 7070 Orchard Meadow Dr 7070 Orchard Meadow Dr 70
Save
Ask
Tour
Hide
Share

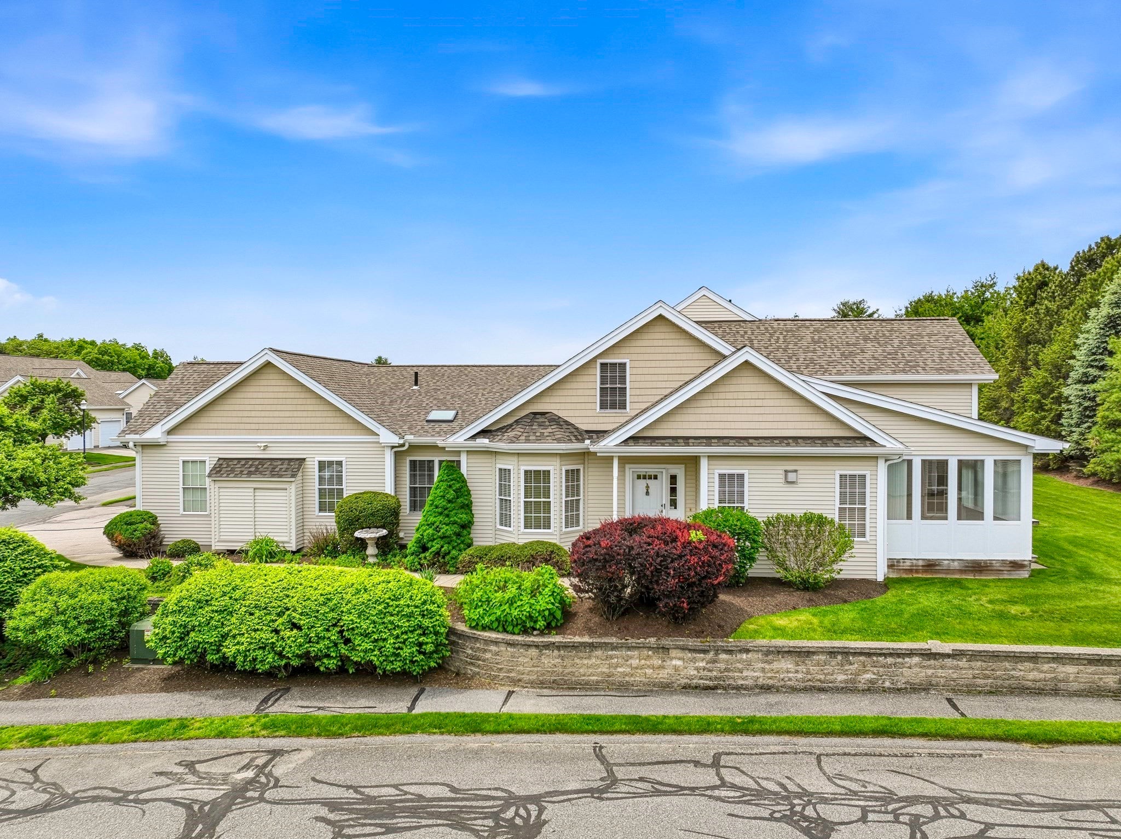
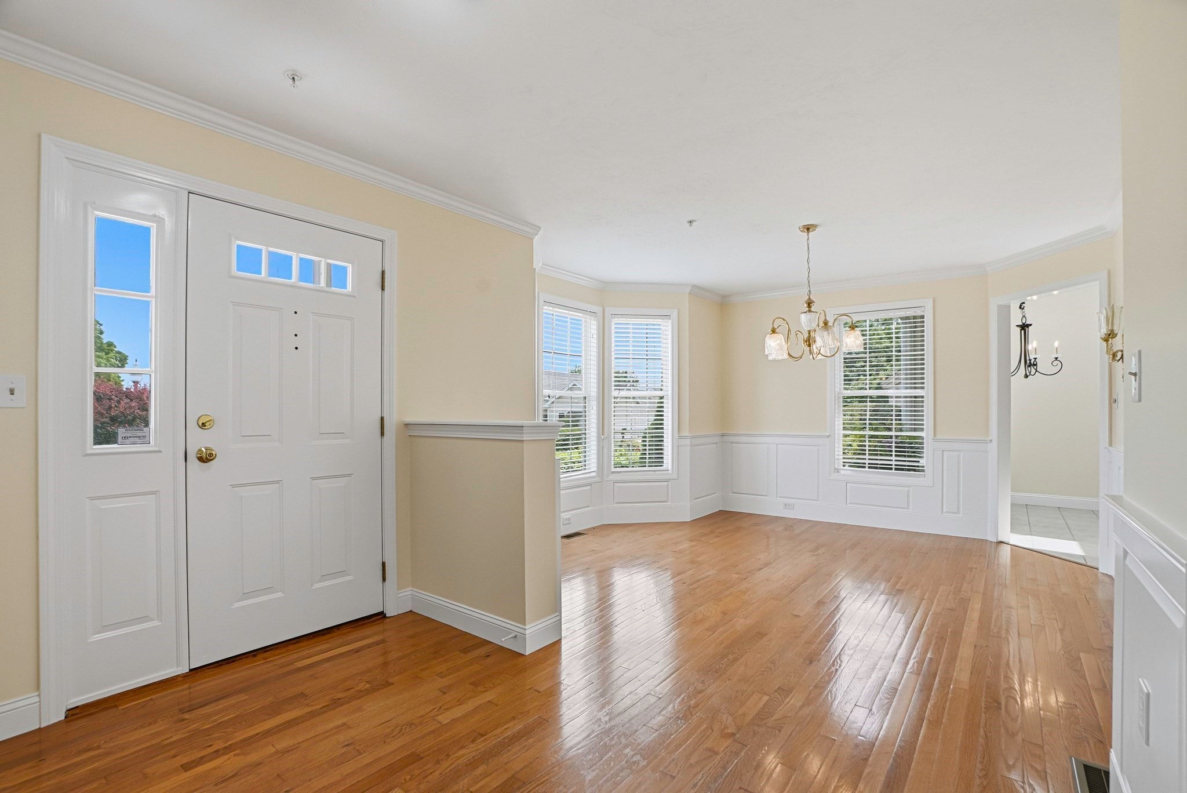
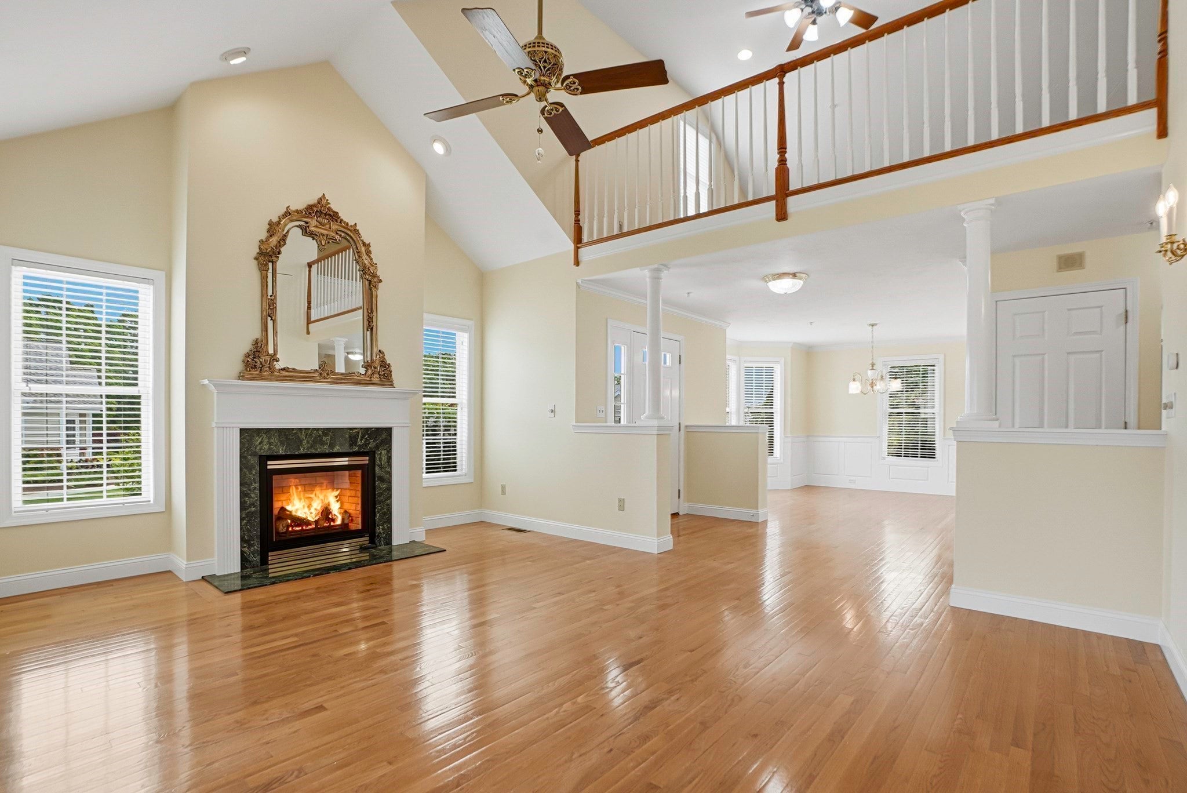
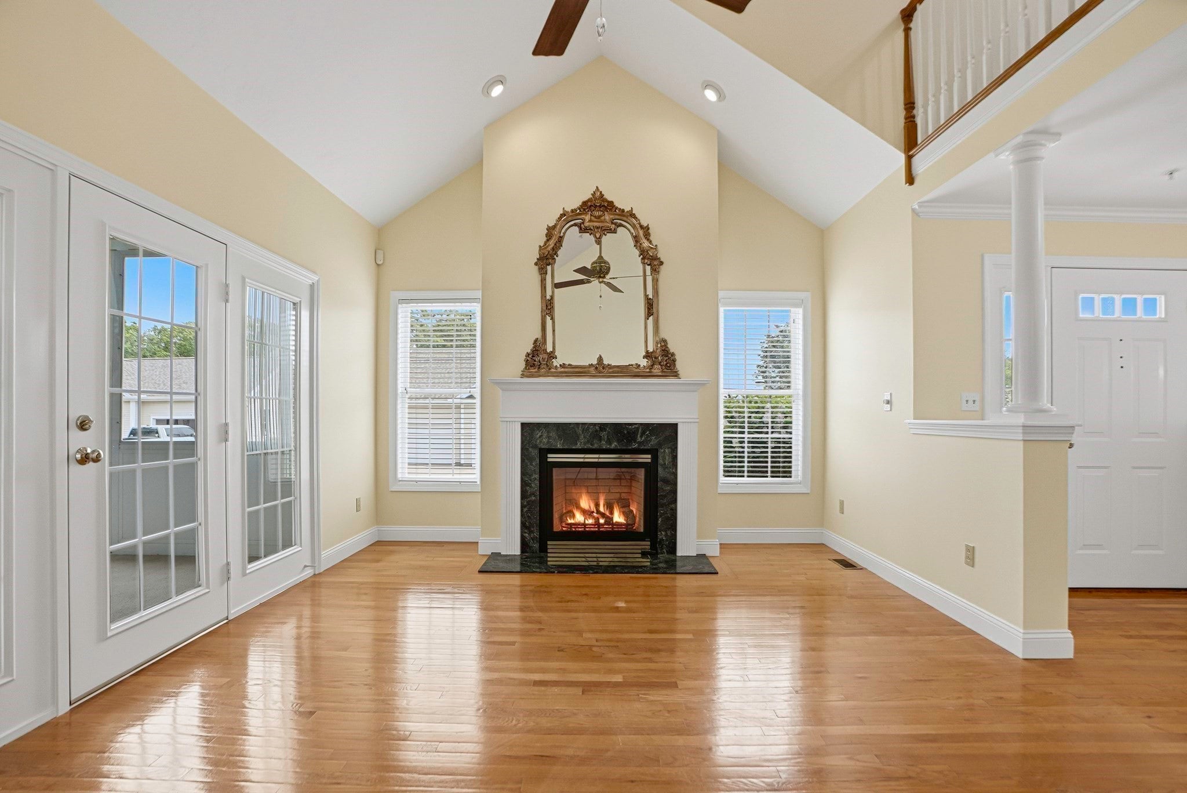
Stunning sun-filled end unit in the Over 55 Community of Orchard Meadows. Meticulously maintained by original owner, this corner unit located at top of hill, adjacent to open space, gazebo, visitor parking. Freshly painted throughout with new carpet in glass enclosed porch offering stunning views and amazing sunsets. Gleaming solid hardwoods on first floor, open floor plan enhanced by crown moldings, wainscotting, ceiling fans, and Waterford Crystal lighting fixtures. Gas fireplace with gorgeous large mirror on mantle in living room adds to charm and luxury. Formal dining room w/wainscotting adjacent to eat-in kitchen with granite countertops, breakfast bar, Generous first-floor primary ensuite, walk-in shower. Laundry on first floor provides first-floor living. Hardwood staircase leads to second floor loft with additional full bath & large guest bedroom. Unfinished basement w/workshop area is awaiting your personal touch. Two-car attached garage. Welcome home to care-free living!

Save
Ask
Tour
Hide
Share
Listing Snapshot
Price 
$649,000
Days On Site 
0 Days
Bedrooms 
2
Inside Area (SqFt) 
1,896 sqft
Total Baths 
3
Full Baths 
2
Partial Baths 
1
Lot Size 
N/A
Year Built 
2004
MLS® Number 
73526186
Status 
Active
Property Tax 
$6,514
HOA/Condo/Coop Fees 
$595 monthly
Sq Ft Source 
Public Records
Friends & Family
Recent Activity
9 hours agoListing updated with changes from the MLS®
21 hours agoListing first seen on site
General Features
Attached Garage 
Yes
Disclosures 
Windsor unit. New dishwasherfresh paintnew carpeting in glass-enclosed porch. Mirror over fireplace included.
Garage 
Yes
Garage Spaces 
2
Number Of Stories 
2
Parking 
AttachedGarage Door OpenerOff StreetPavedGarage
Parking Spaces 
4
Pets 
Yes
Property Sub Type 
Condominium
Security 
Security System
Sewer 
Public Sewer
SqFt Above 
1896
SqFt Below 
1340
SqFt Total 
1896
Water Source 
Public
Zoning 
RUB
Interior Features
Appliances 
RangeDisposalRefrigeratorWasherDryerENERGY STAR Qualified Dishwasher
Cooling 
Central AirCeiling Fan(s)
Electric 
200+ Amp Service
Fireplace 
Yes
Fireplace Features 
Living Room
Fireplaces 
1
Flooring 
TileCarpetHardwood
Heating 
Natural GasForced Air
Interior 
Ceiling Fan(s)Recessed LightingMaster DownstairsWalk-In Closet(s)Cathedral Ceiling(s)Open FloorplanCrown Molding
Laundry Features 
Main LevelIn UnitElectric Dryer HookupWasher Hookup
Main Level Bedrooms 
1
Window Features 
Insulated Windows
Bathroom 1 
Dimensions - 12.11x4.9Level - MainArea - 59
Bathroom 2 
Dimensions - 5.1x5.11Level - MainArea - 26
Bathroom 3 
Dimensions - 7.1x7.6Level - SecondArea - 53
Bedroom 2 
Dimensions - 10.11x15.1Level - SecondArea - 152
Dining Room 
Dimensions - 12.6x13Level - MainArea - 163
Kitchen 
Level - Main
Living Room 
Dimensions - 12.11x17.7Level - MainArea - 214
Master Bedroom 
Dimensions - 11.9x15.1Level - MainArea - 179
Save
Ask
Tour
Hide
Share
Exterior Features
Other Structures 
Gazebo
Patio And Porch 
EnclosedPorch
Roof 
Asphalt
Windows/Doors 
Insulated Windows
Community Features
Association Amenities 
Clubhouse
Association Dues 
595
Community Features 
PoolTennis Court(s)ParkGolf
HOA Fee Frequency 
Monthly
Senior Community 
Yes
Listing courtesy of Laura Hebb of ERA Key Realty Services


The property listing data and information, or the Images, set forth herein were provided to MLS Property Information Network, Inc. from third party sources, including sellers, lessors, landlords, and public records, and were compiled by MLS Property Information Network, Inc. The property listing data and information, and the Images, are for the personal, non-commercial use of consumers having a good faith interest in purchasing, leasing or renting listed properties of the type displayed to them and may not be used for any purpose other than to identify prospective properties which such consumers may have a good faith interest in purchasing, leasing or renting. MLS Property Information Network, Inc. and its subscribers disclaim any and all representations and warranties as to the accuracy of the property listing data and information, or as to the accuracy of any of the Images, set forth herein.

Last checked 2026-05-29 04:23 PM UTC

Neighborhood & Commute
Source: Walkscore
Save
Ask
Tour
Hide
Share