Save
Ask
Tour
Hide
Share
$695,000
New Listing

59 South Meadow Road
Lancaster, MA 01523

For Sale|Single Family Residence|Active
4
Beds
2
Total Baths
2
Full Baths
2,057
SqFt
$338
/SqFt
1969
Built
County:
Worcester
Call Now: (508) 667-4931
Is this the listing for you? We can help make it yours.
(508) 667-4931
Upcoming Open Houses
Sun, May 31, 12:00 PM - 2:00 PM
59 South Meadow Road59 South Meadow Road59 South Meadow Road59 South Meadow Road
Save
Ask
Tour
Hide
Share

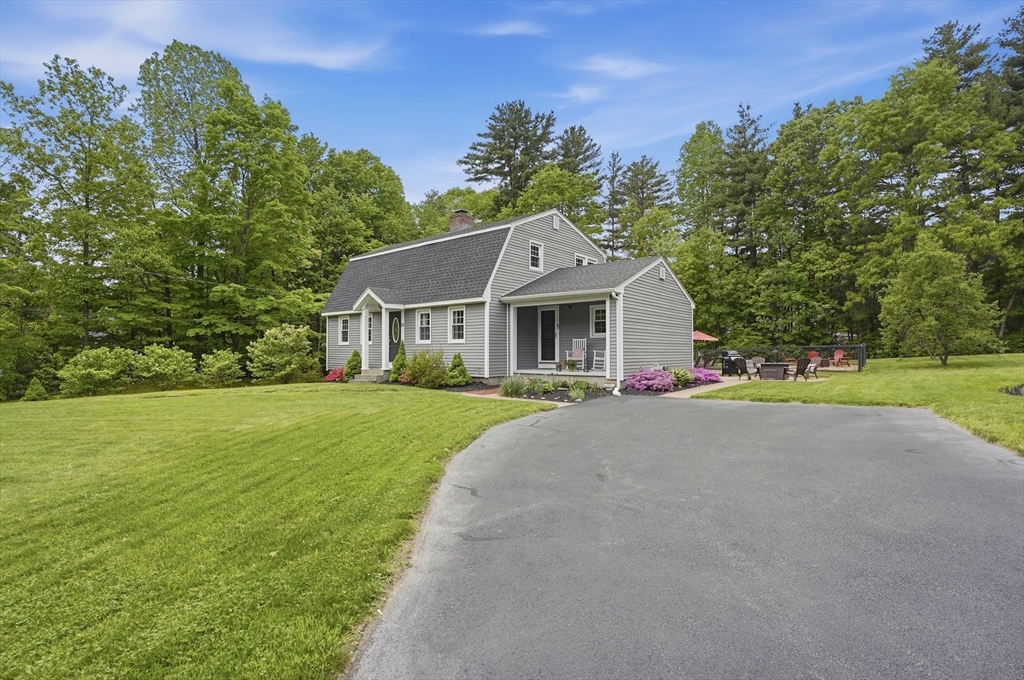
Beautifully maintained 4-bed, 2-bath Colonial set on landscaped grounds in a serene setting with convenient access to Routes 62 & 70. Designed for both entertaining & everyday living, this spacious home offers an open floor plan connecting the kitchen, dining area & incredible family room featuring soaring vaulted ceilings, surround sound & slider access to the deck overlooking the fenced-in pool yard & patio. Sun-filled dining area is surrounded by windows & includes charming built-in bench seating. The kitchen boasts granite countertops, center island, SS appliances & glass-front cabinetry. Formal dining room & front-to-back living room w/ fireplace provide additional gathering space. All bedrooms feature HW flooring. Finished lower-level rec room with direct access to the attached 2-car garage offers added flexibility. Enjoy summer days by the pool, evenings around the fire-pit, and relaxing mornings on the welcoming front porch. Welcome Home!

Save
Ask
Tour
Hide
Share
Listing Snapshot
Price 
$695,000
Days On Site 
0 Days
Bedrooms 
4
Inside Area (SqFt) 
2,057 sqft
Total Baths 
2
Full Baths 
2
Partial Baths 
N/A
Lot Size 
1.21 Acres
Year Built 
1969
MLS® Number 
73525764
Status 
Active
Property Tax 
$8,145
HOA/Condo/Coop Fees 
N/A
Sq Ft Source 
Public Records
Friends & Family
Recent Activity
9 hours agoListing updated with changes from the MLS®
9 hours agoListing first seen on site
General Features
Acres 
1.21
Attached Garage 
Yes
Disclosures 
Buyers and buyers agents to perform due diligence. Some photos may be virtually enhanced. By viewing/entering this propertyyou consent to audio/video surveillance. Preferred closing date of 7/22. Subject to seller finding suitable housing. A home has been identified with a closing date of July 7th
Foundation 
Concrete Perimeter
Garage 
Yes
Garage Spaces 
2
Green Energy Efficient 
Thermostat
Parking 
PavedAttachedStorageGarage
Parking Spaces 
7
Property Sub Type 
Single Family Residence
Security 
Security System
Sewer 
Public Sewer
SqFt Above 
2057
SqFt Below 
320
SqFt Total 
2057
Water Source 
Public
Zoning 
R
Interior Features
Appliances 
Water HeaterRangeDishwasherMicrowaveRefrigeratorWasherDryer
Basement 
FullPartially FinishedInterior Entry
Electric 
Circuit Breakers
Fireplace 
Yes
Fireplace Features 
Living Room
Fireplaces 
1
Flooring 
TileVinylCarpetHardwood
Heating 
BaseboardOil
Interior 
Wired for SoundPantryBeamed CeilingsVaulted Ceiling(s)
Laundry Features 
Washer HookupElectric Dryer HookupIn Basement
Bathroom 1 
Dimensions - 7x6Level - SecondArea - 42
Bathroom 2 
Dimensions - 8x5Level - FirstArea - 40
Bedroom 2 
Dimensions - 10x11Level - SecondArea - 110
Bedroom 3 
Dimensions - 11x9Level - SecondArea - 99
Bedroom 4 
Dimensions - 11x12Level - SecondArea - 132
Dining Room 
Dimensions - 11x13Level - FirstArea - 143
Family Room 
Dimensions - 11x14Level - FirstArea - 154
Kitchen 
Dimensions - 13x17Level - FirstArea - 221
Living Room 
Dimensions - 13x25Level - FirstArea - 325
Master Bedroom 
Dimensions - 13x10Level - SecondArea - 130
Save
Ask
Tour
Hide
Share
Exterior Features
Exterior 
Rain GuttersStorage
Fencing 
Fenced
Other Structures 
Storage
Patio And Porch 
Deck
Pool Features 
In GroundPrivate
Private Pool 
Yes
Roof 
Shingle
Windows/Doors 
Storm Door(s)
Community Features
Roads 
Paved
Listing courtesy of Paige Cummings of Lamacchia Realty, Inc.


The property listing data and information, or the Images, set forth herein were provided to MLS Property Information Network, Inc. from third party sources, including sellers, lessors, landlords, and public records, and were compiled by MLS Property Information Network, Inc. The property listing data and information, and the Images, are for the personal, non-commercial use of consumers having a good faith interest in purchasing, leasing or renting listed properties of the type displayed to them and may not be used for any purpose other than to identify prospective properties which such consumers may have a good faith interest in purchasing, leasing or renting. MLS Property Information Network, Inc. and its subscribers disclaim any and all representations and warranties as to the accuracy of the property listing data and information, or as to the accuracy of any of the Images, set forth herein.

Last checked 2026-05-28 10:34 PM UTC

Neighborhood & Commute
Source: Walkscore
Save
Ask
Tour
Hide
Share