
1 Allen CtMarlborough, MA 01752
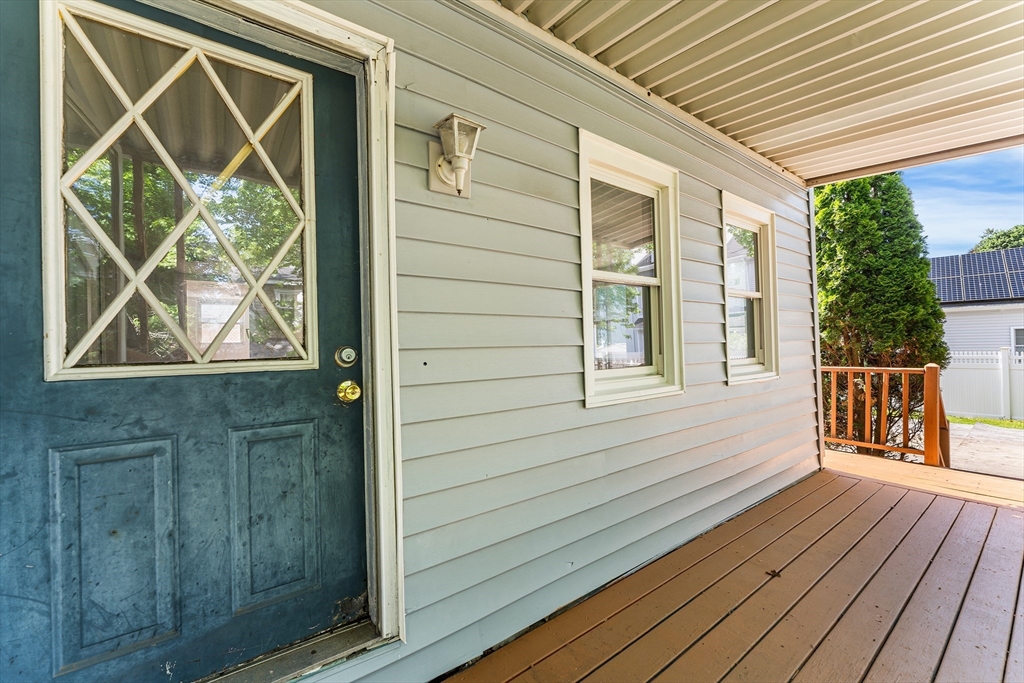
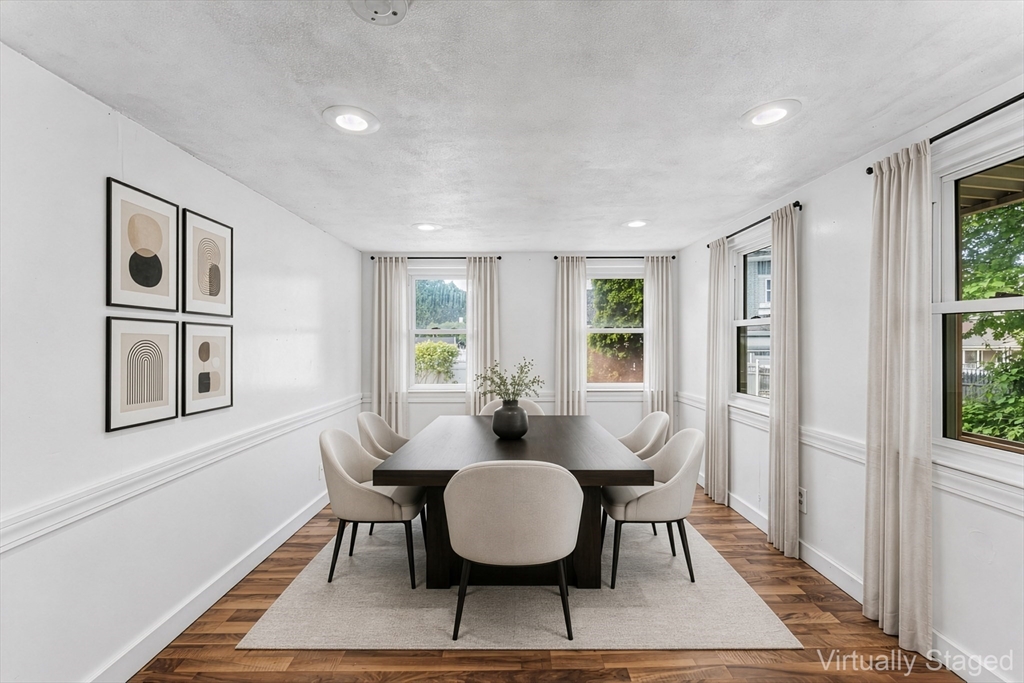
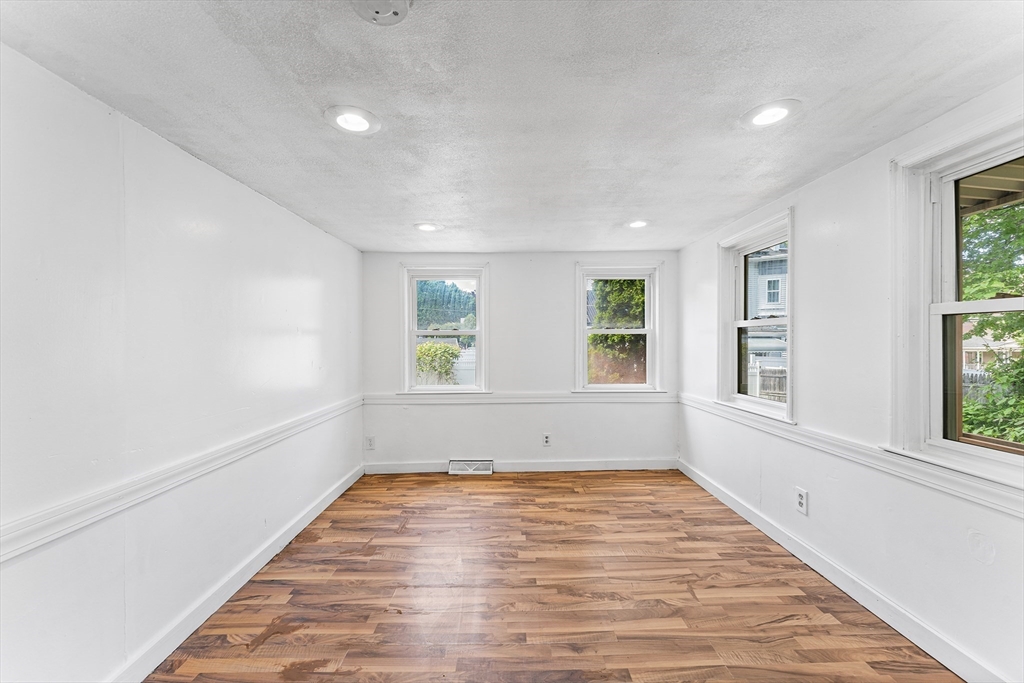
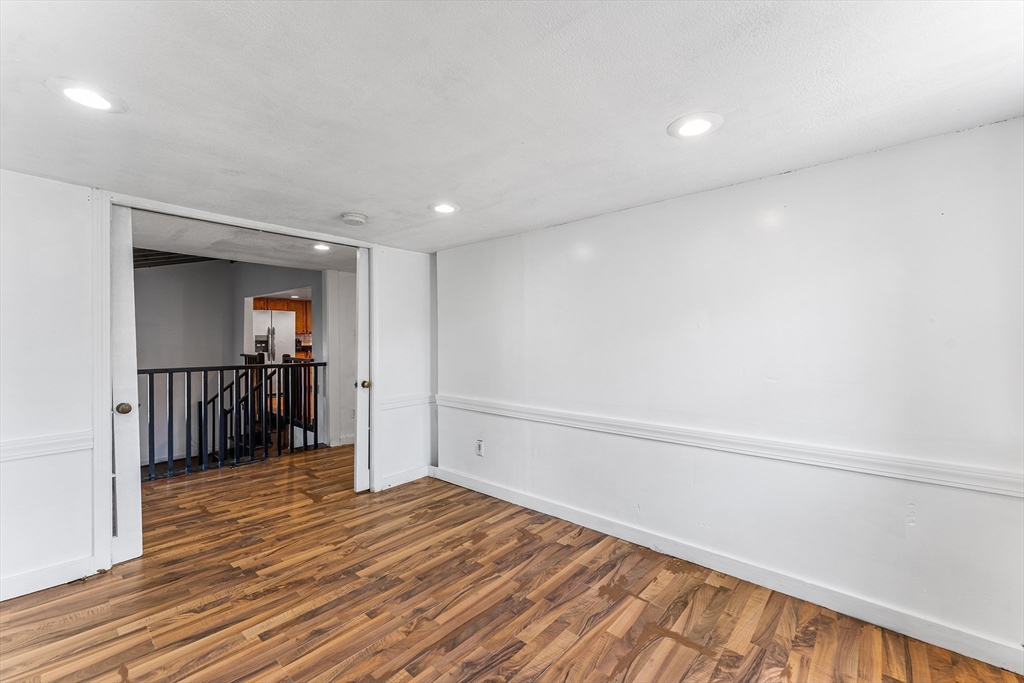
Nestled at the end of a private dead-end street in one of Marlborough’s most desirable neighborhoods, this inviting home offers generous living space, thoughtful updates, and a peaceful setting. Inside, the home features 3 comfortable bedrooms and 2 full bathrooms, along with a welcoming living room highlighted by a cozy fireplace. The spacious kitchen offers excellent functionality with ample room for cooking, dining, and gathering. The expansive backyard creates a private outdoor retreat with plenty of room for entertaining, recreation, or simply enjoying the surroundings. Updates completed in the recent 8 years include a modern gas heating system, on-demand hot water, kitchen appliances, roof, bathtub, most of floors, and an upgraded electrical panel, providing efficiency and added convenience. Ideally located near shopping, dining, parks, and commuter routes, this property combines comfort, privacy, and everyday practicality. You don't want to miss it!
| 2 weeks ago | Listing updated with changes from the MLS® | |
| 3 weeks ago | Price changed to $489,900 | |
| 3 weeks ago | Status changed to Active | |
| 2 months ago | Listing first seen on site |

The property listing data and information, or the Images, set forth herein were provided to MLS Property Information Network, Inc. from third party sources, including sellers, lessors, landlords, and public records, and were compiled by MLS Property Information Network, Inc. The property listing data and information, and the Images, are for the personal, non-commercial use of consumers having a good faith interest in purchasing, leasing or renting listed properties of the type displayed to them and may not be used for any purpose other than to identify prospective properties which such consumers may have a good faith interest in purchasing, leasing or renting. MLS Property Information Network, Inc. and its subscribers disclaim any and all representations and warranties as to the accuracy of the property listing data and information, or as to the accuracy of any of the Images, set forth herein.
Last checked 2026-07-26 02:19 AM UTC