Save
Ask
Tour
Hide
Share
$1,199,888
New Listing

100 Lakeview Ave
Mansfield, MA 02048

For Sale|Single Family Residence|Active
3
Beds
3
Total Baths
2
Full Baths
1
Partial Bath
2,935
SqFt
$409
/SqFt
2004
Built
County:
Bristol
Call Now: (508) 667-4931
Is this the listing for you? We can help make it yours.
(508) 667-4931
Upcoming Open Houses
Sat, May 30, 12:30 PM - 2:00 PM
Sun, May 31, 12:30 PM - 2:00 PM
100 Lakeview Ave100 Lakeview Ave100 Lakeview Ave100 Lakeview Ave
Save
Ask
Tour
Hide
Share

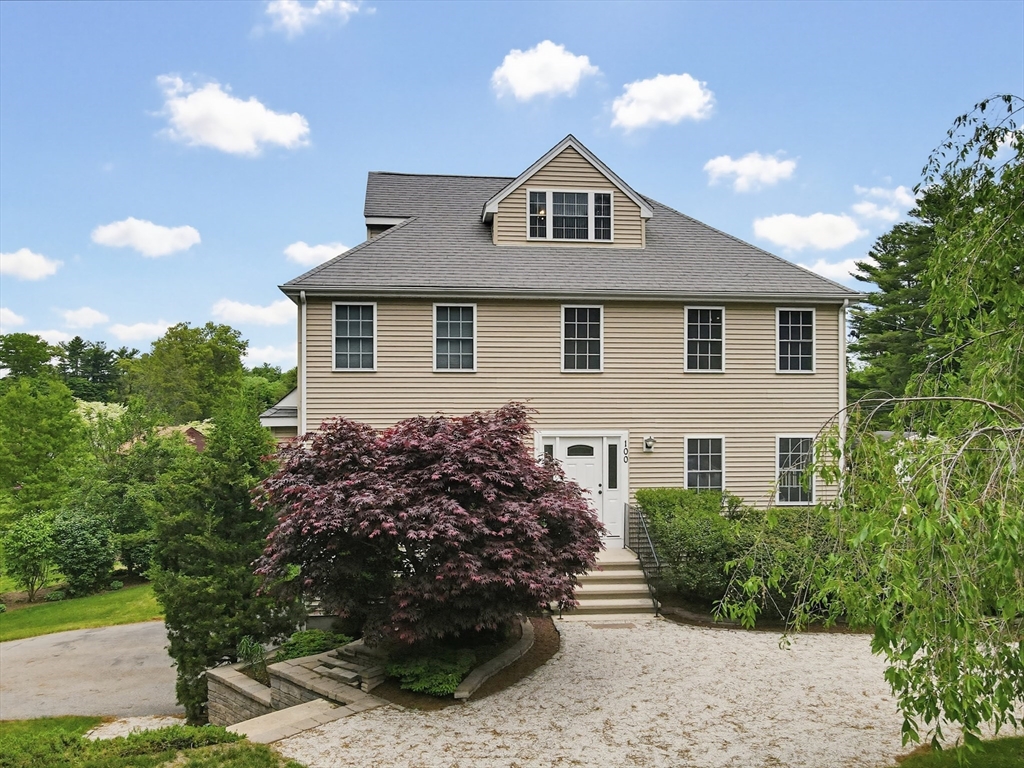
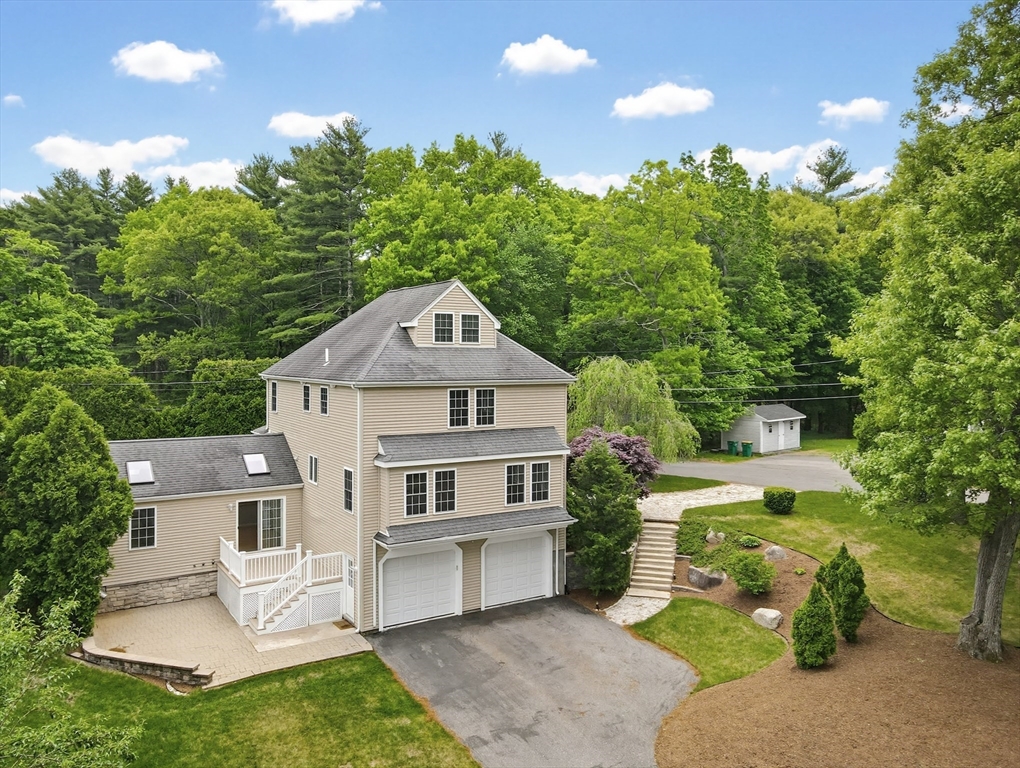
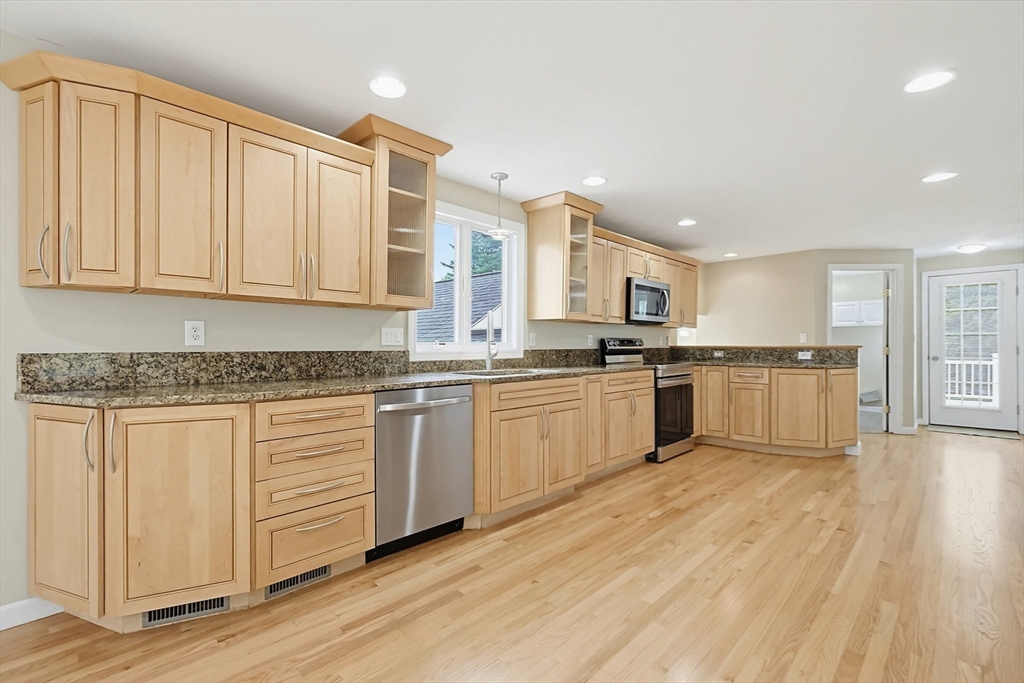
This pristine, move-in-ready Colonial offers deeded lake access and three levels of living space. This spacious home features 3 bedrooms on the 2nd floor plus bonus room on the 3rd floor with walk-in closet, 2.5 baths, large eat-in kitchen, generously sized living room with surround sound, great sized dining room which could be used as a home office, laundry room, and a welcoming family room with a stunning stone fireplace & skylights. Hardwood flooring throughout, with additional finished space in the lower level. Outside, enjoy beautifully maintained landscaping, exceptional privacy, two decks with sunrise and sunset lake views, an oversized 2-car garage, and three driveways for ample parking. Close to Patriot Place, Xfinity Center, Mansfield Airport, and quick highway access to 95/495, located halfway between Boston and Providence. Enjoy year-round lakeside benefits at beautiful Bungay Lake.

Save
Ask
Tour
Hide
Share
Listing Snapshot
Price 
$1,199,888
Days On Site 
0 Days
Bedrooms 
3
Inside Area (SqFt) 
2,935 sqft
Total Baths 
3
Full Baths 
2
Partial Baths 
1
Lot Size 
0.36 Acres
Year Built 
2004
MLS® Number 
73525727
Status 
Active
Property Tax 
$9,425
HOA/Condo/Coop Fees 
N/A
Sq Ft Source 
N/A
Friends & Family
Recent Activity
2 hours agoListing updated with changes from the MLS®
4 hours agoListing first seen on site
General Features
Acres 
0.36
Attached Garage 
Yes
Foundation 
Concrete Perimeter
Garage 
Yes
Garage Spaces 
2
Parking 
PavedAttachedGarage Door OpenerStorageWorkshop in GarageGarage Faces SideOversizedOff StreetGarage
Parking Spaces 
10
Property Sub Type 
Single Family Residence
Sewer 
Private Sewer
SqFt Above 
2626
SqFt Below 
309
SqFt Total 
2935
Water Source 
Public
Zoning 
RES
Interior Features
Appliances 
Water HeaterRangeDishwasherMicrowaveRefrigerator
Basement 
FullPartially FinishedInterior EntryConcrete
Cooling 
Central AirZoned
Fireplace 
Yes
Fireplace Features 
Family Room
Fireplaces 
1
Flooring 
TileHardwood
Heating 
CentralOilZoned
Interior 
Walk-In Closet(s)Vaulted Ceiling(s)Wired for SoundRecessed LightingCeiling Fan(s)
Laundry Features 
Main LevelElectric Dryer HookupWasher Hookup
Window Features 
Insulated WindowsScreens
Bathroom 1 
Dimensions - 9x7Level - MainArea - 63
Bathroom 2 
Dimensions - 14x8Level - SecondArea - 112
Bathroom 3 
Dimensions - 8x8Level - SecondArea - 64
Bedroom 2 
Dimensions - 11x12Level - SecondArea - 132
Bedroom 3 
Dimensions - 10x12Level - SecondArea - 120
Dining Room 
Dimensions - 14x12Level - MainArea - 168
Family Room 
Dimensions - 15x23Level - FirstArea - 345
Kitchen 
Dimensions - 28x24Level - MainArea - 672
Living Room 
Dimensions - 13x13Level - MainArea - 169
Master Bedroom 
Dimensions - 22x16Level - SecondArea - 352
Save
Ask
Tour
Hide
Share
Exterior Features
Construction Details 
Frame
Exterior 
Rain GuttersStorageGarden
Lot Features 
Corner LotGentle SlopingLevelLandscaped
Other Structures 
Storage
Patio And Porch 
PatioDeck
Roof 
Shingle
View 
LakeWaterScenic
Waterview 
LakeWaterScenic
Windows/Doors 
Insulated WindowsScreens
Community Features
Community Features 
Golf
Roads 
Paved
Schools
School District
Unknown
Elementary School
Robinson Elementary
Middle School
Harold L Qualters
High School
Mansfield High
Listing courtesy of Nancy Cawley of Partners Investment Properties


The property listing data and information, or the Images, set forth herein were provided to MLS Property Information Network, Inc. from third party sources, including sellers, lessors, landlords, and public records, and were compiled by MLS Property Information Network, Inc. The property listing data and information, and the Images, are for the personal, non-commercial use of consumers having a good faith interest in purchasing, leasing or renting listed properties of the type displayed to them and may not be used for any purpose other than to identify prospective properties which such consumers may have a good faith interest in purchasing, leasing or renting. MLS Property Information Network, Inc. and its subscribers disclaim any and all representations and warranties as to the accuracy of the property listing data and information, or as to the accuracy of any of the Images, set forth herein.

Last checked 2026-05-28 04:48 PM UTC

Neighborhood & Commute
Source: Walkscore
Save
Ask
Tour
Hide
Share