Save
Ask
Tour
Hide
Share
$1,995,000
New Listing

80 Hollingsworth Ave
Braintree, MA 02184

For Sale|Single Family Residence|Active
4
Beds
3
Total Baths
2
Full Baths
1
Partial Bath
4,054
SqFt
$492
/SqFt
1928
Built
County:
Norfolk
Call Now: (508) 667-4931
Is this the listing for you? We can help make it yours.
(508) 667-4931
80 Hollingsworth Ave80 Hollingsworth Ave80 Hollingsworth Ave80 Hollingsworth Ave
Save
Ask
Tour
Hide
Share

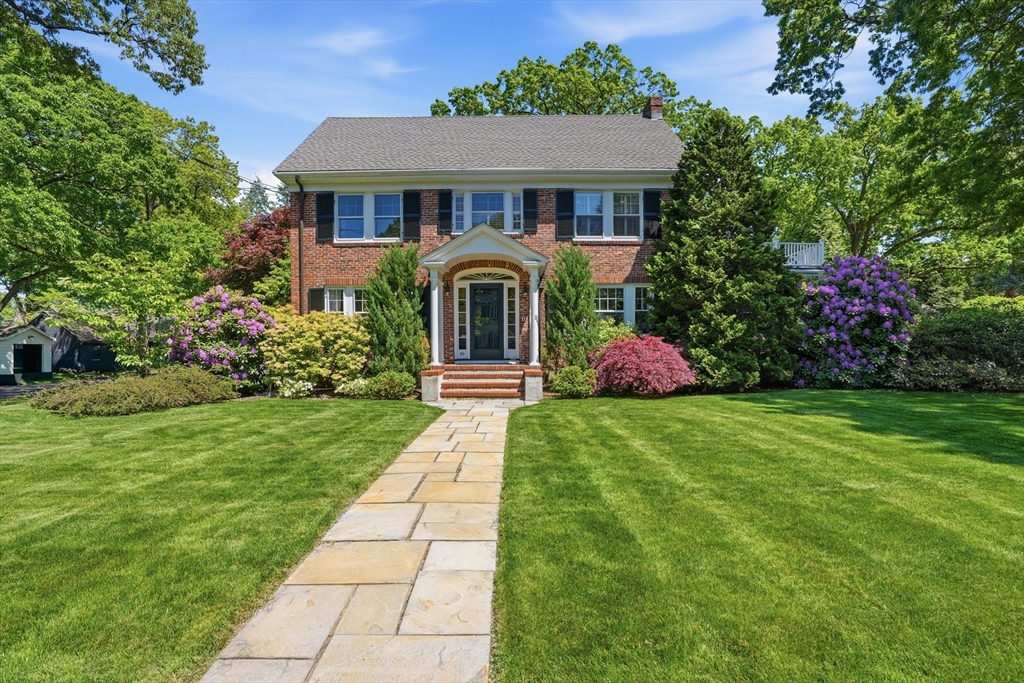
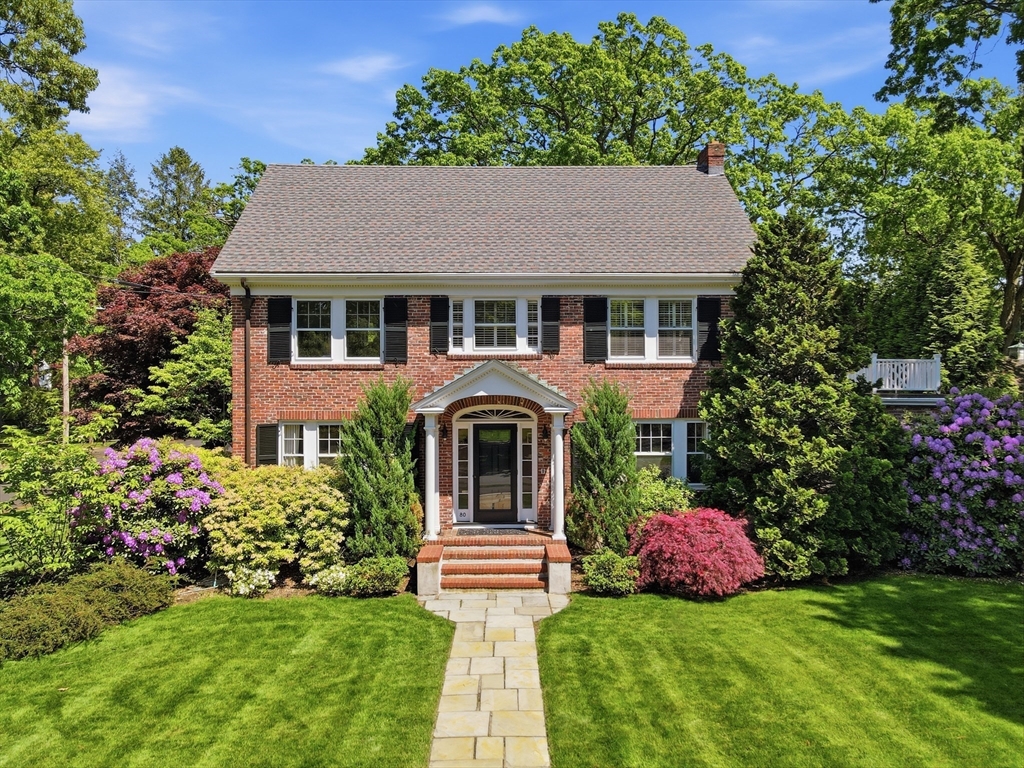
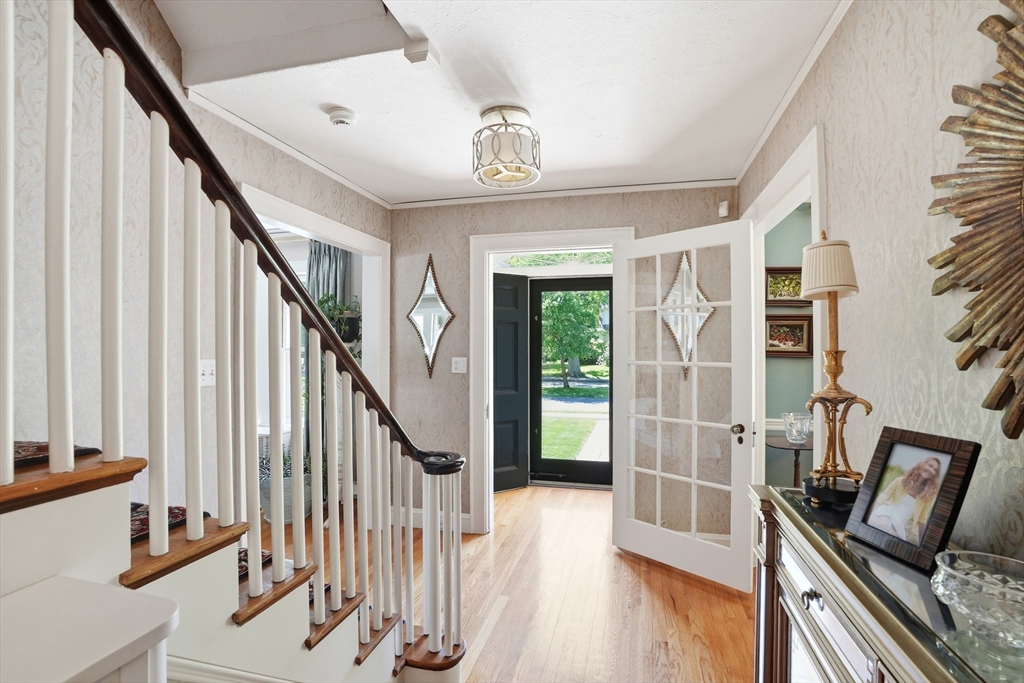
One of the the prettiest houses on one of Braintree's prettiest streets! This classic brick colonial will capture your heart! Gorgeous custom kitchen w/large island & Wolf/Sub zero appliances is the heart of the home OPEN to the stunning family room w/coffered ceiling, FP and custom built-ins. Charming butlers pantry w/nostalgic swing door connects the gracious dining room to the kitchen. A beautiful foyer welcomes guests upon entry, flanked by a sunny fireplaced living room and private Office/Library tucked away from all the hustle and bustle. Upstairs there are 4 bedrooms inc. a lovely primary suite w/priv. bath and opportunity for expansion over the library below. The lower level is finished offering a gym and kid play room space. Enjoy the MAGICAL and private back yard w/mature trees, blue stone patio, stone FP and plenty of lawn for play. Enchanting screen porch and brick 2 c. garage w/arched doors. Sidewalks to Thayer academy & downtown shops/restaurants. JUST 10 MILES to BOSTON!

Save
Ask
Tour
Hide
Share
Listing Snapshot
Price 
$1,995,000
Days On Site 
0 Days
Bedrooms 
4
Inside Area (SqFt) 
4,054 sqft
Total Baths 
3
Full Baths 
2
Partial Baths 
1
Lot Size 
0.36 Acres
Year Built 
1928
MLS® Number 
73525726
Status 
Active
Property Tax 
$13,199
HOA/Condo/Coop Fees 
N/A
Sq Ft Source 
Public Records
Friends & Family
Recent Activity
2 hours agoListing updated with changes from the MLS®
4 hours agoListing first seen on site
General Features
Acres 
0.36
Foundation 
Concrete Perimeter
Garage 
Yes
Garage Spaces 
2
Parking 
PavedDetachedGarage Door Opener
Parking Spaces 
6
Property Sub Type 
Single Family Residence
Sewer 
Public Sewer
SqFt Above 
3485
SqFt Below 
569
SqFt Total 
4054
Water Source 
Public
Zoning 
B
Interior Features
Appliances 
Water HeaterRangeDishwasherRefrigeratorRange Hood
Basement 
FullPartially Finished
Cooling 
Window Unit(s)
Fireplace 
Yes
Fireplace Features 
Family RoomLiving Room
Fireplaces 
1
Flooring 
TileCarpetHardwood
Heating 
Natural GasBaseboard
Interior 
Coffered Ceiling(s)Open Floorplan
Laundry Features 
In Basement
Window Features 
Storm Window(s)
Bathroom 1 
Dimensions - 3x5Level - FirstArea - 15
Bathroom 2 
Dimensions - 6x7Level - SecondArea - 42
Bathroom 3 
Dimensions - 6x7Level - SecondArea - 42
Bedroom 2 
Dimensions - 11x13Level - SecondArea - 143
Bedroom 3 
Dimensions - 11x11Level - SecondArea - 121
Bedroom 4 
Dimensions - 21x15Level - ThirdArea - 315
Dining Room 
Dimensions - 13x13Level - FirstArea - 169
Family Room 
Dimensions - 21x16Level - FirstArea - 336
Kitchen 
Dimensions - 21x19Level - FirstArea - 399
Living Room 
Dimensions - 14x23Level - FirstArea - 322
Master Bedroom 
Dimensions - 13x23Level - SecondArea - 299
Save
Ask
Tour
Hide
Share
Exterior Features
Construction Details 
FrameBrick
Lot Features 
Corner LotLevelLandscaped
Patio And Porch 
DeckPatio
Roof 
Shingle
Windows/Doors 
Storm Window(s)
Community Features
Community Features 
Park
Listing courtesy of Tara Coveney of Coldwell Banker Realty - Hingham


The property listing data and information, or the Images, set forth herein were provided to MLS Property Information Network, Inc. from third party sources, including sellers, lessors, landlords, and public records, and were compiled by MLS Property Information Network, Inc. The property listing data and information, and the Images, are for the personal, non-commercial use of consumers having a good faith interest in purchasing, leasing or renting listed properties of the type displayed to them and may not be used for any purpose other than to identify prospective properties which such consumers may have a good faith interest in purchasing, leasing or renting. MLS Property Information Network, Inc. and its subscribers disclaim any and all representations and warranties as to the accuracy of the property listing data and information, or as to the accuracy of any of the Images, set forth herein.

Last checked 2026-05-28 04:53 PM UTC

Neighborhood & Commute
Source: Walkscore
Save
Ask
Tour
Hide
Share