Save
Ask
Tour
Hide
Share
$600,000
New Listing

21 Eaton Pl
Shrewsbury, MA 01545

For Sale|Single Family Residence|Active
4
Beds
2
Total Baths
2
Full Baths
1,674
SqFt
$358
/SqFt
1945
Built
Subdivision:
Dean Park/Eaton Pond Area
County:
Worcester
Call Now: (508) 667-4931
Is this the listing for you? We can help make it yours.
(508) 667-4931
Upcoming Open Houses
Sat, May 30, 2:00 PM - 3:30 PM
21 Eaton Pl21 Eaton Pl21 Eaton Pl21 Eaton Pl
Save
Ask
Tour
Hide
Share

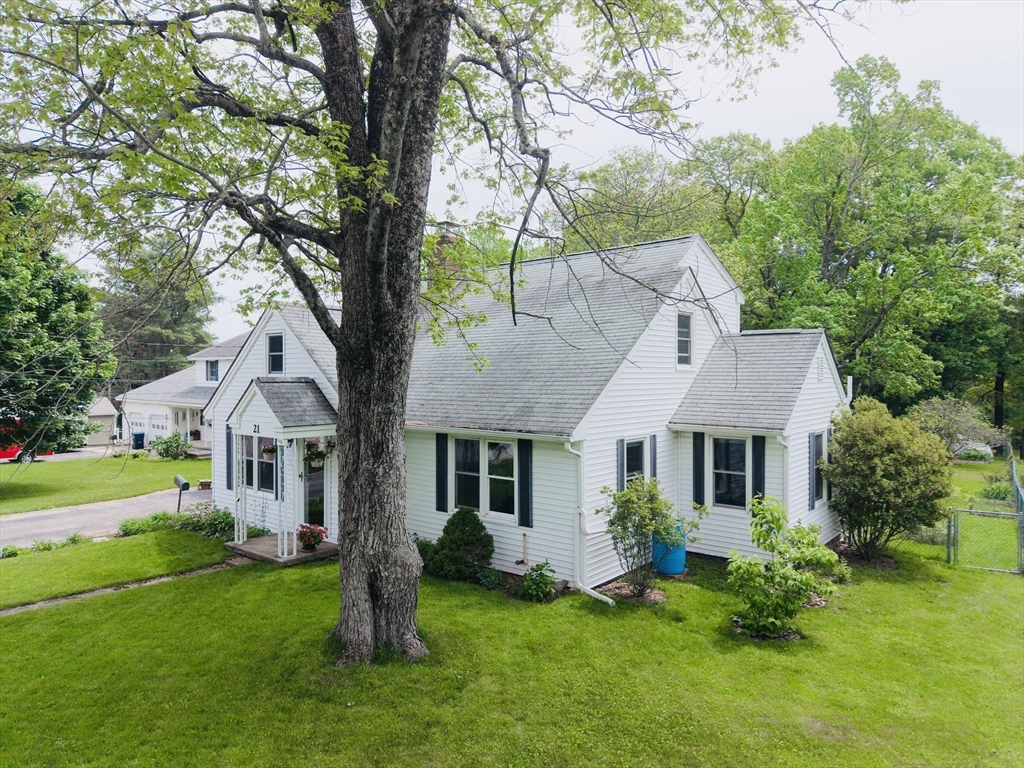
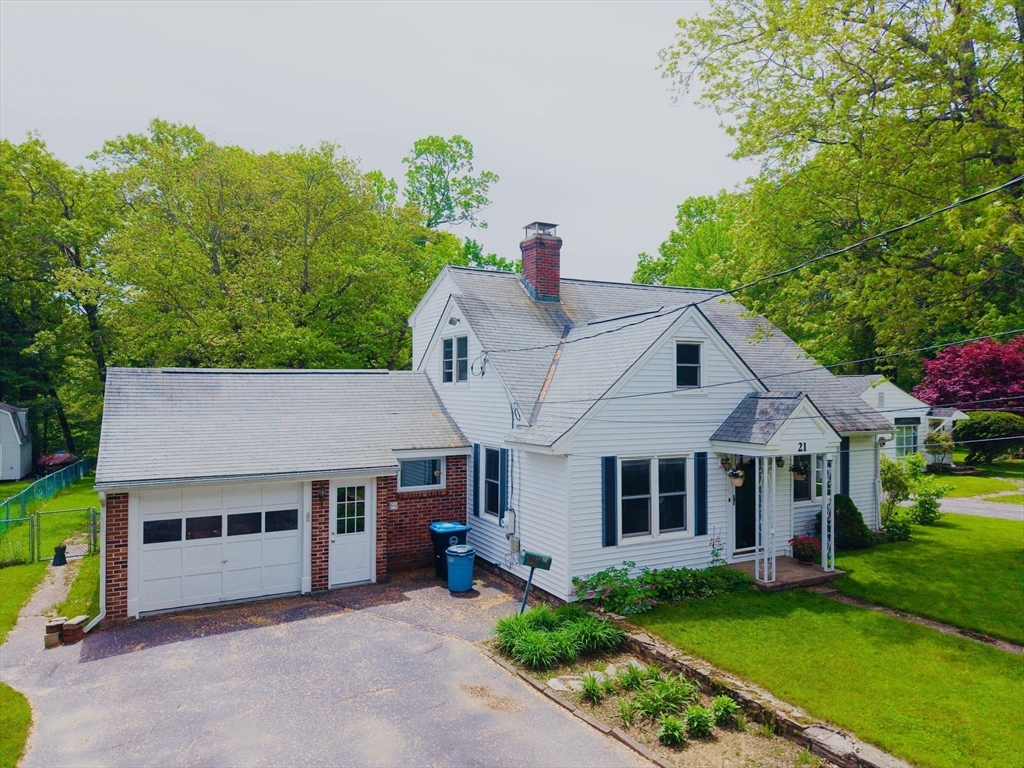
Welcome to 21 Eaton Place, a charming home set on a quiet dead-end street in one of Shrewsbury’s desirable neighborhoods. Ideally positioned abutting Eaton Pond Park, this property offers rare direct access to scenic walking trails and peaceful natural surroundings, creating a perfect blend of privacy and convenience. Inside, the home features a functional layout filled with natural light and comfortable living spaces suitable for a variety of lifestyles. The property provides an excellent opportunity for homeowners seeking a well-located residence with strong outdoor appeal and everyday accessibility.Conveniently located near Route 9, I-290, shopping, dining, and all that Shrewsbury and nearby Worcester have to offer, this home is ideal for commuters and those seeking a balance of nature and convenience. Don’t miss this opportunity to own a home in a sought-after location with trail access right outside your door.

Save
Ask
Tour
Hide
Share
Listing Snapshot
Price 
$600,000
Days On Site 
0 Days
Bedrooms 
4
Inside Area (SqFt) 
1,674 sqft
Total Baths 
2
Full Baths 
2
Partial Baths 
N/A
Lot Size 
0.37 Acres
Year Built 
1945
MLS® Number 
73525724
Status 
Active
Property Tax 
$5,611
HOA/Condo/Coop Fees 
N/A
Sq Ft Source 
Public Records
Friends & Family
Recent Activity
3 hours agoListing updated with changes from the MLS®
4 hours agoListing first seen on site
General Features
Acres 
0.37
Attached Garage 
Yes
Foundation 
Concrete PerimeterStone
Garage 
Yes
Garage Spaces 
1
Parking 
AttachedHeated GarageWorkshop in GarageOff StreetPavedGarage
Parking Spaces 
5
Property Sub Type 
Single Family Residence
Sewer 
Public Sewer
SqFt Above 
1674
SqFt Total 
1674
Water Source 
Public
Zoning 
RB1
Interior Features
Appliances 
Water HeaterRangeDishwasherRefrigerator
Basement 
FullWalk-Out AccessInterior Entry
Cooling 
Window Unit(s)
Electric 
200+ Amp Service
Fireplace 
Yes
Fireplace Features 
Living Room
Fireplaces 
2
Flooring 
TileHardwood
Heating 
BaseboardOilZoned
Interior 
Master DownstairsPantry
Laundry Features 
Electric Dryer HookupWasher Hookup
Window Features 
Screens
Bathroom 1 
Dimensions - 7x9Level - FirstArea - 63
Bathroom 2 
Dimensions - 6x8Level - SecondArea - 48
Bedroom 2 
Dimensions - 10x12Level - FirstArea - 120
Bedroom 3 
Dimensions - 11x19Level - SecondArea - 209
Bedroom 4 
Dimensions - 14x19Level - SecondArea - 266
Dining Room 
Dimensions - 8x12Level - FirstArea - 96
Kitchen 
Dimensions - 13x12Level - FirstArea - 156
Living Room 
Dimensions - 16x15Level - FirstArea - 240
Master Bedroom 
Dimensions - 14x10Level - FirstArea - 140
Office 
Dimensions - 10x19Level - FirstArea - 190
Save
Ask
Tour
Hide
Share
Exterior Features
Construction Details 
Stone
Exterior 
Rain GuttersStorageGarden
Fencing 
Fenced
Lot Features 
Cul-De-Sac
Other Structures 
Storage
Patio And Porch 
Deck
Roof 
Shingle
Windows/Doors 
Screens
Community Features
Community Features 
Park
MLS Area 
Edgemere
Schools
School District
Unknown
Elementary School
Floral Street School
Middle School
Sherwood Middle School
High School
Shrewsbury High School
Listing courtesy of Rachael Peterson of eXp Realty


The property listing data and information, or the Images, set forth herein were provided to MLS Property Information Network, Inc. from third party sources, including sellers, lessors, landlords, and public records, and were compiled by MLS Property Information Network, Inc. The property listing data and information, and the Images, are for the personal, non-commercial use of consumers having a good faith interest in purchasing, leasing or renting listed properties of the type displayed to them and may not be used for any purpose other than to identify prospective properties which such consumers may have a good faith interest in purchasing, leasing or renting. MLS Property Information Network, Inc. and its subscribers disclaim any and all representations and warranties as to the accuracy of the property listing data and information, or as to the accuracy of any of the Images, set forth herein.

Last checked 2026-05-28 04:48 PM UTC

Neighborhood & Commute
Source: Walkscore
Save
Ask
Tour
Hide
Share