Save
Ask
Tour
Hide
Share
$949,900
New Listing

374 Brandy Brow Rd
Haverhill, MA 01830

For Sale|Single Family Residence|Active
4
Beds
3
Total Baths
2
Full Baths
1
Partial Bath
2,597
SqFt
$366
/SqFt
2026
Built
County:
Essex
Call Now: (508) 667-4931
Is this the listing for you? We can help make it yours.
(508) 667-4931
374 Brandy Brow Rd374 Brandy Brow Rd374 Brandy Brow Rd374 Brandy Brow Rd
Save
Ask
Tour
Hide
Share

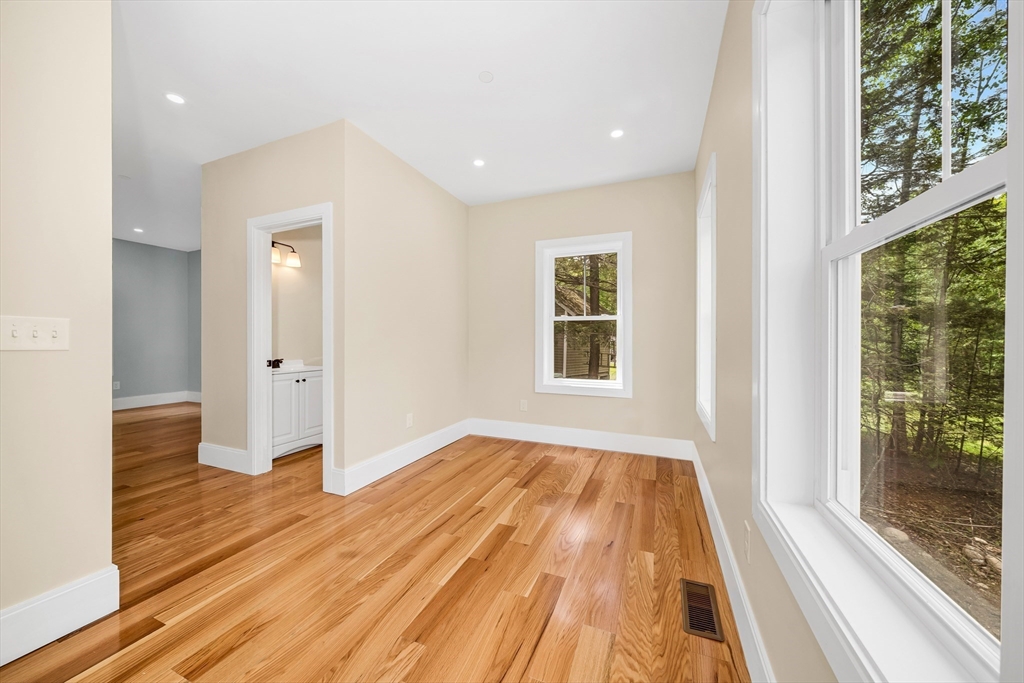
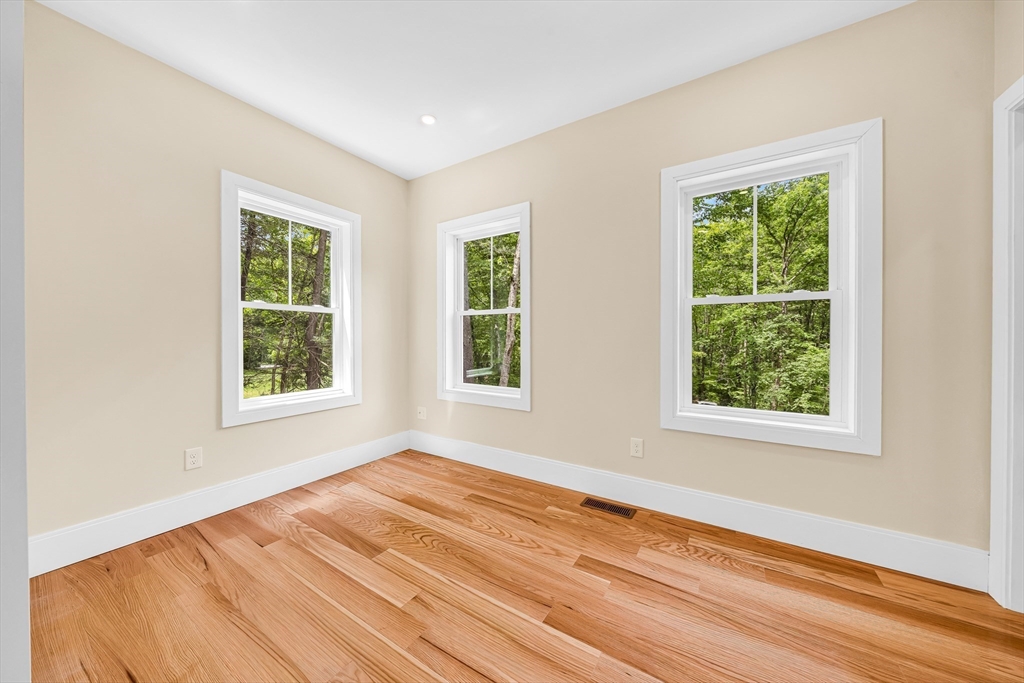
NEW CONSTRUCTION & MODERN COMFORT MEET NATURE-INSPIRED LIVING IN THIS BRAND NEW COLONIAL! Set on 1.84 acres, this 4 bed, 2 full & 1 half bath home offers a thoughtfully designed layout with open, light-filled living spaces and stylish finishes throughout. The main level features a bright kitchen with center island and stainless steel appliances, flowing into dining and living areas with hardwood flooring and recessed lighting, ideal for entertaining and everyday living. A dedicated office and sitting room provide added flexibility, while the attached 2-car garage adds convenience. The second floor includes a spacious primary suite with walk-in closet and private bath, along with well-sized secondary bedrooms. Located moments from conservation trails and scenic wooded hiking areas, this home offers a peaceful setting with convenient access to local amenities and major routes. DON’T MISS THIS OPPORTUNITY TO OWN A BEAUTIFULLY BUILT NEW HOME SURROUNDED BY NATURE!

Save
Ask
Tour
Hide
Share
Listing Snapshot
Price 
$949,900
Days On Site 
0 Days
Bedrooms 
4
Inside Area (SqFt) 
2,597 sqft
Total Baths 
3
Full Baths 
2
Partial Baths 
1
Lot Size 
1.84 Acres
Year Built 
2026
MLS® Number 
73525719
Status 
Active
Property Tax 
$4,555
HOA/Condo/Coop Fees 
N/A
Sq Ft Source 
N/A
Friends & Family
Recent Activity
4 hours agoListing updated with changes from the MLS®
4 hours agoListing first seen on site
General Features
Acres 
1.84
Attached Garage 
Yes
Disclosures 
Buyers responsible for own due diligence.
Foundation 
Concrete Perimeter
Garage 
Yes
Garage Spaces 
2
Parking 
PavedAttachedOff StreetGarage
Parking Spaces 
12
Property Sub Type 
Single Family Residence
Sewer 
Private Sewer
SqFt Above 
2597
SqFt Total 
2597
Water Source 
Private
Zoning 
RS
Interior Features
Appliances 
Water HeaterRangeDishwasherRefrigerator
Basement 
PartialConcreteUnfinished
Cooling 
Central Air
Fireplace 
Yes
Fireplace Features 
Family Room
Fireplaces 
1
Flooring 
TileCarpetHardwood
Heating 
Forced AirPropane
Interior 
Entrance FoyerRecessed LightingWalk-In Closet(s)Ceiling Fan(s)
Laundry Features 
Electric Dryer HookupWasher Hookup
Bathroom 1 
Dimensions - 10x9Level - SecondArea - 90
Bathroom 2 
Dimensions - 10x8Level - SecondArea - 80
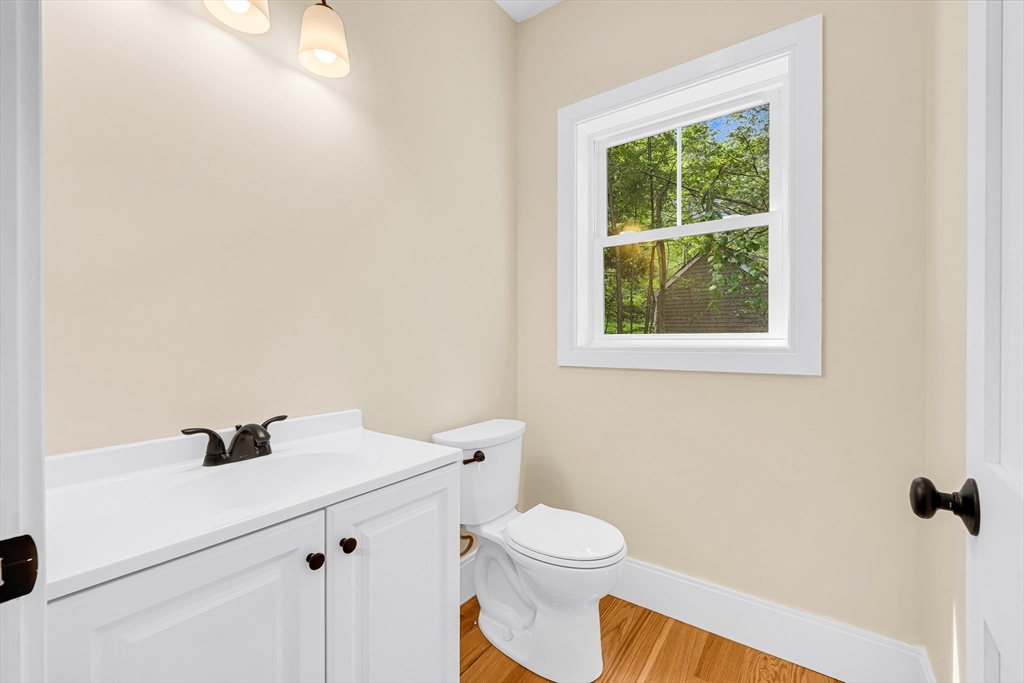
Bathroom 3 
Dimensions - 5x5Level - FirstArea - 25
Bedroom 2 
Dimensions - 12x11Level - SecondArea - 132
Bedroom 3 
Dimensions - 13x12Level - SecondArea - 156
Bedroom 4 
Dimensions - 13x12Level - SecondArea - 156
Dining Room 
Dimensions - 13x12Level - FirstArea - 156
Family Room 
Dimensions - 22x15Level - FirstArea - 330
Kitchen 
Dimensions - 18x13Level - FirstArea - 234
Living Room 
Dimensions - 19x13Level - FirstArea - 247
Master Bedroom 
Dimensions - 22x15Level - SecondArea - 330
Office 
Dimensions - 13x12Level - FirstArea - 156
Save
Ask
Tour
Hide
Share
Exterior Features
Construction Details 
Frame
Lot Features 
Wooded
Patio And Porch 
Deck
Roof 
Shingle
Community Features
Community Features 
Park
Schools
School District
Unknown
Elementary School
Walnut Square Elementary
Middle School
Whittier Middle
High School
Haverhill High
Listing courtesy of Team Lillian Montalto of Lillian Montalto Signature Properties


The property listing data and information, or the Images, set forth herein were provided to MLS Property Information Network, Inc. from third party sources, including sellers, lessors, landlords, and public records, and were compiled by MLS Property Information Network, Inc. The property listing data and information, and the Images, are for the personal, non-commercial use of consumers having a good faith interest in purchasing, leasing or renting listed properties of the type displayed to them and may not be used for any purpose other than to identify prospective properties which such consumers may have a good faith interest in purchasing, leasing or renting. MLS Property Information Network, Inc. and its subscribers disclaim any and all representations and warranties as to the accuracy of the property listing data and information, or as to the accuracy of any of the Images, set forth herein.

Last checked 2026-05-28 04:48 PM UTC

Neighborhood & Commute
Source: Walkscore
Save
Ask
Tour
Hide
Share