
371 Lancaster St 3West Boylston, MA 01583
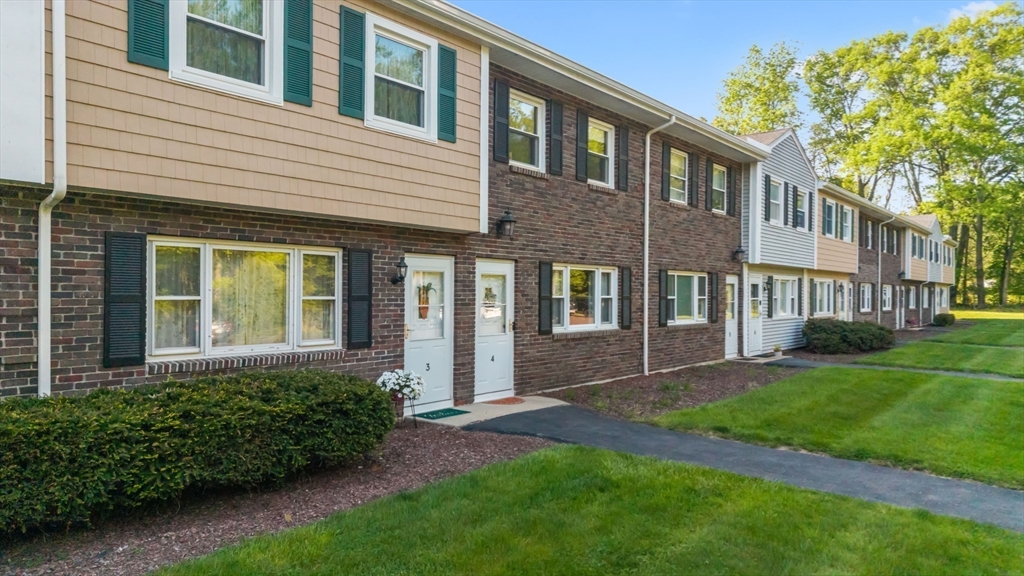
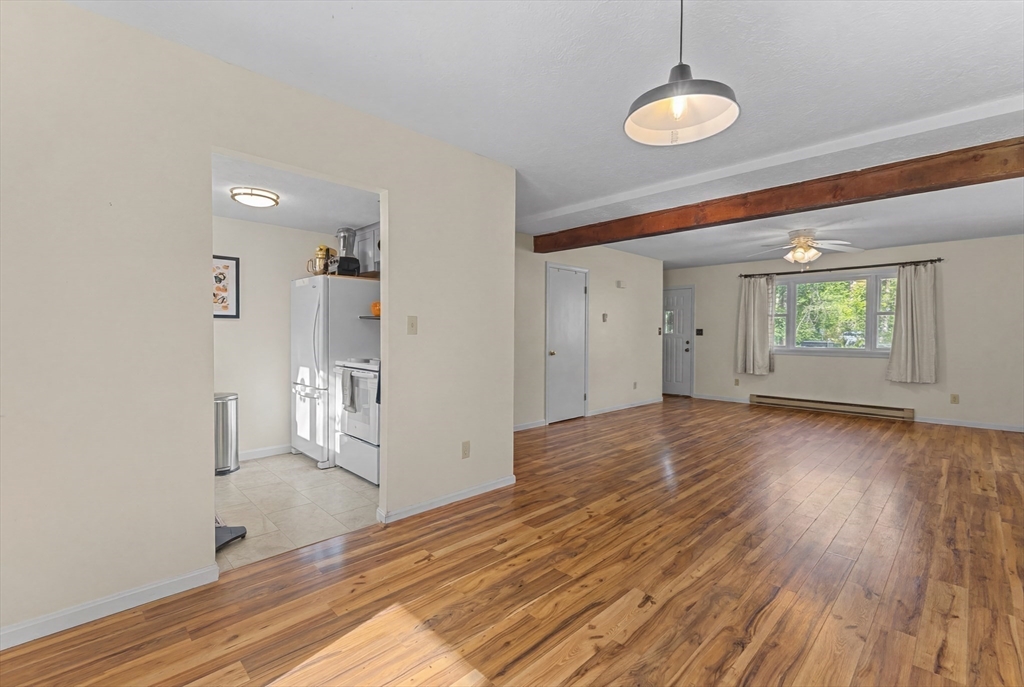
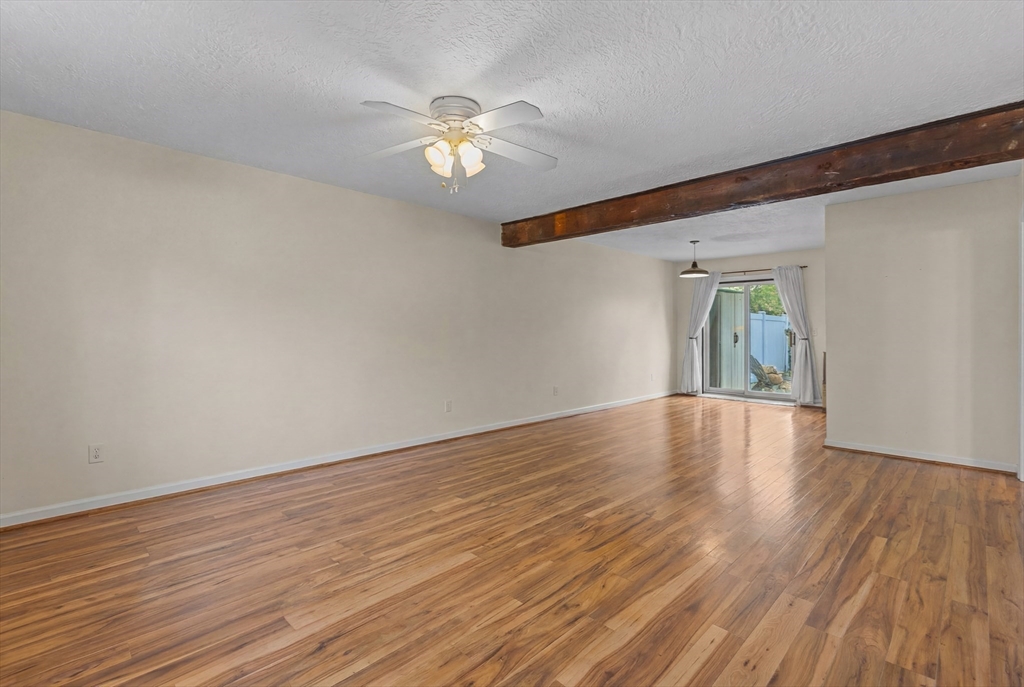
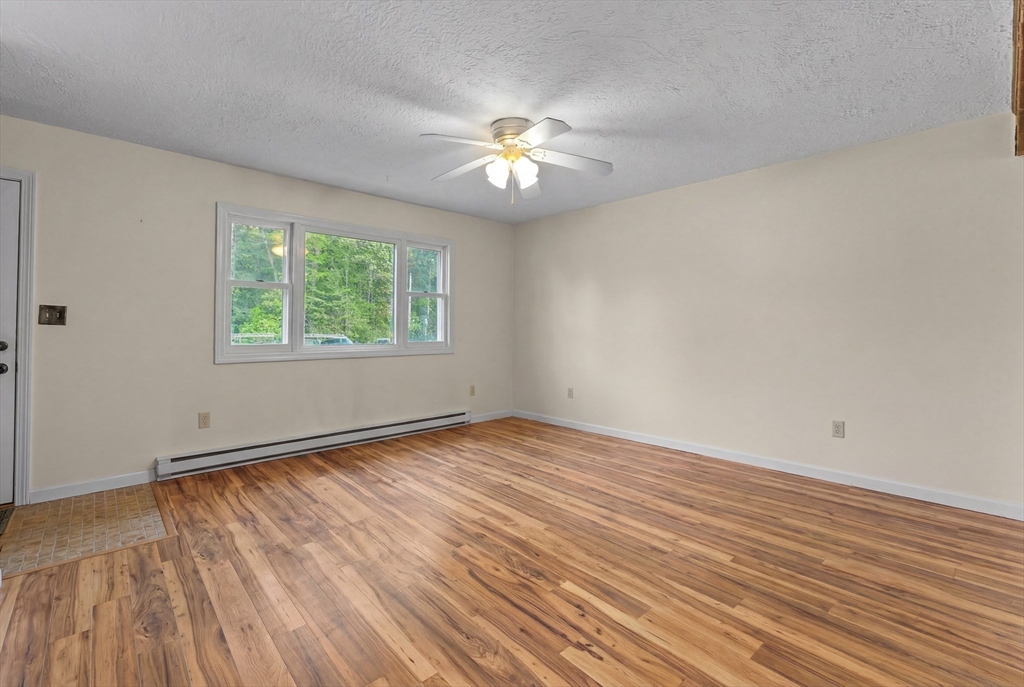
Welcome to Kendall Green, an intimate 12-unit community offering low-maintenance living in one of West Boylston's most desirable locations. This beautifully maintained townhouse-style condo features 2 spacious bedrooms, 1.5 baths, an updated kitchen with Moonstone granite countertops, a Speed Queen washer, a dedicated dryer vent, generous storage, and a private patio for relaxing or entertaining. Shared walls are cement construction, offering excellent soundproofing and a quieter feel than typical wood-and-drywall condos. The roof was replaced in 2021, and the seller has already paid for the association's plan to replace the rear siding, scheduled to be completed this summer. The $385 monthly condo fee includes master insurance, exterior maintenance, landscaping, snow removal, water, trash, and common area electricity. Title V passed in 2025. Convenient to Route 12, I-190, shopping, dining, Wachusett Reservoir, and the Rail Trail. Motivated seller - bring us your offers!
| 6 days ago | Listing updated with changes from the MLS® | |
| 3 weeks ago | Price changed to $344,900 | |
| 3 weeks ago | Status changed to Active | |
| 2 months ago | Listing first seen on site |

The property listing data and information, or the Images, set forth herein were provided to MLS Property Information Network, Inc. from third party sources, including sellers, lessors, landlords, and public records, and were compiled by MLS Property Information Network, Inc. The property listing data and information, and the Images, are for the personal, non-commercial use of consumers having a good faith interest in purchasing, leasing or renting listed properties of the type displayed to them and may not be used for any purpose other than to identify prospective properties which such consumers may have a good faith interest in purchasing, leasing or renting. MLS Property Information Network, Inc. and its subscribers disclaim any and all representations and warranties as to the accuracy of the property listing data and information, or as to the accuracy of any of the Images, set forth herein.
Last checked 2026-08-02 11:09 PM UTC