
Save
Ask
Tour
Hide
$365,000
New Listing
24 Hawley AvenueLeominster, MA 01453
For Sale|Single Family Residence|Active
2
Beds
2
Total Baths
1
Full Bath
1
Partial Bath
1,202
SqFt
$304
/SqFt
1915
Built
County:
Worcester
Call Now: (508) 667-4931
Is this the listing for you? We can help make it yours.
(508) 667-4931Upcoming Open Houses
Sat, May 30, 11:00 AM - 12:30 PM
Sun, May 31, 12:00 PM - 1:30 PM
Save
Ask
Tour
Hide
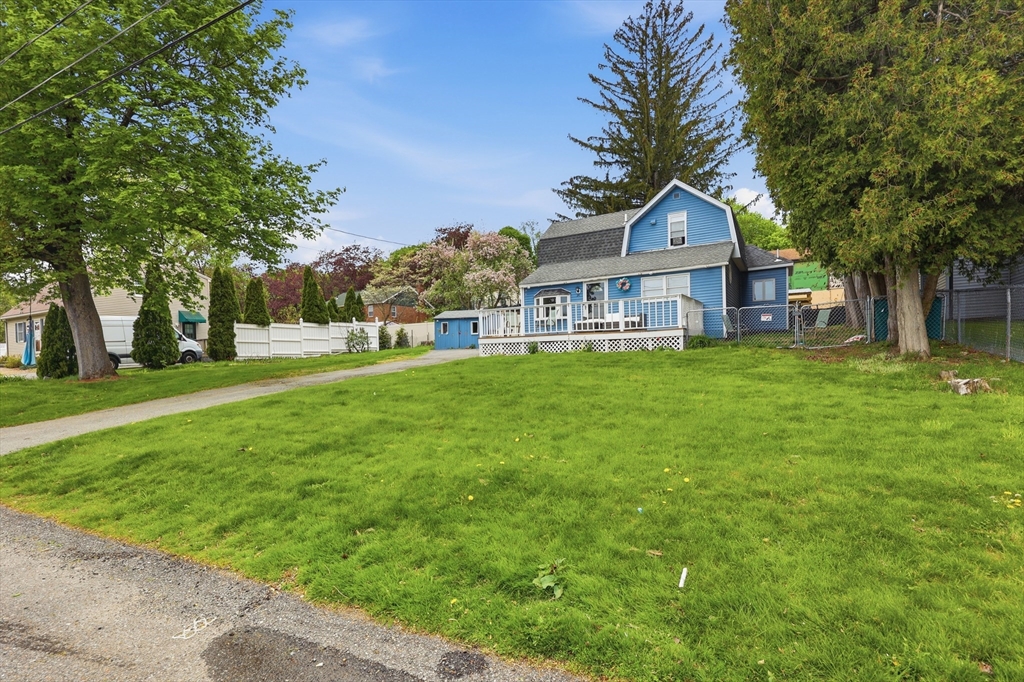
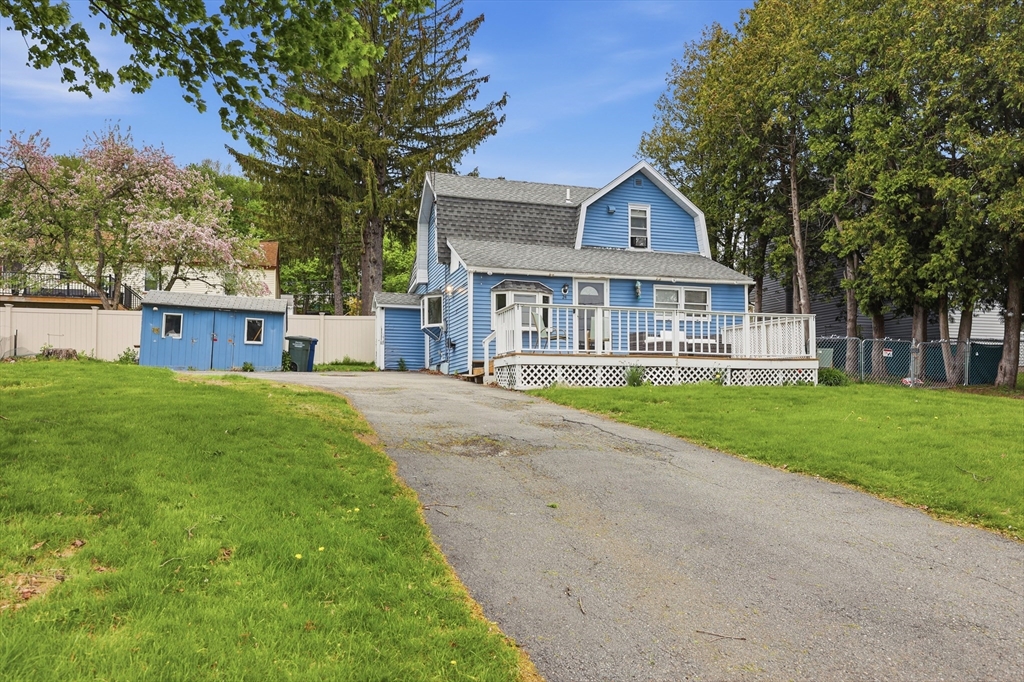
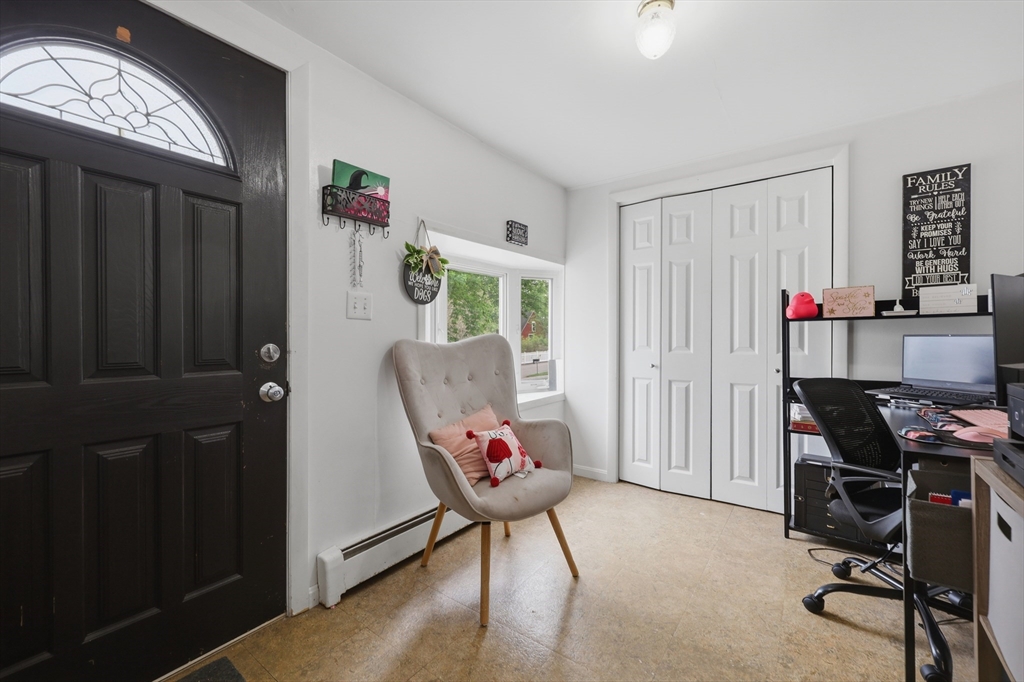
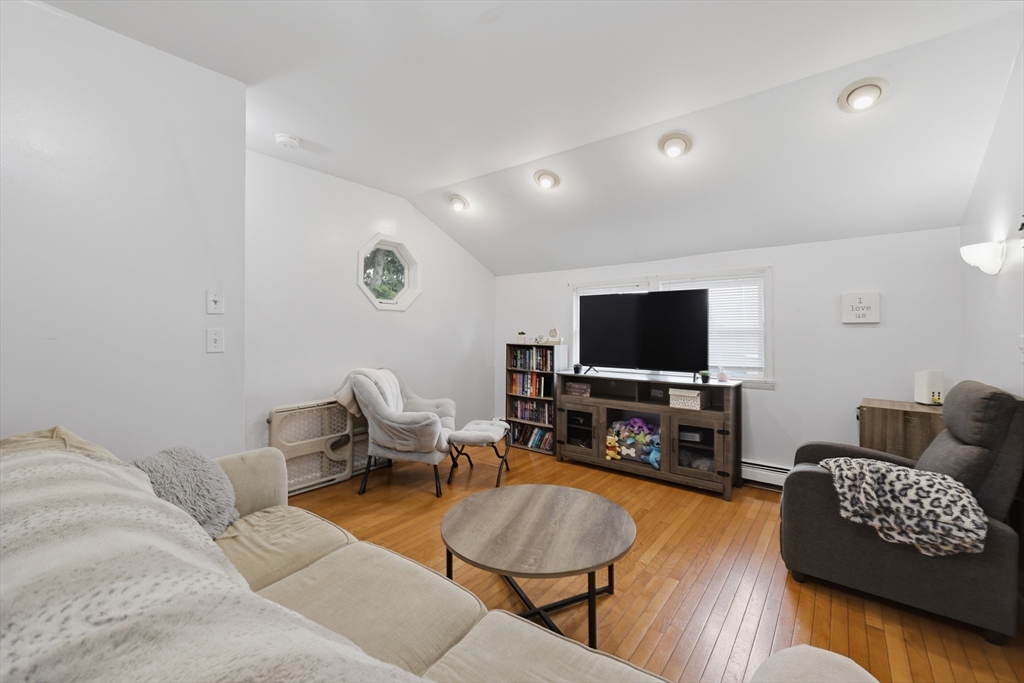
Welcome home! A charming front porch invites you into this warm and versatile property. Enter inside to find a flexible mudroom or home office space leading into a welcoming living room with recessed lighting. The spacious eat-in kitchen offers ample cabinet storage and room for everyday dining. The main level also features a convenient first-floor bedroom, full bath, and laundry hookups for added ease. Upstairs, you’ll find a cozy family room, an additional bedroom, and a half bath, creating the perfect setup for added living space or guest accommodations. Outside, enjoy a paved driveway and storage shed for extra convenience. Ideally located close to restaurants, shopping, and major routes for easy commuting and everyday accessibility!
Save
Ask
Tour
Hide
Listing Snapshot
Price
$365,000
Days On Site
0 Days
Bedrooms
2
Inside Area (SqFt)
1,202 sqft
Total Baths
2
Full Baths
1
Partial Baths
1
Lot Size
0.15 Acres
Year Built
1915
MLS® Number
73524824
Status
Active
Property Tax
$4,534
HOA/Condo/Coop Fees
N/A
Sq Ft Source
Public Records
Friends & Family
Recent Activity
| 9 hours ago | Listing updated with changes from the MLS® | |
| 9 hours ago | Listing first seen on site |
General Features
Acres
0.15
Disclosures
Buyers and buyers agents to perform due diligence. Some photos may be virtually enhanced
Foundation
Stone
Parking
Paved
Parking Spaces
3
Property Sub Type
Single Family Residence
Sewer
Public Sewer
SqFt Above
1202
SqFt Total
1202
Water Source
Public
Zoning
RA
Interior Features
Appliances
Gas Water HeaterWater Heater
Basement
FullWalk-Out AccessConcreteUnfinished
Electric
Circuit Breakers
Flooring
VinylCarpetHardwood
Heating
Natural GasBaseboard
Interior
Recessed Lighting
Laundry Features
Gas Dryer HookupWasher Hookup
Window Features
Bay Window(s)
Bathroom 1
Dimensions - 7x9Level - FirstArea - 63
Bathroom 2
Dimensions - 5x5Level - SecondArea - 25
Bedroom 2
Dimensions - 13x10Level - FirstArea - 130
Bedroom 3
Dimensions - 12x9Level - SecondArea - 108
Family Room
Dimensions - 13x19Level - SecondArea - 247
Kitchen
Dimensions - 11x9Level - FirstArea - 99
Living Room
Dimensions - 12x18Level - FirstArea - 216
Office
Dimensions - 10x8Level - FirstArea - 80
Save
Ask
Tour
Hide
Exterior Features
Exterior
Rain GuttersStorage
Fencing
Fenced
Other Structures
Storage
Patio And Porch
Porch
Roof
Shingle
Windows/Doors
Bay Window(s)
Community Features
Community Features
Park
Roads
Paved
Listing courtesy of Cyndi Deshaies of Lamacchia Realty, Inc.

The property listing data and information, or the Images, set forth herein were provided to MLS Property Information Network, Inc. from third party sources, including sellers, lessors, landlords, and public records, and were compiled by MLS Property Information Network, Inc. The property listing data and information, and the Images, are for the personal, non-commercial use of consumers having a good faith interest in purchasing, leasing or renting listed properties of the type displayed to them and may not be used for any purpose other than to identify prospective properties which such consumers may have a good faith interest in purchasing, leasing or renting. MLS Property Information Network, Inc. and its subscribers disclaim any and all representations and warranties as to the accuracy of the property listing data and information, or as to the accuracy of any of the Images, set forth herein.
Last checked 2026-05-28 12:35 AM UTC
The property listing data and information, or the Images, set forth herein were provided to MLS Property Information Network, Inc. from third party sources, including sellers, lessors, landlords, and public records, and were compiled by MLS Property Information Network, Inc. The property listing data and information, and the Images, are for the personal, non-commercial use of consumers having a good faith interest in purchasing, leasing or renting listed properties of the type displayed to them and may not be used for any purpose other than to identify prospective properties which such consumers may have a good faith interest in purchasing, leasing or renting. MLS Property Information Network, Inc. and its subscribers disclaim any and all representations and warranties as to the accuracy of the property listing data and information, or as to the accuracy of any of the Images, set forth herein.
Last checked 2026-05-28 12:35 AM UTC
Neighborhood & Commute
Source: Walkscore
Save
Ask
Tour
Hide