
7 Aunt Matties RdChatham, MA 02633
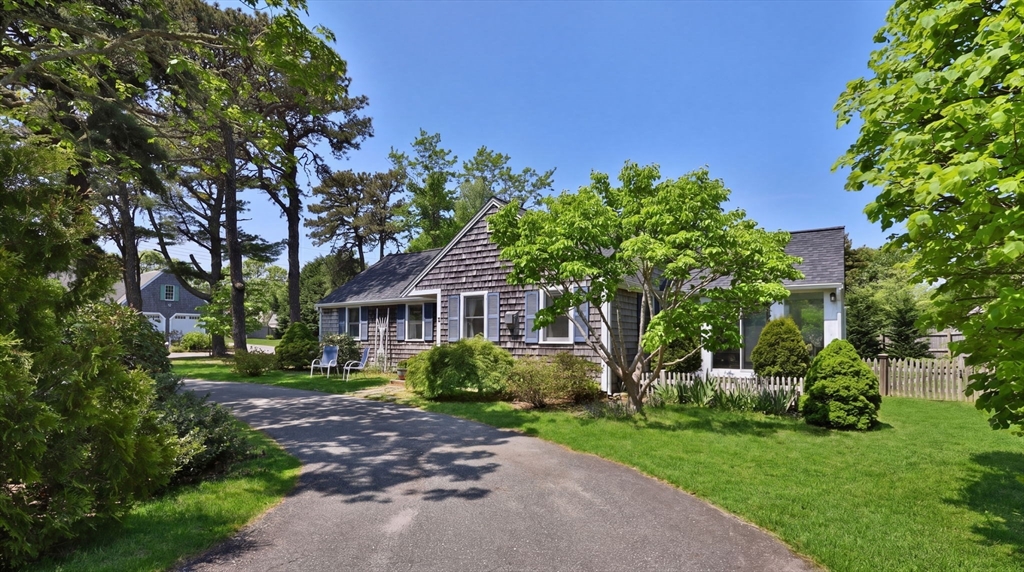
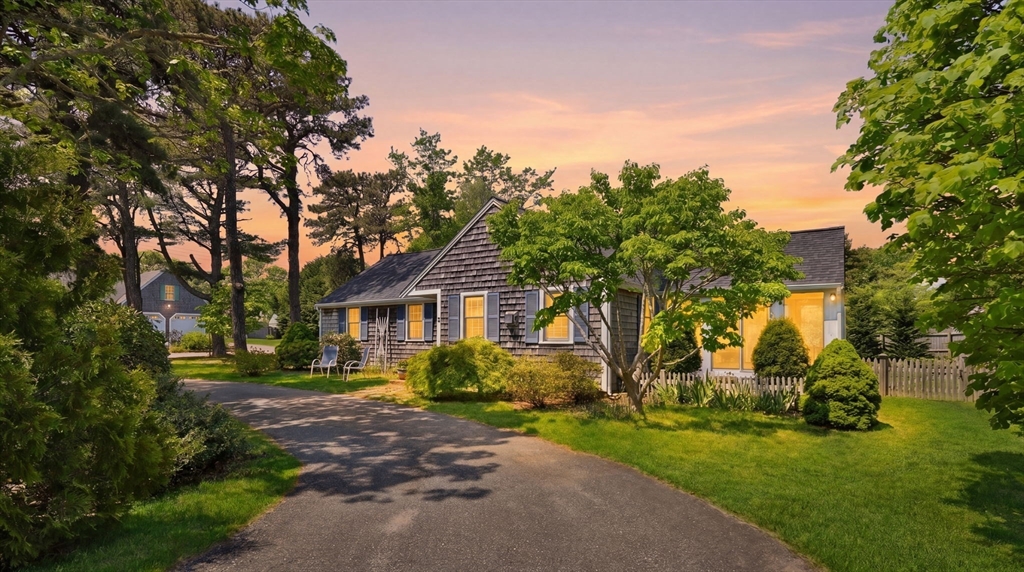
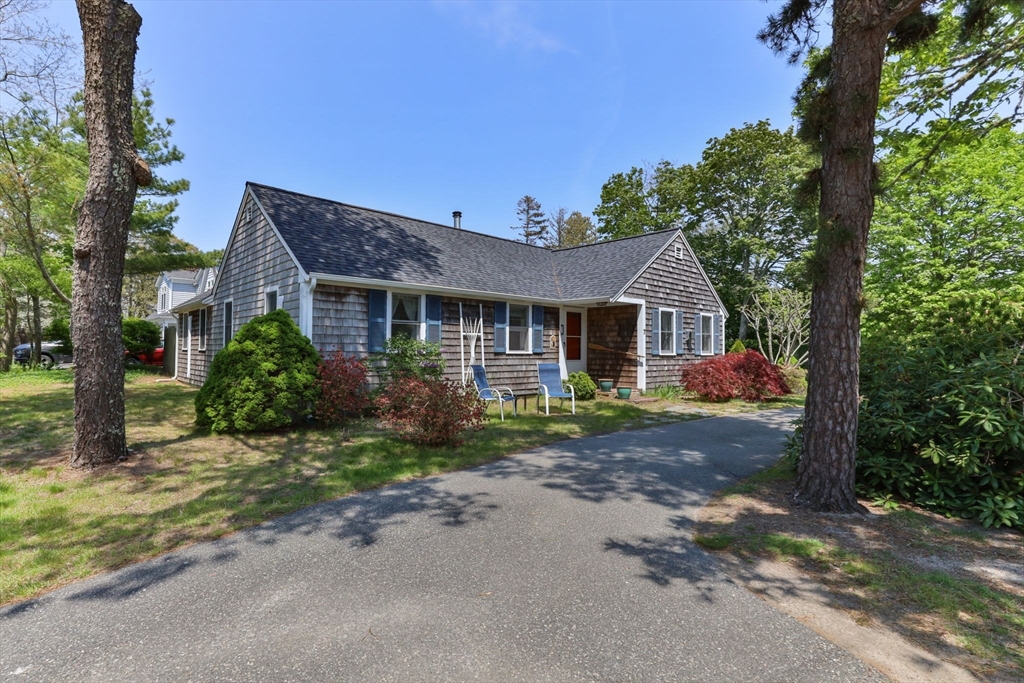
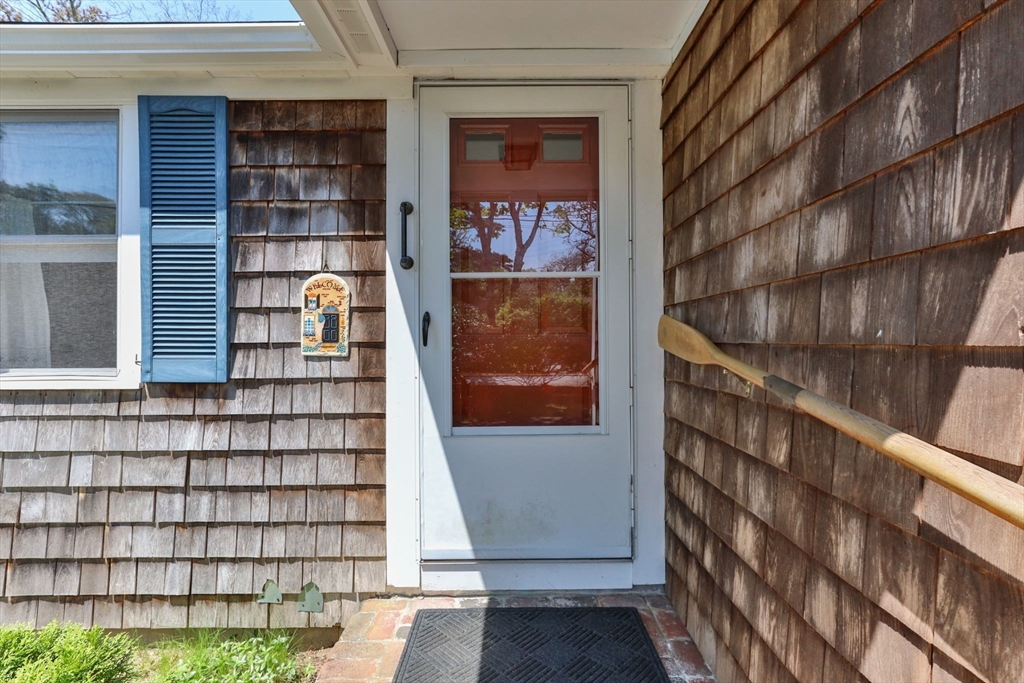
Welcome to Chatham living just in time for summer! This 2 bedroom home, located at 7 Aunt Mattie's, feels like stepping into the best Cape Cod vacation! It offers an incredible opportunity to enjoy Chatham's finest beaches and a coveted downtown with many delicious dining options to enhance the relaxed Cape Cod lifestyle. Conveniently located in West Chatham with easy access to the Chatham Rail Trail which brings you to many restaurants, shopping, and the Chatham Airport. Hardings Beach is less than 2 miles away! This easy living one level home is made for your convenience. There is an extra room for a home office or guests and an open sunroom that leads to the expansive deck and fenced in yard. The primary suite includes its own full bathroom and private porch to enjoy morning coffee or relax at the end of the day. This property has been well cared for and offers great potential for buyers looking to add their personal touch to this year-round residence, summer getaway, or investment.
| 5 hours ago | Listing updated with changes from the MLS® | |
| 5 hours ago | Listing first seen on site |

The property listing data and information, or the Images, set forth herein were provided to MLS Property Information Network, Inc. from third party sources, including sellers, lessors, landlords, and public records, and were compiled by MLS Property Information Network, Inc. The property listing data and information, and the Images, are for the personal, non-commercial use of consumers having a good faith interest in purchasing, leasing or renting listed properties of the type displayed to them and may not be used for any purpose other than to identify prospective properties which such consumers may have a good faith interest in purchasing, leasing or renting. MLS Property Information Network, Inc. and its subscribers disclaim any and all representations and warranties as to the accuracy of the property listing data and information, or as to the accuracy of any of the Images, set forth herein.
Last checked 2026-05-27 06:30 PM UTC