
Save
Ask
Tour
Hide
$250,000
New Listing
Pickwick Manor108 Litchfield Pines Drive ALeominster, MA 01453
For Sale|Condominium|Active
2
Beds
1
Total Bath
1
Full Bath
918
SqFt
$272
/SqFt
1967
Built
County:
Worcester
Call Now: (508) 667-4931
Is this the listing for you? We can help make it yours.
(508) 667-4931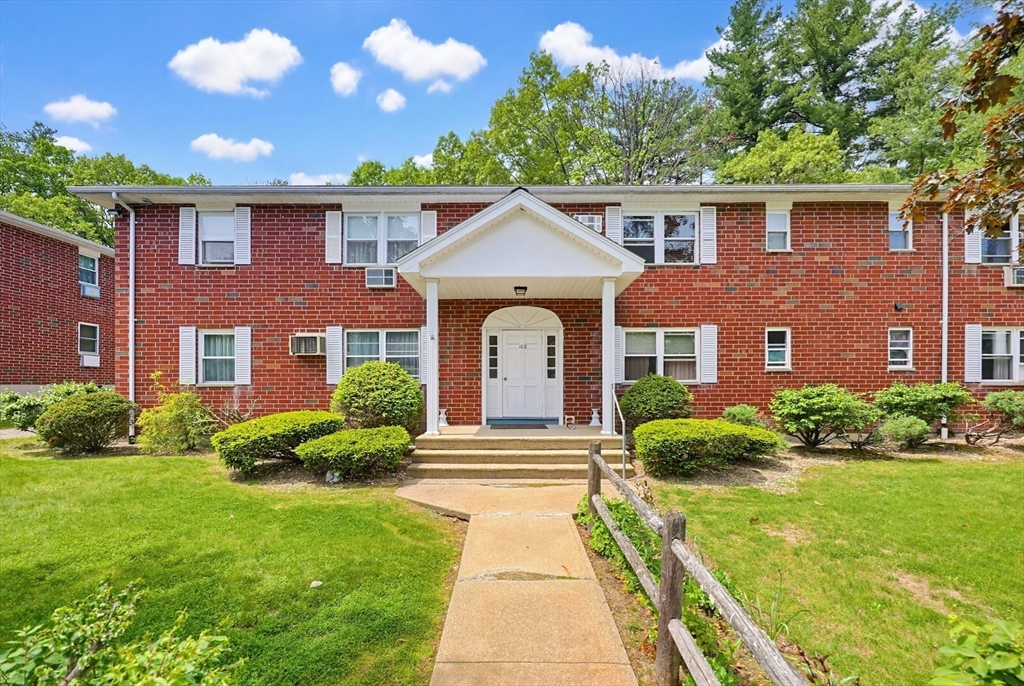
Save
Ask
Tour
Hide
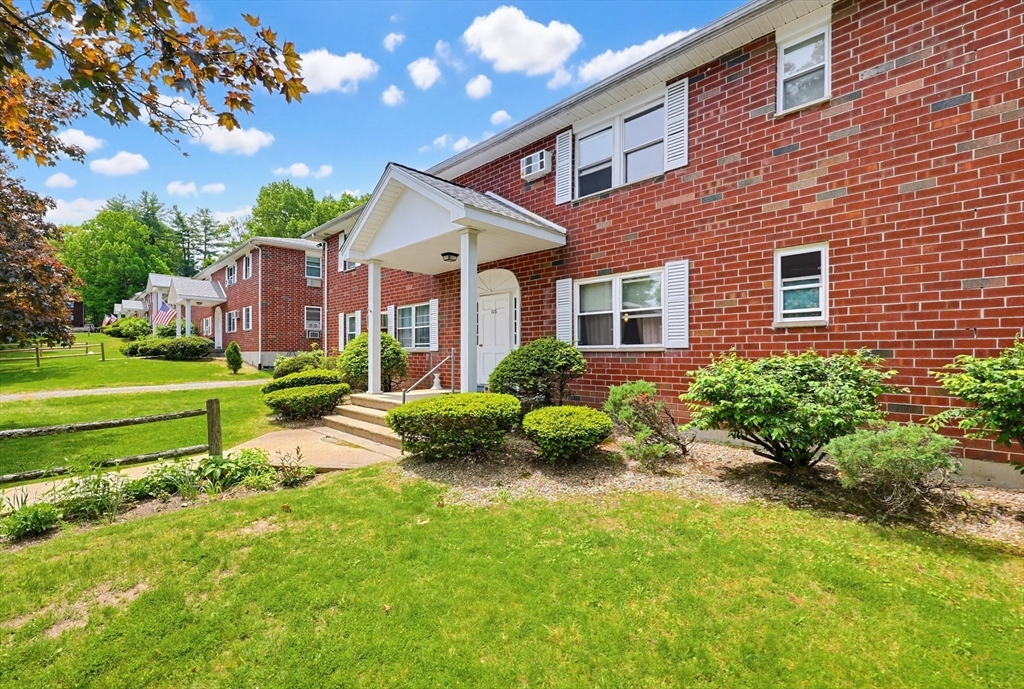
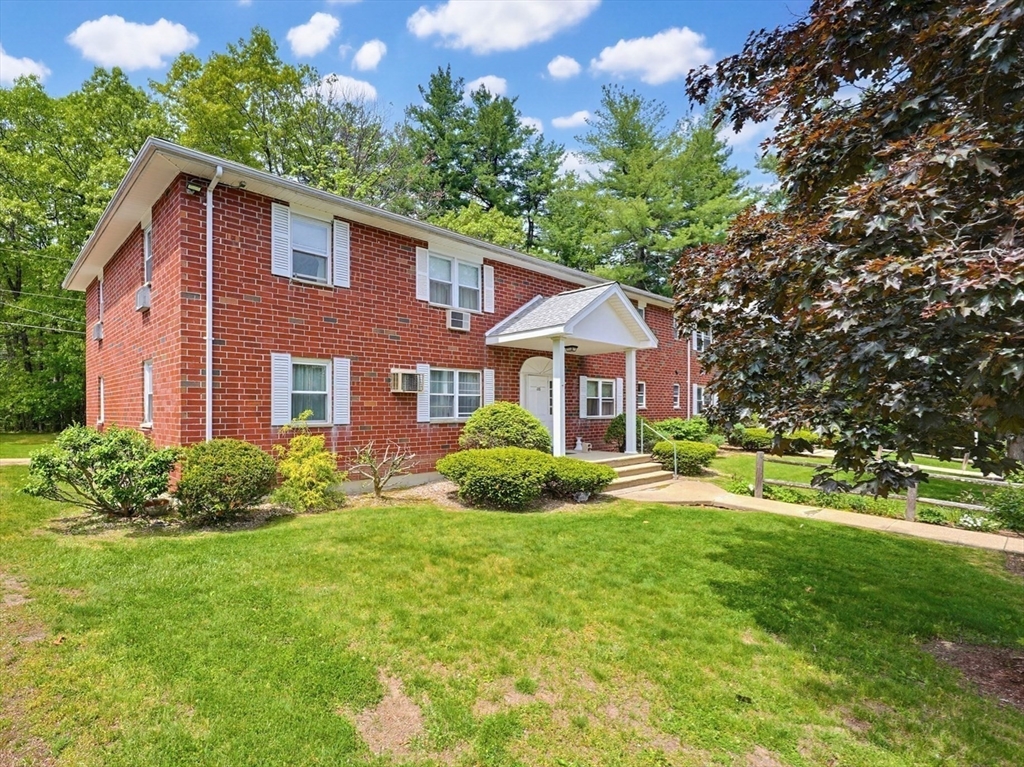
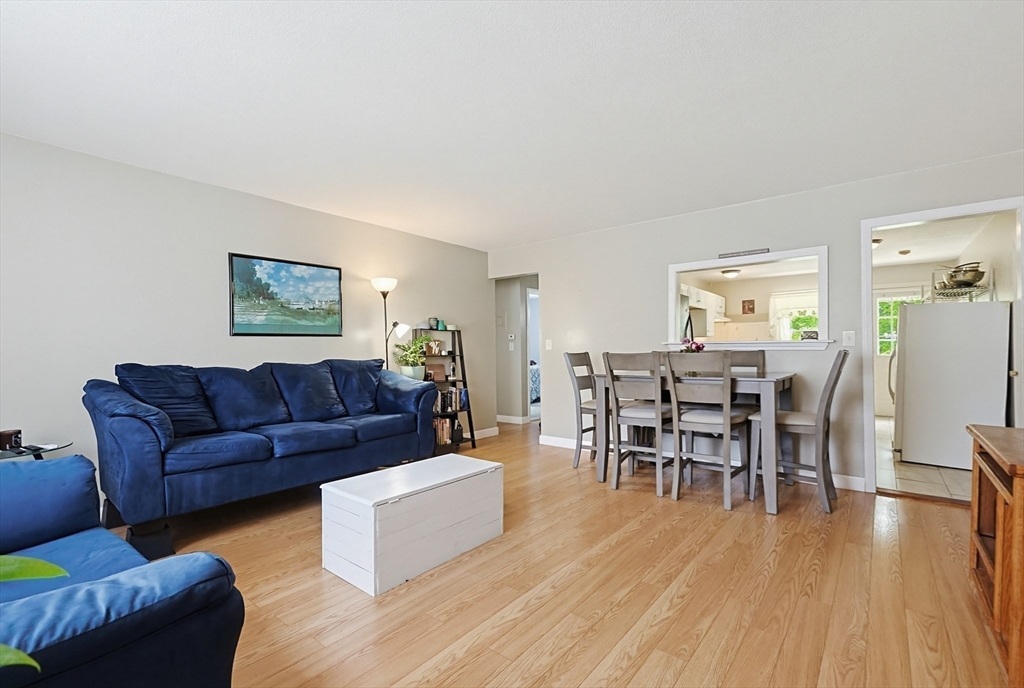
Welcome to Pickwick Manor! This quiet, conveniently located condominium complex offers a peaceful country feel with quick access to major highways, shopping, and local amenities. This sun-filled, first-floor end unit maximizes natural light and overlooks serene, wooded views. Inside, you will find a spacious living room and bedrooms featuring laminate flooring and ample closet space. The fully applianced eat-in kitchen includes a pantry, complemented by the ultimate convenience of in-unit laundry. The stove, A/C unit, washer, dryer, and freezer are all just four years old. Best of all, the association fee covers both heat and hot water! Schedule your private showing today!
Save
Ask
Tour
Hide
Listing Snapshot
Price
$250,000
Days On Site
0 Days
Bedrooms
2
Inside Area (SqFt)
918 sqft
Total Baths
1
Full Baths
1
Partial Baths
N/A
Lot Size
N/A
Year Built
1967
MLS® Number
73524653
Status
Active
Property Tax
$3,369
HOA/Condo/Coop Fees
$507 monthly
Sq Ft Source
Public Records
Friends & Family
Recent Activity
| 5 hours ago | Listing updated with changes from the MLS® | |
| 5 hours ago | Listing first seen on site |
General Features
Disclosures
Condo fee listed will be as of 7/1st
Number Of Stories
1
Parking
Off StreetAssignedDeededGuest
Parking Spaces
1
Pets
Cats OKYes
Property Sub Type
Condominium
Sewer
Public Sewer
SqFt Above
918
SqFt Total
918
Water Source
Public
Zoning
R
Interior Features
Appliances
RangeDishwasherDisposalRefrigeratorFreezerWasherDryer
Cooling
Wall Unit(s)
Flooring
VinylLaminate
Heating
Natural GasBaseboard
Interior
Master DownstairsPantry
Laundry Features
Electric Dryer HookupWasher HookupIn Unit
Bathroom 1
Dimensions - 9x5Level - FirstArea - 45
Bedroom 2
Dimensions - 13x10Level - FirstArea - 130
Kitchen
Dimensions - 15x11Level - FirstArea - 165
Living Room
Dimensions - 16x12Level - FirstArea - 192
Master Bedroom
Dimensions - 17x11Level - FirstArea - 187
Save
Ask
Tour
Hide
Exterior Features
Construction Details
Brick
Lot Features
Landscaped
Patio And Porch
Patio
Roof
Shingle
Community Features
Association Amenities
Hot Water
Association Dues
507
Community Features
Park
HOA Fee Frequency
Monthly
Listing courtesy of Donna Towne of ERA Key Realty Services - Distinctive Group

The property listing data and information, or the Images, set forth herein were provided to MLS Property Information Network, Inc. from third party sources, including sellers, lessors, landlords, and public records, and were compiled by MLS Property Information Network, Inc. The property listing data and information, and the Images, are for the personal, non-commercial use of consumers having a good faith interest in purchasing, leasing or renting listed properties of the type displayed to them and may not be used for any purpose other than to identify prospective properties which such consumers may have a good faith interest in purchasing, leasing or renting. MLS Property Information Network, Inc. and its subscribers disclaim any and all representations and warranties as to the accuracy of the property listing data and information, or as to the accuracy of any of the Images, set forth herein.
Last checked 2026-05-27 06:35 PM UTC
The property listing data and information, or the Images, set forth herein were provided to MLS Property Information Network, Inc. from third party sources, including sellers, lessors, landlords, and public records, and were compiled by MLS Property Information Network, Inc. The property listing data and information, and the Images, are for the personal, non-commercial use of consumers having a good faith interest in purchasing, leasing or renting listed properties of the type displayed to them and may not be used for any purpose other than to identify prospective properties which such consumers may have a good faith interest in purchasing, leasing or renting. MLS Property Information Network, Inc. and its subscribers disclaim any and all representations and warranties as to the accuracy of the property listing data and information, or as to the accuracy of any of the Images, set forth herein.
Last checked 2026-05-27 06:35 PM UTC
Neighborhood & Commute
Source: Walkscore
Save
Ask
Tour
Hide