Save
Ask
Tour
Hide
Share
$889,000
New Listing

15 Hazel Ave
Scituate, MA 02066

For Sale|Single Family Residence|Active
3
Beds
2
Total Baths
1
Full Bath
1
Partial Bath
1,400
SqFt
$635
/SqFt
1933
Built
County:
Plymouth
Call Now: (508) 667-4931
Is this the listing for you? We can help make it yours.
(508) 667-4931
Upcoming Open Houses
Sat, May 30, 11:00 AM - 1:00 PM
Sun, May 31, 11:00 AM - 1:00 PM
15 Hazel Ave15 Hazel Ave15 Hazel Ave15 Hazel Ave
Save
Ask
Tour
Hide
Share

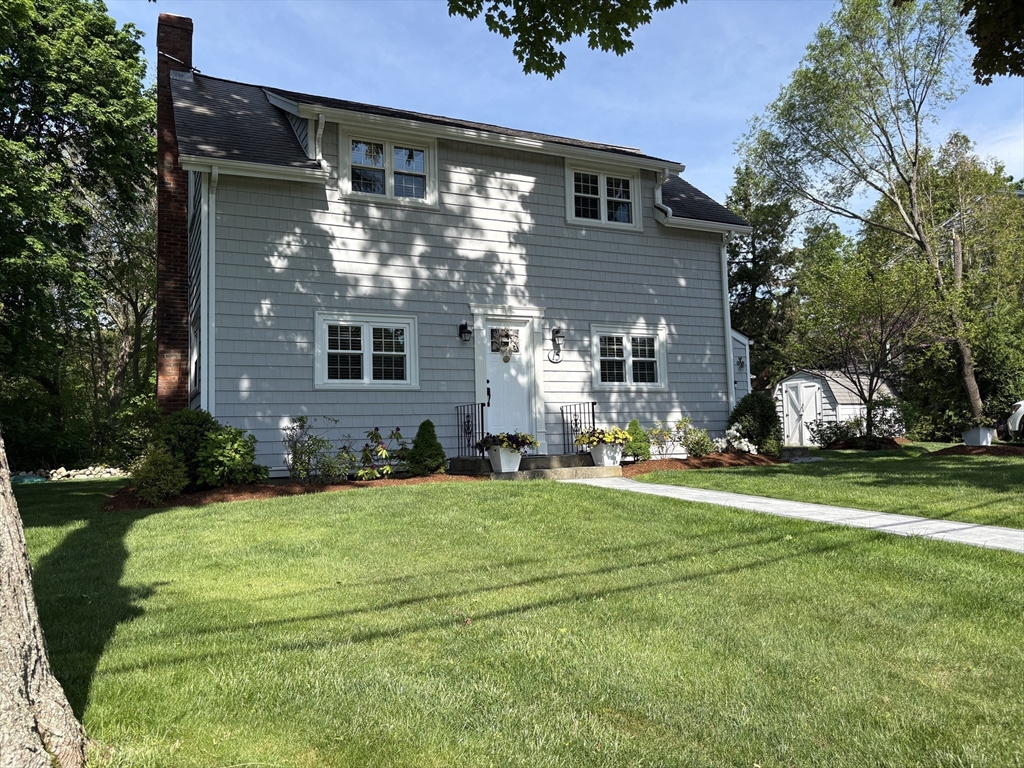
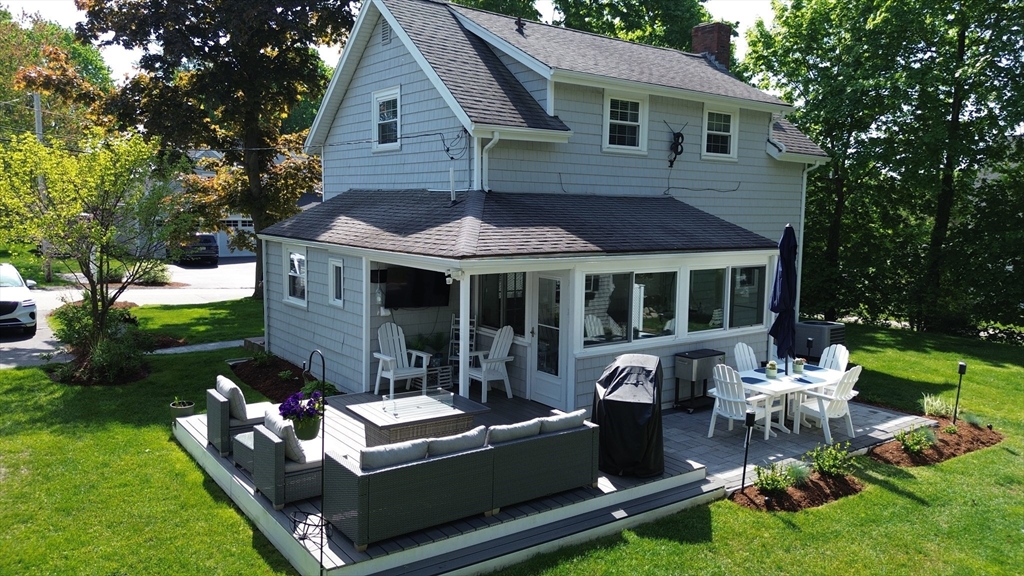
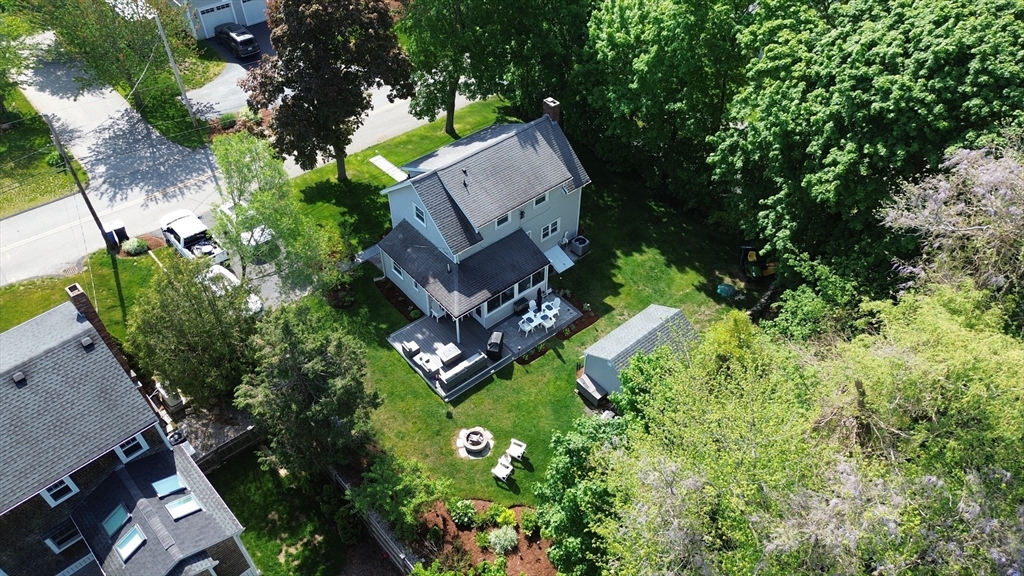
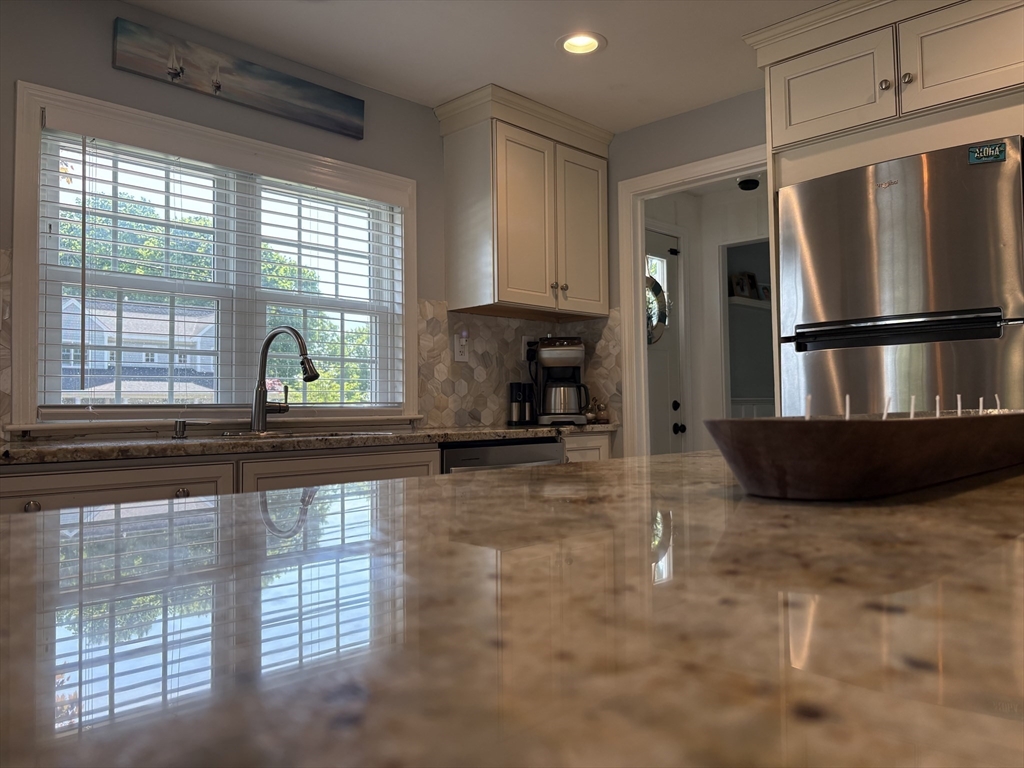
Nestled on a side street, this charming home is perfectly located in one of Scituate's most desirable neighborhoods just a short distance from Scituate Harbor, local eateries and the sandy shores of Peggotty Beach. Offering the perfect blend of coastal charm and comfort, this home boasts a beautiful kitchen, walk-in pantry and a comfortable dining area, a cozy living room with a working fireplace, and enclosed porch providing a versatile year-round bonus space. Step outside to the spacious Trex deck overlooking the meticulously maintained backyard and fire pit area creating an ideal spot for entertaining and relaxing. This home offers a rare opportunity to enjoy Scituate living with its prime location, coastal appeal, and beautiful space indoor and out.

Save
Ask
Tour
Hide
Share
Listing Snapshot
Price 
$889,000
Days On Site 
0 Days
Bedrooms 
3
Inside Area (SqFt) 
1,400 sqft
Total Baths 
2
Full Baths 
1
Partial Baths 
1
Lot Size 
0.22 Acres
Year Built 
1933
MLS® Number 
73524650
Status 
Active
Property Tax 
$6,051
HOA/Condo/Coop Fees 
N/A
Sq Ft Source 
Owner
Friends & Family
Recent Activity
4 hours agoListing updated with changes from the MLS®
5 hours agoListing first seen on site
General Features
Acres 
0.22
Disclosures 
All offers must be contingent on seller finding suitable housing. Propane/gas generator hook-up in basement. Washer/dryer to remain.
Foundation 
Concrete Perimeter
Parking 
PavedOff Street
Parking Spaces 
4
Property Sub Type 
Single Family Residence
Sewer 
Public Sewer
SqFt Above 
1400
SqFt Total 
1400
Water Source 
Public
Zoning 
R-3 Res
Interior Features
Appliances 
RangeDishwasherMicrowaveRefrigeratorWasherDryer
Cooling 
Central Air
Electric 
100 Amp Service
Fireplace 
Yes
Fireplace Features 
Living Room
Fireplaces 
1
Heating 
Natural GasForced AirDuctless
Interior 
Pantry
Laundry Features 
Main Level
Bathroom 1 
Level - Main
Bathroom 2 
Level - Second
Bedroom 2 
Level - Second
Bedroom 3 
Level - Second
Kitchen 
Level - Main
Living Room 
Level - Main
Master Bedroom 
Level - Second
Save
Ask
Tour
Hide
Share
Exterior Features
Construction Details 
Frame
Exterior 
Rain GuttersStorage
Frontage 
Bay/Harbor
Other Structures 
Storage
Patio And Porch 
DeckPorchEnclosed
Roof 
Shingle
Waterfront Features 
Ocean Front
Listing courtesy of Samantha Downing of Prime Time Real Estate Inc.


The property listing data and information, or the Images, set forth herein were provided to MLS Property Information Network, Inc. from third party sources, including sellers, lessors, landlords, and public records, and were compiled by MLS Property Information Network, Inc. The property listing data and information, and the Images, are for the personal, non-commercial use of consumers having a good faith interest in purchasing, leasing or renting listed properties of the type displayed to them and may not be used for any purpose other than to identify prospective properties which such consumers may have a good faith interest in purchasing, leasing or renting. MLS Property Information Network, Inc. and its subscribers disclaim any and all representations and warranties as to the accuracy of the property listing data and information, or as to the accuracy of any of the Images, set forth herein.

Last checked 2026-05-27 06:35 PM UTC

Neighborhood & Commute
Source: Walkscore
Save
Ask
Tour
Hide
Share