Save
Ask
Tour
Hide
Share
$600,000
New Listing

Summit Village
812 Gazebo Circle 812
Reading, MA 01867

For Sale|Condominium|Active
2
Beds
2
Total Baths
2
Full Baths
1,197
SqFt
$501
/SqFt
1996
Built
County:
Middlesex
Call Now: (508) 667-4931
Is this the listing for you? We can help make it yours.
(508) 667-4931
812 Gazebo Circle 812812 Gazebo Circle 812812 Gazebo Circle 812812 Gazebo Circle 812
Save
Ask
Tour
Hide
Share

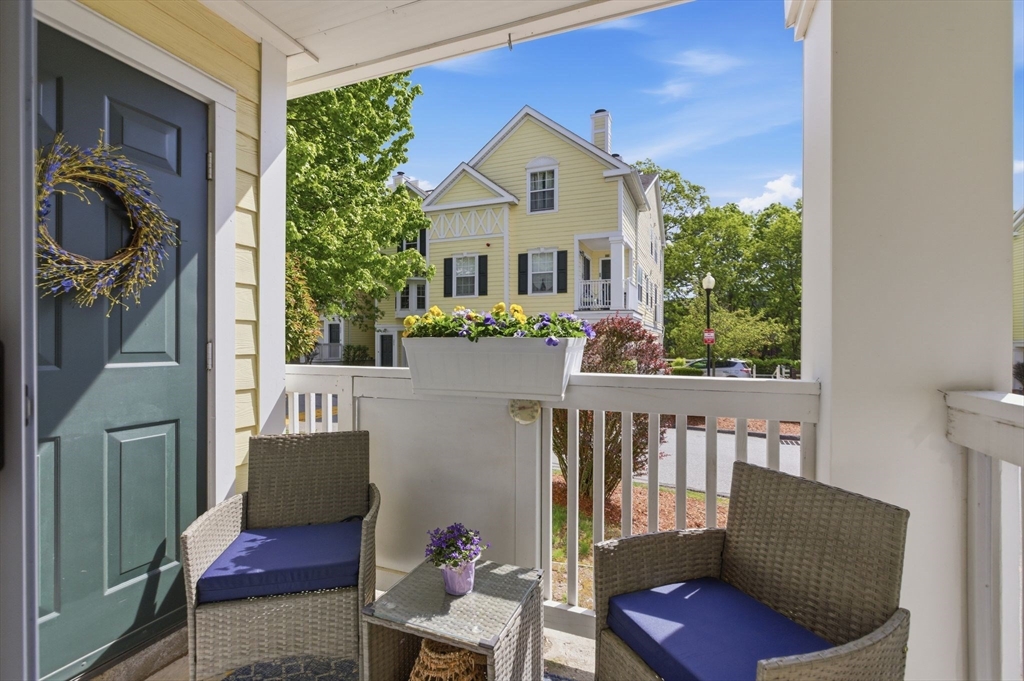
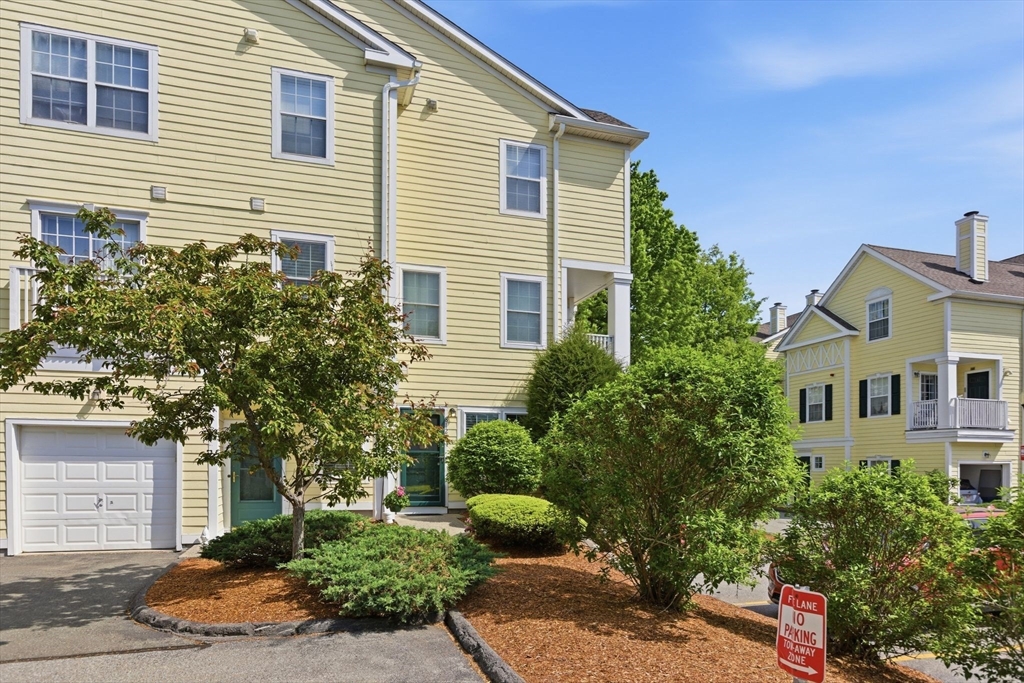
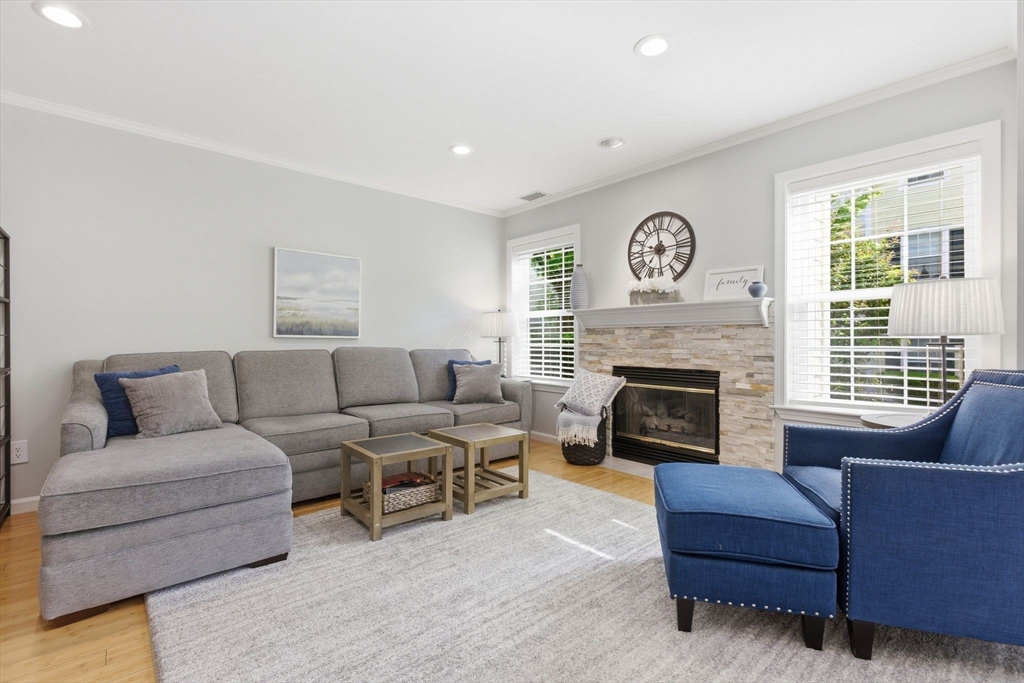
RARE and highly desirable 2 bed, 2 full bath Garden Style condo offering carefree single-level living with your own private front door and oversized garage with direct access - and absolutely NO STAIRS! This sunny, bright corner unit has been beautifully updated throughout with 2025 refrigerator, microwave & water heater, 2023 stove, 2022 AC/Heatpump, 2021 windows, and 2019 quartz kitchen counters, tile & backsplash. Additional features include bamboo flooring throughout, fresh neutral paint, updated fireplace surround & mantle, modern light fixtures, and renovated bathrooms. Enjoy outdoor relaxation on the covered patio off the dining area. The oversized garage is the largest layout in the complex, ideal for larger vehicles and extra storage. Pet friendly for cats and dogs under 30 lbs. Conveniently located minutes to I-95/93, commuter rail, schools, restaurants, shopping, Bear Hill Golf Club and all that Reading has to offer. No open houses, so schedule your private showing today!

Save
Ask
Tour
Hide
Share
Listing Snapshot
Price 
$600,000
Days On Site 
0 Days
Bedrooms 
2
Inside Area (SqFt) 
1,197 sqft
Total Baths 
2
Full Baths 
2
Partial Baths 
N/A
Lot Size 
N/A
Year Built 
1996
MLS® Number 
73524649
Status 
Active
Property Tax 
$5,804
HOA/Condo/Coop Fees 
$433 monthly
Sq Ft Source 
Public Records
Friends & Family
Recent Activity
5 hours agoListing updated with changes from the MLS®
5 hours agoListing first seen on site
General Features
Attached Garage 
Yes
Disclosures 
$5600 special assessment has been paid in full by Seller.
Garage 
Yes
Garage Spaces 
1
Number Of Stories 
1
Parking 
AttachedGarage Door OpenerStorageDeededOff StreetAssignedGarage
Parking Spaces 
2
Pets 
Yes
Property Sub Type 
Condominium
Sewer 
Public Sewer
SqFt Above 
1197
SqFt Total 
1197
Water Source 
Public
Zoning 
RES
Interior Features
Appliances 
RangeDishwasherRefrigeratorWasherDryer
Cooling 
Central Air
Electric 
Circuit Breakers
Fireplace 
Yes
Fireplace Features 
Living Room
Fireplaces 
1
Flooring 
TileBamboo
Heating 
Heat Pump
Interior 
Master DownstairsWalk-In Closet(s)Open Floorplan
Laundry Features 
Gas Dryer HookupWasher HookupIn Unit
Bathroom 1 
Level - First
Bathroom 2 
Level - First
Bedroom 2 
Dimensions - 13.333333333x10.583333333Level - FirstArea - 141
Dining Room 
Dimensions - 11x9.5Level - FirstArea - 104
Kitchen 
Dimensions - 14.583333333x9.833333333Level - FirstArea - 143
Living Room 
Dimensions - 15.416666666x13.083333333Level - FirstArea - 201
Master Bedroom 
Dimensions - 14.916666666x12.583333333Level - FirstArea - 187
Save
Ask
Tour
Hide
Share
Exterior Features
Construction Details 
Frame
Patio And Porch 
PatioCoveredDeck
Roof 
Shingle
Community Features
Accessibility Features 
Accessible Entrance
Association Dues 
433
Building Access 
Unit Placement(Street,Garden)
Community Features 
Golf
Financing Terms Available 
Contract
HOA Fee Frequency 
Monthly
Listing courtesy of Lisa Santilli of Classified Realty Group


The property listing data and information, or the Images, set forth herein were provided to MLS Property Information Network, Inc. from third party sources, including sellers, lessors, landlords, and public records, and were compiled by MLS Property Information Network, Inc. The property listing data and information, and the Images, are for the personal, non-commercial use of consumers having a good faith interest in purchasing, leasing or renting listed properties of the type displayed to them and may not be used for any purpose other than to identify prospective properties which such consumers may have a good faith interest in purchasing, leasing or renting. MLS Property Information Network, Inc. and its subscribers disclaim any and all representations and warranties as to the accuracy of the property listing data and information, or as to the accuracy of any of the Images, set forth herein.

Last checked 2026-05-27 06:35 PM UTC

Neighborhood & Commute
Source: Walkscore
Save
Ask
Tour
Hide
Share