Save
Ask
Tour
Hide
Share
$918,000
New Listing

24 Fellsview Ave
Medford, MA 02155

For Sale|Single Family Residence|Active
3
Beds
2
Total Baths
1
Full Bath
1
Partial Bath
1,518
SqFt
$605
/SqFt
1930
Built
County:
Middlesex
Call Now: (508) 667-4931
Is this the listing for you? We can help make it yours.
(508) 667-4931
Upcoming Open Houses
Thu, May 28, 5:30 PM - 7:00 PM
Sat, May 30, 11:30 AM - 1:00 PM
Sun, May 31, 12:00 PM - 1:30 PM
24 Fellsview Ave24 Fellsview Ave24 Fellsview Ave24 Fellsview Ave
Save
Ask
Tour
Hide
Share

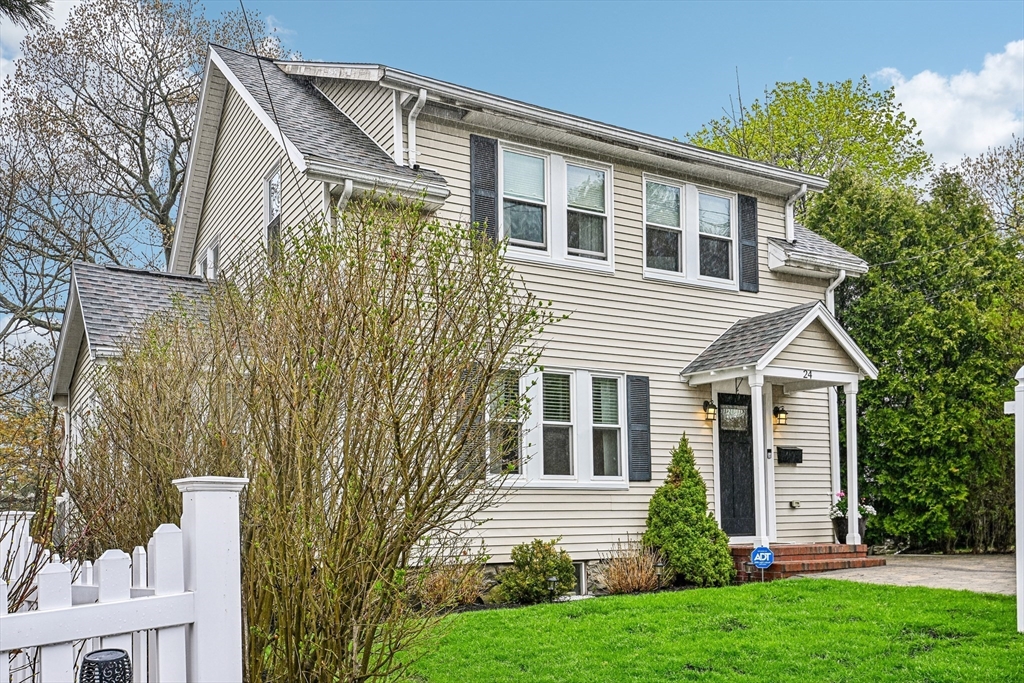
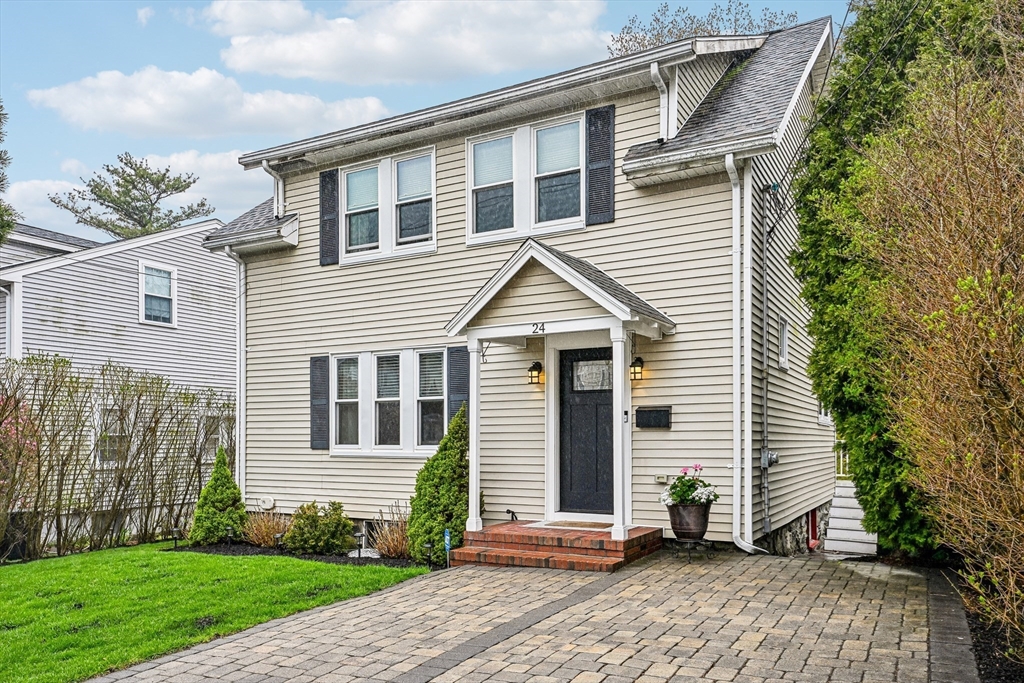
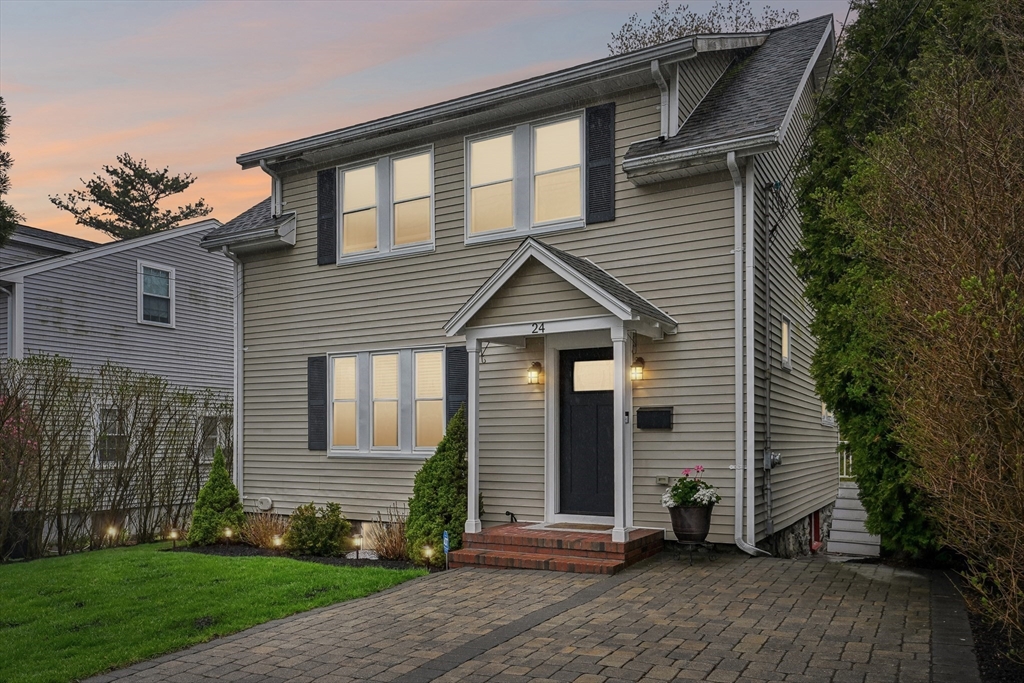
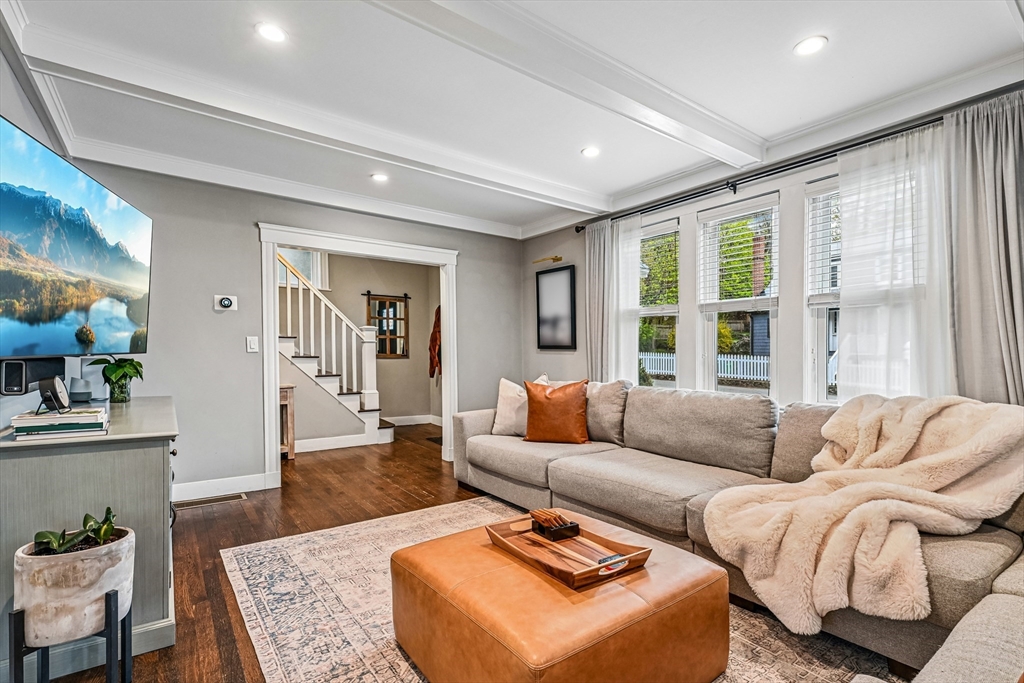
Introducing 24 Fellsview Avenue — come fall in love with this beautifully maintained home offering an open floor plan ideal for everyday living and entertaining. The sun-filled main level features beamed ceilings, crown molding, recessed lighting, and an updated kitchen with a large center island, gas cooktop with vent hood, quartz countertops, farmhouse sink, and stainless steel appliances that seamlessly opens to the living and dining areas. Tons of windows bring in natural light, creating a warm and inviting feel throughout. The first floor also offers an updated half bath and sliders leading to an expansive low-maintenance 25 x 9 Trex deck—perfect for entertaining or relaxing outdoors. The second floor features three generously sized bedrooms and an updated full bath. Additional highlights include a full basement offering storage and a unique two-tier backyard providing versatile outdoor space. Conveniently located near Routes 93, 28, and the Fells. This one is not to be missed!

Save
Ask
Tour
Hide
Share
Listing Snapshot
Price 
$918,000
Days On Site 
0 Days
Bedrooms 
3
Inside Area (SqFt) 
1,518 sqft
Total Baths 
2
Full Baths 
1
Partial Baths 
1
Lot Size 
0.1 Acres
Year Built 
1930
MLS® Number 
73524648
Status 
Active
Property Tax 
$7,011
HOA/Condo/Coop Fees 
N/A
Sq Ft Source 
Public Records
Friends & Family
Recent Activity
5 hours agoListing updated with changes from the MLS®
5 hours agoListing first seen on site
General Features
Acres 
0.1
Foundation 
Stone
Green Energy Efficient 
Thermostat
Parking 
PavedOff Street
Parking Spaces 
2
Property Sub Type 
Single Family Residence
Sewer 
Public Sewer
SqFt Above 
1518
SqFt Total 
1518
Water Source 
Public
Zoning 
000
Interior Features
Appliances 
Gas Water HeaterRangeDishwasherDisposalRefrigeratorWasherDryer
Basement 
FullWalk-Out AccessInterior Entry
Cooling 
Central AirZoned
Electric 
Circuit Breakers
Flooring 
WoodTile
Heating 
CentralZoned
Interior 
Entrance FoyerBeamed CeilingsOpen FloorplanRecessed LightingCrown Molding
Laundry Features 
In Basement
Window Features 
Insulated Windows
Bathroom 1 
Dimensions - 5.041666666x4.008333333Level - FirstArea - 20
Bathroom 2 
Dimensions - 9.033333333x7.016666666Level - SecondArea - 63
Bedroom 2 
Dimensions - 12.25x12.033333333Level - SecondArea - 147
Bedroom 3 
Dimensions - 9x12.025Level - SecondArea - 108
Dining Room 
Dimensions - 18.016666666x12.008333333Level - FirstArea - 216
Kitchen 
Dimensions - 14.033333333x16.033333333Level - FirstArea - 225
Living Room 
Dimensions - 17.016666666x12.016666666Level - FirstArea - 204
Master Bedroom 
Dimensions - 12.025x12.05Level - SecondArea - 144
Save
Ask
Tour
Hide
Share
Exterior Features
Construction Details 
Frame
Lot Features 
WoodedGentle Sloping
Patio And Porch 
Deck
Roof 
Shingle
View 
City
Waterview 
City
Windows/Doors 
Insulated Windows
Community Features
Community Features 
PoolTennis Court(s)ParkGolf
MLS Area 
North Medford
Roads 
Paved
Listing courtesy of Maria Fabiano of Maria Fabiano Realty


The property listing data and information, or the Images, set forth herein were provided to MLS Property Information Network, Inc. from third party sources, including sellers, lessors, landlords, and public records, and were compiled by MLS Property Information Network, Inc. The property listing data and information, and the Images, are for the personal, non-commercial use of consumers having a good faith interest in purchasing, leasing or renting listed properties of the type displayed to them and may not be used for any purpose other than to identify prospective properties which such consumers may have a good faith interest in purchasing, leasing or renting. MLS Property Information Network, Inc. and its subscribers disclaim any and all representations and warranties as to the accuracy of the property listing data and information, or as to the accuracy of any of the Images, set forth herein.

Last checked 2026-05-27 06:35 PM UTC

Neighborhood & Commute
Source: Walkscore
Save
Ask
Tour
Hide
Share