Save
Ask
Tour
Hide
Share
$424,900
New Listing

32 Lincoln Rd
Longmeadow, MA 01106

For Sale|Single Family Residence|Active
3
Beds
2
Total Baths
2
Full Baths
1,768
SqFt
$240
/SqFt
1947
Built
County:
Hampden
Call Now: (508) 667-4931
Is this the listing for you? We can help make it yours.
(508) 667-4931
32 Lincoln Rd32 Lincoln Rd32 Lincoln Rd32 Lincoln Rd
Save
Ask
Tour
Hide
Share

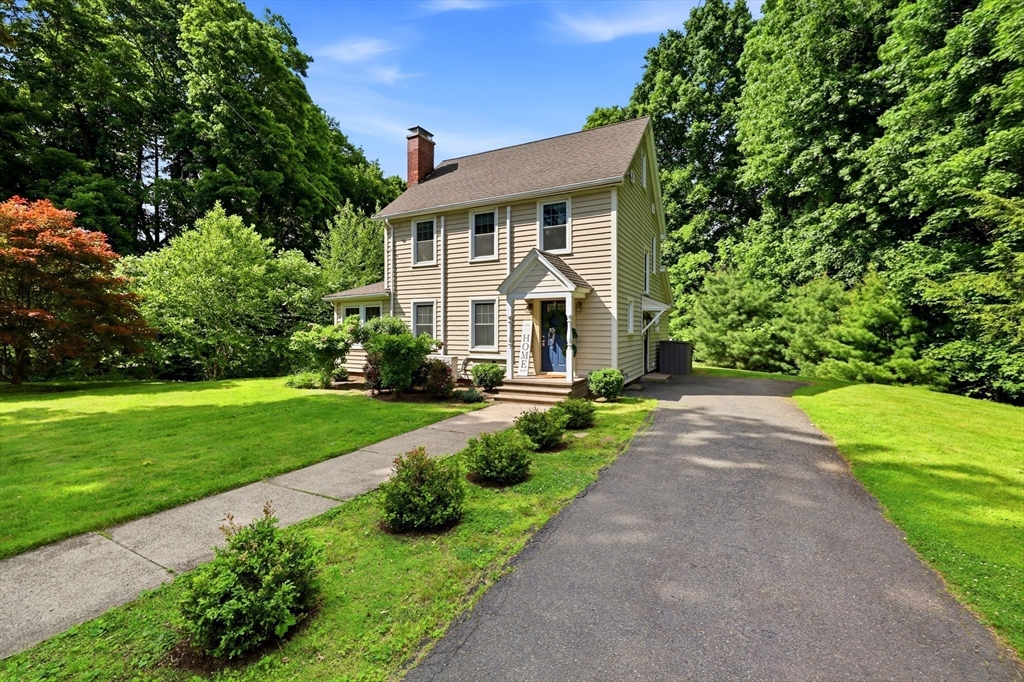
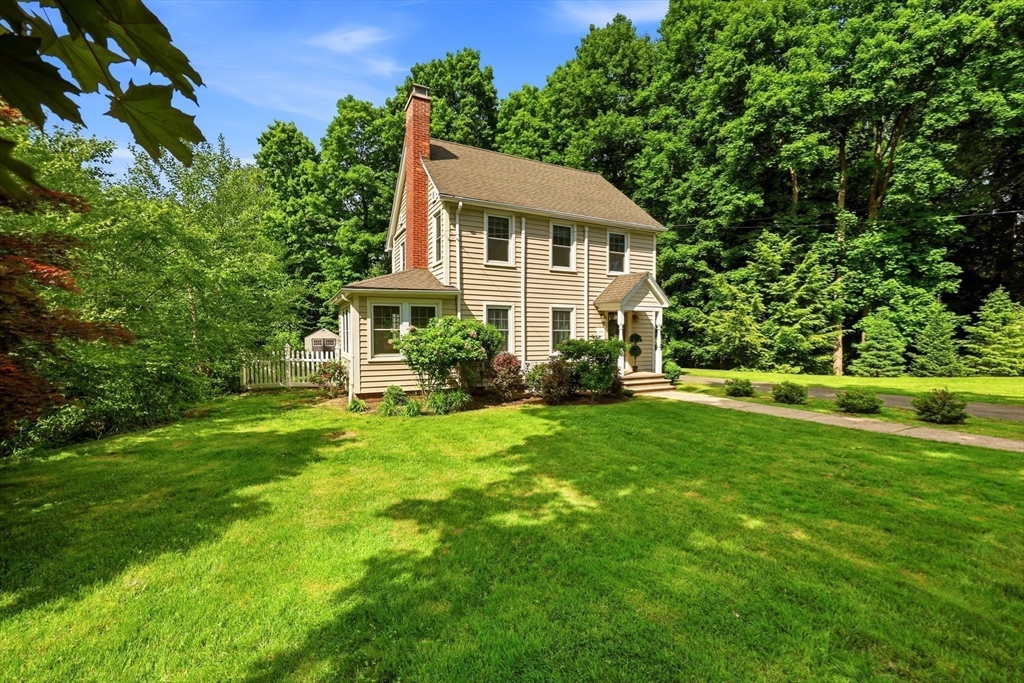
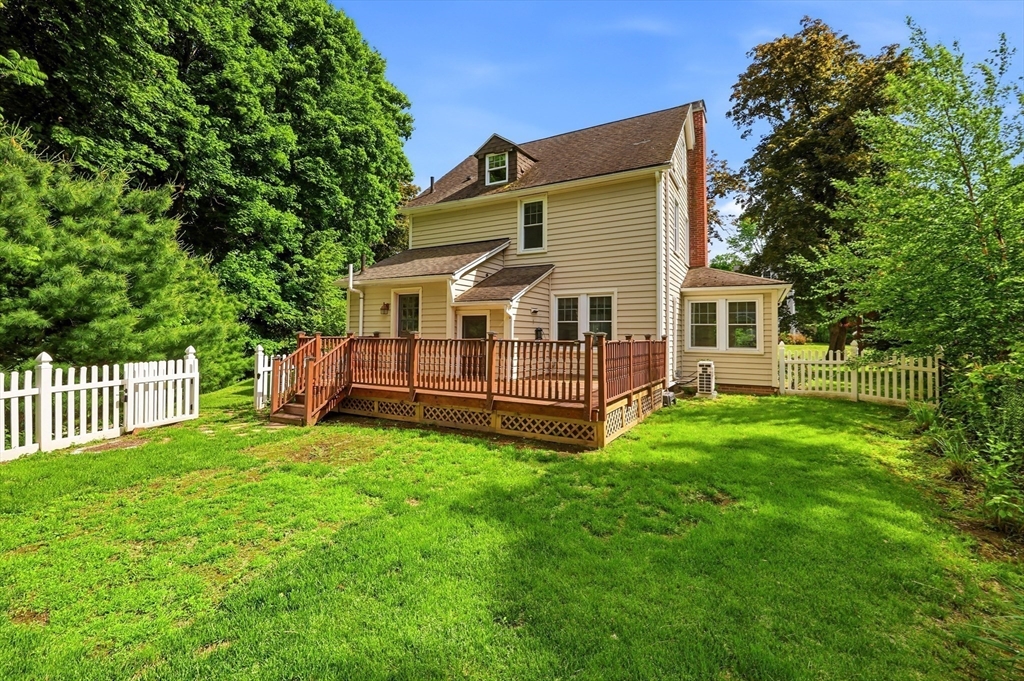
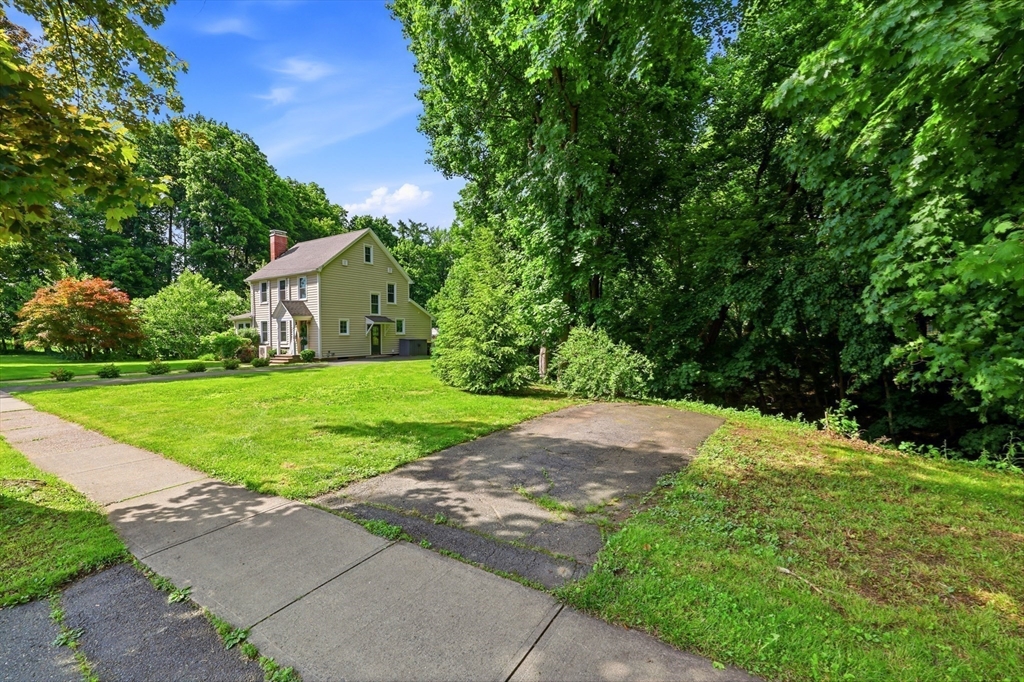
Impressive colonial style home set on .76 acre private lot in desirable Longmeadow, surrounded by conservation land! This 3 bedroom home offers the perfect blend of character, comfort, & modern updates. Features include gleaming wood flooring, neutral decor, fireplace, Harvey replacement windows, and 6 energy-efficient mini-splits. Stunning 3rd floor bonus space offers beautiful wood flooring, custom wood walls & ceiling, built-in bookshelves, and its own mini-split—perfect for family room, home office, or creative retreat. Remodeled 1st floor bath w/shower(2017) adds convenience & style. The well-equipped kitchen features granite & terracotta countertops, stainless appliances, recessed lighting, double sink, & wine fridge. Relax in the sunroom, ideal for reading or working from home. Step outside to enjoy the private back deck(2015), fenced backyard, 2nd driveway, vinyl storage shed(2017), newer gutters w/leaf guards(2020), & connection for generator. Deferred showings until 5/30.

Save
Ask
Tour
Hide
Share
Listing Snapshot
Price 
$424,900
Days On Site 
0 Days
Bedrooms 
3
Inside Area (SqFt) 
1,768 sqft
Total Baths 
2
Full Baths 
2
Partial Baths 
N/A
Lot Size 
0.76 Acres
Year Built 
1947
MLS® Number 
73524647
Status 
Active
Property Tax 
$7,479
HOA/Condo/Coop Fees 
N/A
Sq Ft Source 
Owner
Friends & Family
Recent Activity
5 hours agoListing updated with changes from the MLS®
5 hours agoListing first seen on site
General Features
Acres 
0.76
Disclosures 
Original detached garage was taken down but could be rebuilt -verify w/town. Sump pump & Radon mitigation system in basement.
Foundation 
Block
Green Energy Efficient 
Thermostat
Parking 
PavedOff Street
Parking Spaces 
4
Property Sub Type 
Single Family Residence
Security 
Security System
Sewer 
Public Sewer
SqFt Above 
1768
SqFt Total 
1768
Water Source 
Public
Zoning 
RA1
Interior Features
Appliances 
Gas Water HeaterWater HeaterDishwasherDisposalRefrigeratorWine Refrigerator
Basement 
FullUnfinished
Cooling 
Ductless
Electric 
Circuit Breakers100 Amp Service
Fireplace 
Yes
Fireplace Features 
Living Room
Flooring 
WoodTile
Heating 
Natural GasHot WaterDuctless
Interior 
Crown MoldingCeiling Fan(s)
Laundry Features 
In BasementGas Dryer HookupWasher Hookup
Window Features 
Insulated Windows
Bathroom 1 
Level - First
Bathroom 2 
Level - Second
Bedroom 2 
Level - Second
Bedroom 3 
Level - Second
Dining Room 
Level - Main
Family Room 
Level - Third
Kitchen 
Level - First
Living Room 
Level - Main
Master Bedroom 
Level - Second
Save
Ask
Tour
Hide
Share
Exterior Features
Construction Details 
Frame
Fencing 
Fenced
Patio And Porch 
Deck
Roof 
Asphalt
Windows/Doors 
Insulated Windows
Community Features
Community Features 
PoolTennis Court(s)Golf
Roads 
Paved
Schools
School District
Unknown
Elementary School
Unknown
Middle School
Unknown
High School
Lhs
Listing courtesy of Jen Wilson Home Team of Berkshire Hathaway HomeServices Realty Professionals


The property listing data and information, or the Images, set forth herein were provided to MLS Property Information Network, Inc. from third party sources, including sellers, lessors, landlords, and public records, and were compiled by MLS Property Information Network, Inc. The property listing data and information, and the Images, are for the personal, non-commercial use of consumers having a good faith interest in purchasing, leasing or renting listed properties of the type displayed to them and may not be used for any purpose other than to identify prospective properties which such consumers may have a good faith interest in purchasing, leasing or renting. MLS Property Information Network, Inc. and its subscribers disclaim any and all representations and warranties as to the accuracy of the property listing data and information, or as to the accuracy of any of the Images, set forth herein.

Last checked 2026-05-27 06:30 PM UTC

Neighborhood & Commute
Source: Walkscore
Save
Ask
Tour
Hide
Share