Save
Ask
Tour
Hide
Share
$679,900
New Listing

97 Sterling Street
Lancaster, MA 01523

For Sale|Single Family Residence|Active
3
Beds
3
Total Baths
2
Full Baths
1
Partial Bath
1,872
SqFt
$363
/SqFt
1995
Built
County:
Worcester
Call Now: (508) 667-4931
Is this the listing for you? We can help make it yours.
(508) 667-4931
Upcoming Open Houses
Sat, May 30, 11:00 AM - 1:00 PM
Sun, May 31, 1:00 PM - 2:30 PM
97 Sterling Street97 Sterling Street97 Sterling Street97 Sterling Street
Save
Ask
Tour
Hide
Share

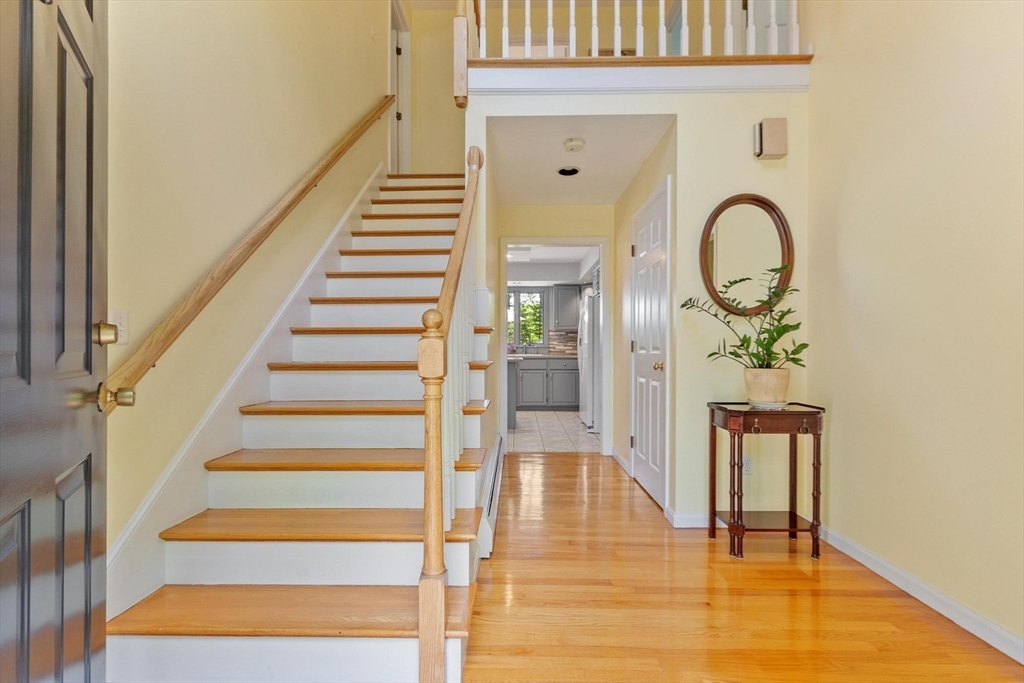
Beautifully maintained Colonial privately set on a landscaped lot surrounded by mature trees, perennial gardens, and serene natural beauty. This spacious home offers 3 bedrooms, 2.5 baths, a sunlit 2-story foyer, hardwood flooring, formal living and dining rooms, and a comfortable family room with a striking stone fireplace. The kitchen opens to an expansive deck overlooking the private backyard retreat. Perfect for outdoor dining, entertaining, and summer living! Enjoy a sparkling in-ground pool, large level lawn for recreation and yard games, a firepit area, and exceptional privacy. Pride of ownership shines throughout w/extensive updates including Buderus boiler (2015), oil tank (2022), roof (2017), hot water heater (2025), pool liner (2024), pool pump (2025), exterior paint (2025), driveway (2025), reconstructed sidewalks (2018), replacement window sills (2025), chimney cleaning (2025), and newer range (2024). Peacefully set back from the road, & convenient to major routes!

Save
Ask
Tour
Hide
Share
Listing Snapshot
Price 
$679,900
Days On Site 
0 Days
Bedrooms 
3
Inside Area (SqFt) 
1,872 sqft
Total Baths 
3
Full Baths 
2
Partial Baths 
1
Lot Size 
1.39 Acres
Year Built 
1995
MLS® Number 
73524338
Status 
Active
Property Tax 
$10,465.17
HOA/Condo/Coop Fees 
N/A
Sq Ft Source 
Public Records
Friends & Family
Recent Activity
8 hours agoListing updated with changes from the MLS®
16 hours agoListing first seen on site
General Features
Acres 
1.39
Attached Garage 
Yes
Disclosures 
Title V being done Thursday6/4/26. 1 garage door is electronic and has door opener; the exterior garage door keypad is not operational. Pool light doesn't work & heater is disconnected. Included: pool equipment/accessories2 pool umbrellasfire pit wooden chairs & firewood on property.
Foundation 
Concrete Perimeter
Garage 
Yes
Garage Spaces 
2
Parking 
PavedAttachedGarage Door OpenerStorageWorkshop in GarageGarage Faces SideOff StreetGarage
Parking Spaces 
10
Property Sub Type 
Single Family Residence
Sewer 
Private Sewer
SqFt Above 
1872
SqFt Below 
875
SqFt Total 
1872
Water Source 
Public
Zoning 
Res
Interior Features
Appliances 
Water HeaterRangeMicrowaveRefrigerator
Basement 
FullUnfinished
Fireplace 
Yes
Fireplace Features 
Family Room
Fireplaces 
1
Flooring 
WoodTileVinylCarpet
Heating 
BaseboardOilZoned
Interior 
Entrance FoyerRecessed LightingPantryCeiling Fan(s)Crown Molding
Laundry Features 
Main LevelElectric Dryer HookupWasher Hookup
Window Features 
Insulated Windows
Bathroom 1 
Dimensions - 7x5Level - MainArea - 35
Bathroom 2 
Dimensions - 7x7Level - SecondArea - 49
Bathroom 3 
Dimensions - 8x7Level - SecondArea - 56
Bedroom 2 
Dimensions - 11x11Level - SecondArea - 121
Bedroom 3 
Dimensions - 11x11Level - SecondArea - 121
Dining Room 
Dimensions - 11x11Level - FirstArea - 121
Family Room 
Dimensions - 13x11Level - MainArea - 143
Kitchen 
Dimensions - 18x11Level - MainArea - 198
Living Room 
Dimensions - 13x11Level - MainArea - 143
Master Bedroom 
Dimensions - 17x13Level - SecondArea - 221
Save
Ask
Tour
Hide
Share
Exterior Features
Construction Details 
Frame
Exterior 
GardenOther
Fencing 
Fenced
Lot Features 
WoodedLevelLandscaped
Patio And Porch 
Deck
Pool Features 
In GroundPrivate
Private Pool 
Yes
Roof 
Shingle
Windows/Doors 
Insulated Windows
Community Features
Community Features 
ParkStable(s)Golf
Roads 
Paved
Schools
School District
Unknown
Elementary School
Mary Rowlandson Elem (Pk -5)
Middle School
Luther Burbank (6 -8)
High School
Nashoba Regional (9 -12)
Listing courtesy of Kathleen Evans of Keller Williams Pinnacle MetroWest


The property listing data and information, or the Images, set forth herein were provided to MLS Property Information Network, Inc. from third party sources, including sellers, lessors, landlords, and public records, and were compiled by MLS Property Information Network, Inc. The property listing data and information, and the Images, are for the personal, non-commercial use of consumers having a good faith interest in purchasing, leasing or renting listed properties of the type displayed to them and may not be used for any purpose other than to identify prospective properties which such consumers may have a good faith interest in purchasing, leasing or renting. MLS Property Information Network, Inc. and its subscribers disclaim any and all representations and warranties as to the accuracy of the property listing data and information, or as to the accuracy of any of the Images, set forth herein.

Last checked 2026-05-28 10:34 PM UTC

Neighborhood & Commute
Source: Walkscore
Save
Ask
Tour
Hide
Share