
9 Cloverleaf RdLeominster, MA 01453
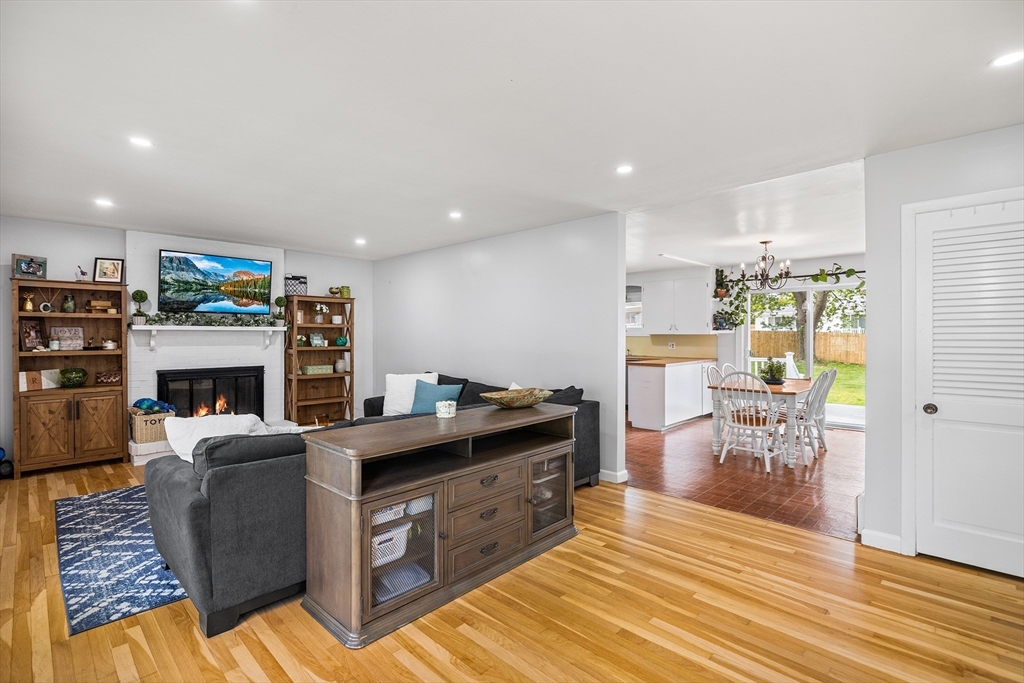
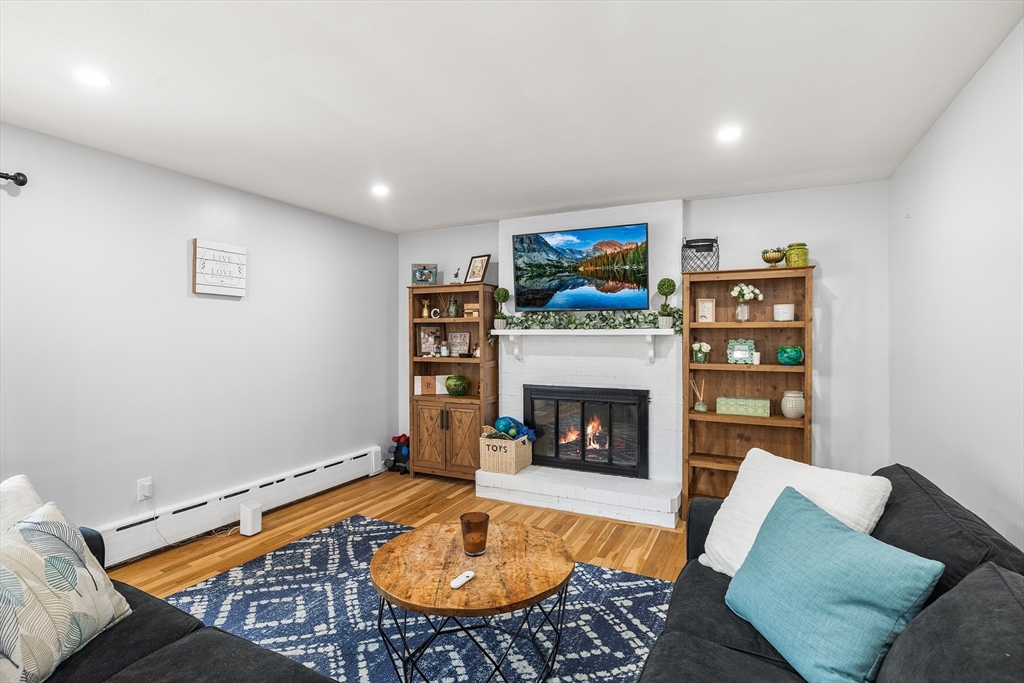
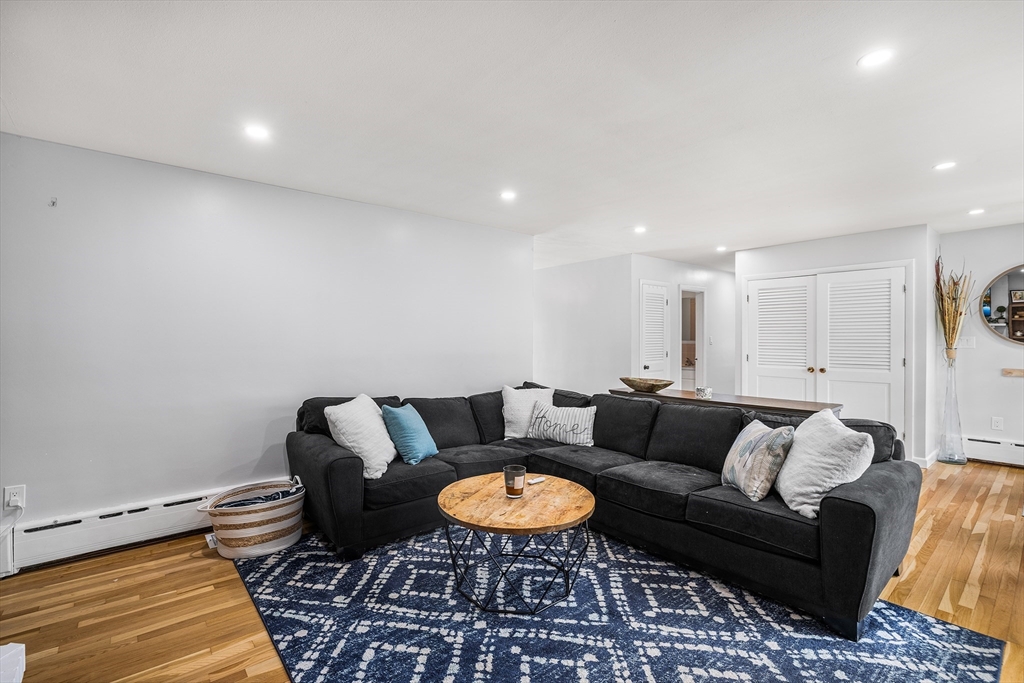
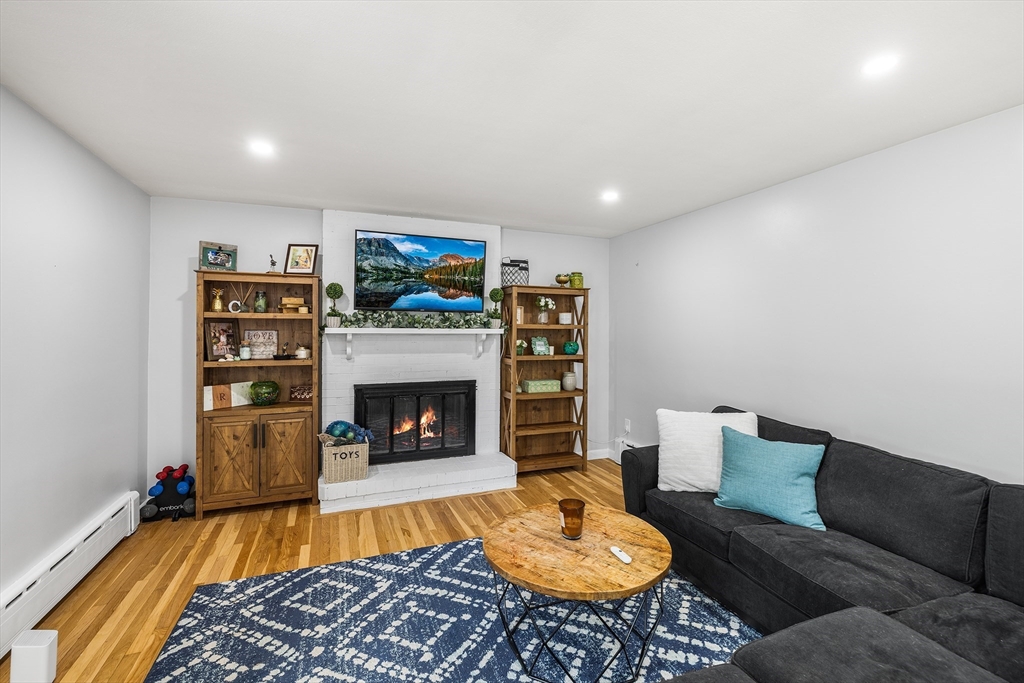
Located in a desirable North Leominster neighborhood just off Prospect Street, this inviting home offers outstanding convenience with easy access to the commuter rail station, shopping, dining, parks, and major routes. Major updates completed in 2024 include new front siding, front windows, roof, garage door, fence, bedroom and living room lighting, and extensive tree work. Inside, the functional layout offers comfortable living spaces with room to make it your own. The bright eat-in kitchen overlooks the backyard and provides direct access to a newer deck, perfect for outdoor dining and entertaining. The spacious living room features a fireplace, while the generously sized primary bedroom and large main bath provide everyday comfort. An attached garage adds convenience and storage. First showings begin at the Open House on May 30th at 11:00 AM.
| 17 hours ago | Listing updated with changes from the MLS® | |
| yesterday | Listing first seen on site |

The property listing data and information, or the Images, set forth herein were provided to MLS Property Information Network, Inc. from third party sources, including sellers, lessors, landlords, and public records, and were compiled by MLS Property Information Network, Inc. The property listing data and information, and the Images, are for the personal, non-commercial use of consumers having a good faith interest in purchasing, leasing or renting listed properties of the type displayed to them and may not be used for any purpose other than to identify prospective properties which such consumers may have a good faith interest in purchasing, leasing or renting. MLS Property Information Network, Inc. and its subscribers disclaim any and all representations and warranties as to the accuracy of the property listing data and information, or as to the accuracy of any of the Images, set forth herein.
Last checked 2026-05-28 12:35 AM UTC