Save
Ask
Tour
Hide
Share
$1,030,000
1 Day On Site

140 Matheson Drive
Marlborough, MA 01752

For Sale|Single Family Residence|Active
5
Beds
5
Total Baths
4
Full Baths
1
Partial Bath
3,242
SqFt
$318
/SqFt
1997
Built
Subdivision:
sub-division off West Hill Road
County:
Middlesex
Call Now: (508) 667-4931
Is this the listing for you? We can help make it yours.
(508) 667-4931
Upcoming Open Houses
Thu, May 28, 5:00 PM - 6:30 PM
Sat, May 30, 11:00 AM - 1:00 PM
Sun, May 31, 11:00 AM - 1:00 PM
140 Matheson Drive140 Matheson Drive140 Matheson Drive140 Matheson Drive
Save
Ask
Tour
Hide
Share

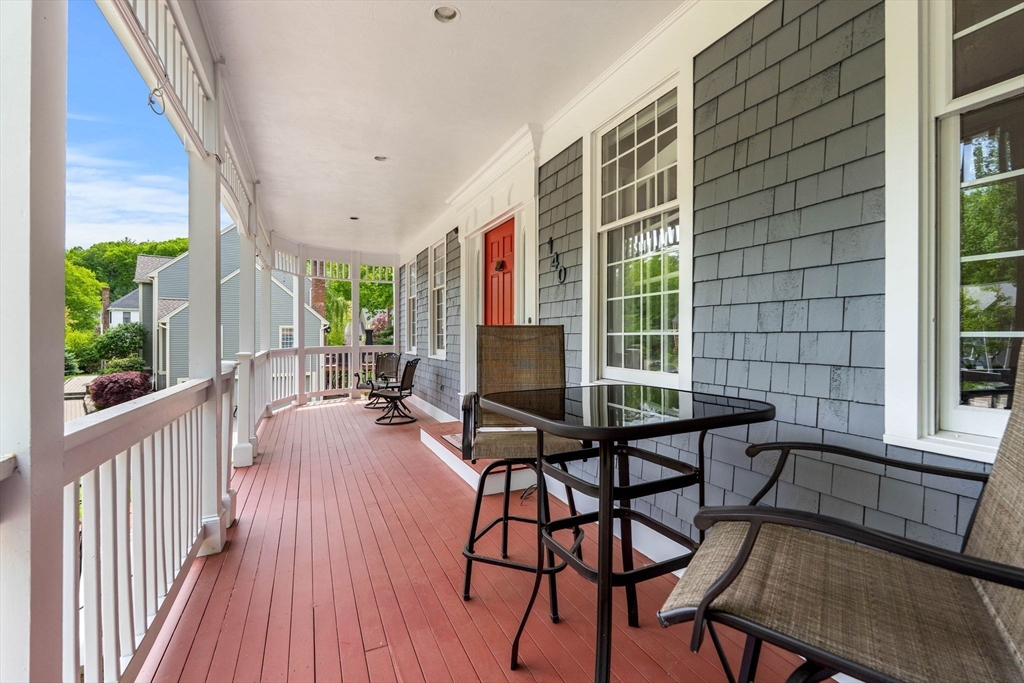
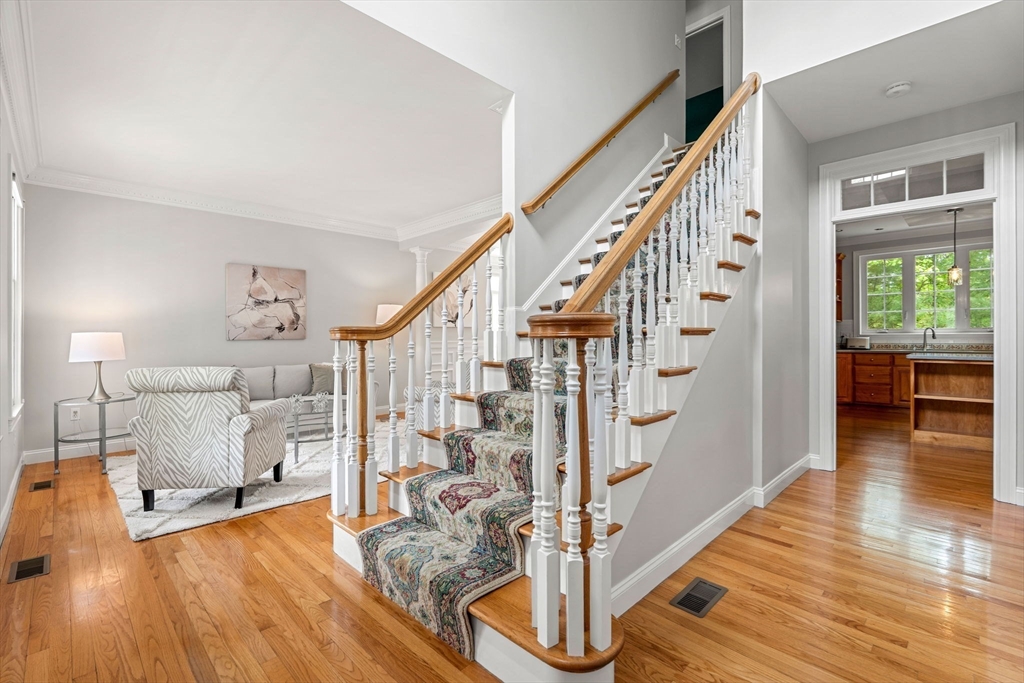
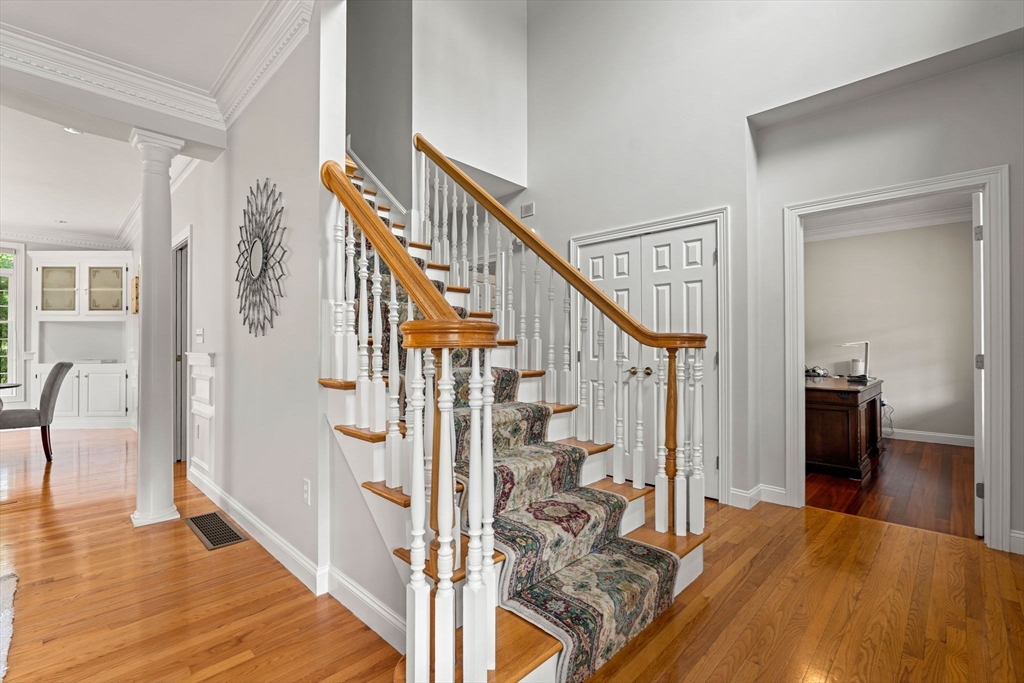
Set on nearly 2 private wooded acres at the end of a peaceful cul-de-sac, this thoughtfully designed, beautifully maintained home offers a perfect blend of tranquility and convenience. A charming front porch welcomes you into a warm and inviting interior, where an open kitchen with rich red birch cabinetry flows seamlessly into a sun-filled breakfast nook, perfect for everyday living. Hardwood floors, elevated ceiling heights, detailed moldings, and built-ins add character and sophistication throughout. The spacious primary suite offers a true retreat, highlighted by a high-end, spa-like bathroom. A finished walk-out lower level provides additional flexible living space, including a bedroom and full bathroom. Conveniently located just minutes from I-290 and I-495, this exceptional home delivers easy commuter access while maintaining a peaceful, private setting. This is a rare opportunity to own a home where craftsmanship, comfort, and convenience come together effortlessly.

Save
Ask
Tour
Hide
Share
Listing Snapshot
Price 
$1,030,000
Days On Site 
1 Day
Bedrooms 
5
Inside Area (SqFt) 
3,242 sqft
Total Baths 
5
Full Baths 
4
Partial Baths 
1
Lot Size 
1.91 Acres
Year Built 
1997
MLS® Number 
73524002
Status 
Active
Property Tax 
$8,856
HOA/Condo/Coop Fees 
N/A
Sq Ft Source 
Public Records
Friends & Family
Recent Activity
yesterdayListing updated with changes from the MLS®
yesterdayListing first seen on site
General Features
Acres 
1.91
Attached Garage 
Yes
Disclosures 
Floor plan dimensions are approximate
Foundation 
Concrete Perimeter
Garage 
Yes
Garage Spaces 
2
Parking 
PavedAttachedOff StreetGarage
Parking Spaces 
6
Property Sub Type 
Single Family Residence
Sewer 
Public Sewer
SqFt Above 
3242
SqFt Below 
800
SqFt Total 
3242
Water Source 
Public
Zoning 
none
Interior Features
Appliances 
Water HeaterOvenDishwasherDisposalMicrowaveRangeRefrigeratorWasherDryerENERGY STAR Qualified DishwasherENERGY STAR Qualified Washer
Basement 
FullFinishedWalk-Out AccessInterior EntryConcrete
Cooling 
Central AirZoned
Electric 
220 VoltsCircuit Breakers200+ Amp Service
Fireplace 
Yes
Fireplace Features 
Family Room
Fireplaces 
1
Flooring 
WoodTile
Heating 
CentralForced AirOilZoned
Interior 
Central VacuumPantryWalk-In Closet(s)Crown MoldingCathedral Ceiling(s)
Window Features 
Screens
Bathroom 1 
Level - First
Bathroom 2 
Level - Second
Bathroom 3 
Level - Second
Bedroom 2 
Level - Second
Bedroom 4 
Level - Second
Bedroom 5 
Level - Basement
Dining Room 
Level - First
Family Room 
Level - First
Kitchen 
Level - First
Master Bedroom 
Level - Second
Office 
Level - First
Save
Ask
Tour
Hide
Share
Exterior Features
Construction Details 
Frame
Exterior 
Rain GuttersLighting
Patio And Porch 
PorchDeck
Roof 
Shingle
Windows/Doors 
Screens
Community Features
Community Features 
Golf
Financing Terms Available 
Contract
Schools
School District
Unknown
Elementary School
Goodnow Brothers Elementary
Middle School
1lt Charles W. Whitcomb School
High School
Marlborough High School
Listing courtesy of Sara Runnals of Coldwell Banker Realty - Beverly


The property listing data and information, or the Images, set forth herein were provided to MLS Property Information Network, Inc. from third party sources, including sellers, lessors, landlords, and public records, and were compiled by MLS Property Information Network, Inc. The property listing data and information, and the Images, are for the personal, non-commercial use of consumers having a good faith interest in purchasing, leasing or renting listed properties of the type displayed to them and may not be used for any purpose other than to identify prospective properties which such consumers may have a good faith interest in purchasing, leasing or renting. MLS Property Information Network, Inc. and its subscribers disclaim any and all representations and warranties as to the accuracy of the property listing data and information, or as to the accuracy of any of the Images, set forth herein.

Last checked 2026-05-28 03:23 PM UTC

Neighborhood & Commute
Source: Walkscore
Save
Ask
Tour
Hide
Share