
86 Violetwood Cir 86Marlborough, MA 01752
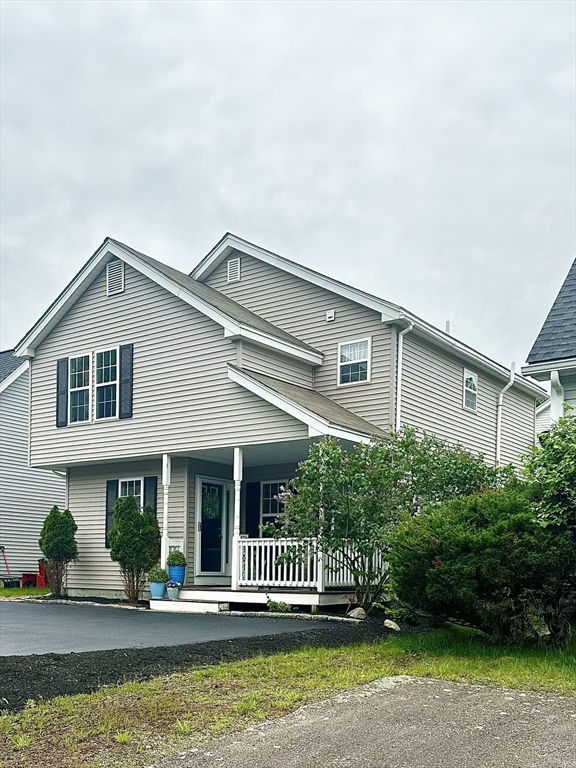
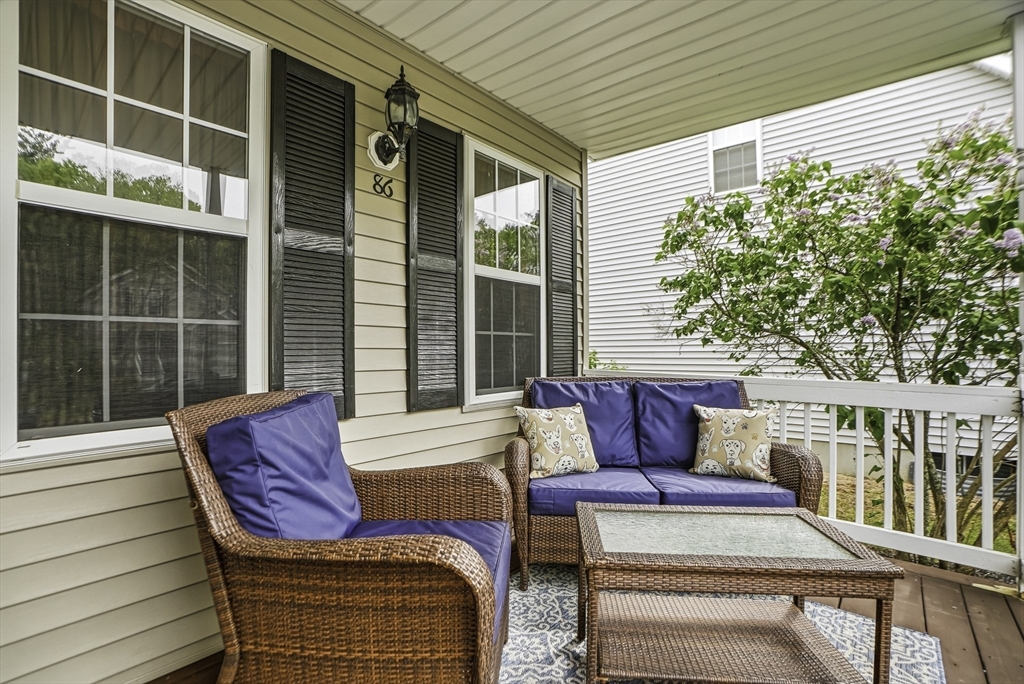
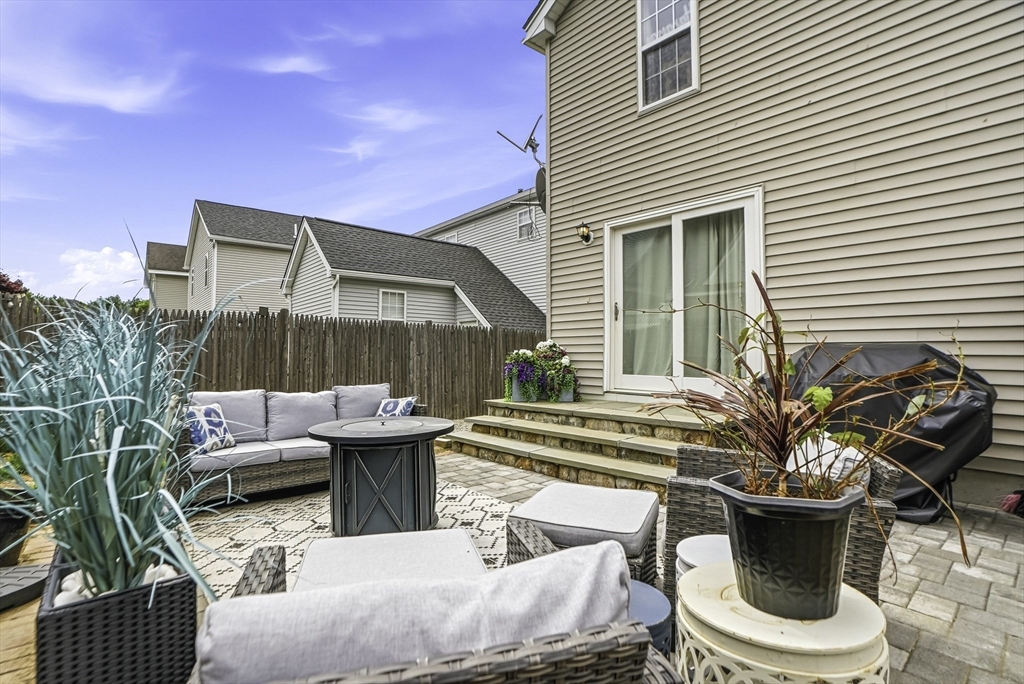
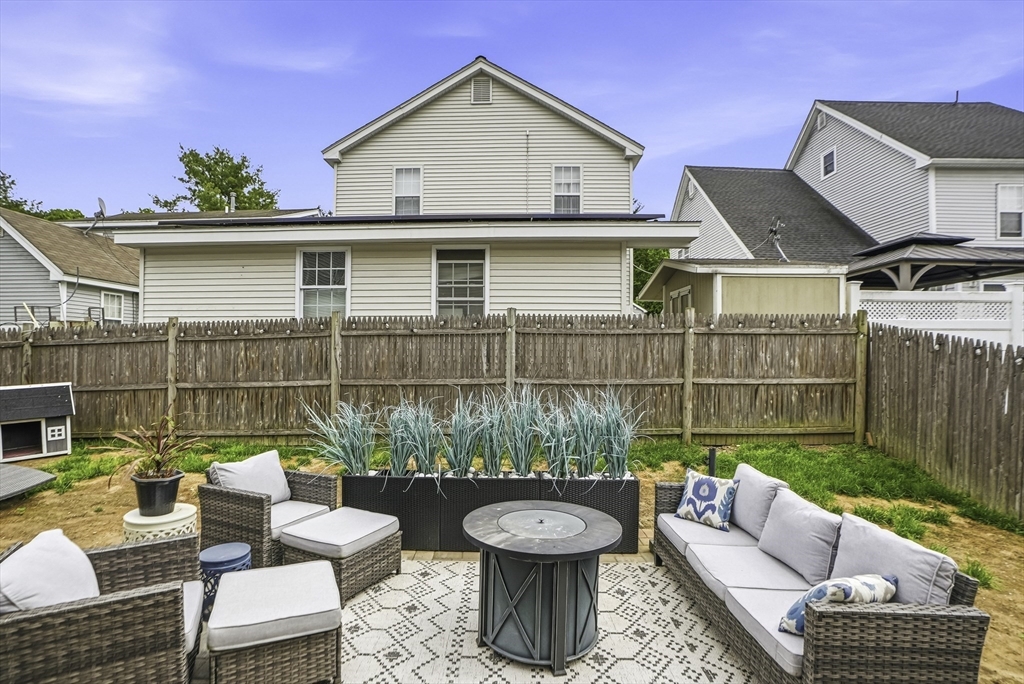
Welcome to 86 Violetwood Circle, a beautifully updated detached condominium in one of Marlborough's most desirable neighborhoods, blending the privacy of single-family living with the ease of a low-maintenance lifestyle and low HOA fee. From your cozy front porch, step inside to find a bright interior, an updated half bath, and a stylishly modernized kitchen equipped with newer appliances. The main level flows effortlessly out to a private, fenced-in backyard and patio, offering a peaceful outdoor retreat for relaxing or entertaining. Upstairs, the primary bedroom suite serves as a true sanctuary, complete with dramatic vaulted ceilings, a private en-suite bathroom, and a walk-in closet. Two additional bedrooms and a second full bath provide plenty of space for family or guests. Need more space? The unfinished basement has potential for a future bonus room or home gym. Enjoy a prime location just minutes from local shopping, dining, grocery stores, and major highways. Move right in!
| 2 months ago | Listing updated with changes from the MLS® | |
| 2 months ago | Status changed to Pending | |
| 2 months ago | Listing first seen on site |

The property listing data and information, or the Images, set forth herein were provided to MLS Property Information Network, Inc. from third party sources, including sellers, lessors, landlords, and public records, and were compiled by MLS Property Information Network, Inc. The property listing data and information, and the Images, are for the personal, non-commercial use of consumers having a good faith interest in purchasing, leasing or renting listed properties of the type displayed to them and may not be used for any purpose other than to identify prospective properties which such consumers may have a good faith interest in purchasing, leasing or renting. MLS Property Information Network, Inc. and its subscribers disclaim any and all representations and warranties as to the accuracy of the property listing data and information, or as to the accuracy of any of the Images, set forth herein.
Last checked 2026-07-26 02:19 AM UTC