
Save
Ask
Tour
Hide
$303,000
New Listing
Evergreen Perserve1510 Skyline Dr 12Lowell, MA 01854
For Sale|Condominium|Active
2
Beds
1
Total Bath
1
Full Bath
880
SqFt
$344
/SqFt
1985
Built
County:
Middlesex
Call Now: (508) 667-4931
Is this the listing for you? We can help make it yours.
(508) 667-4931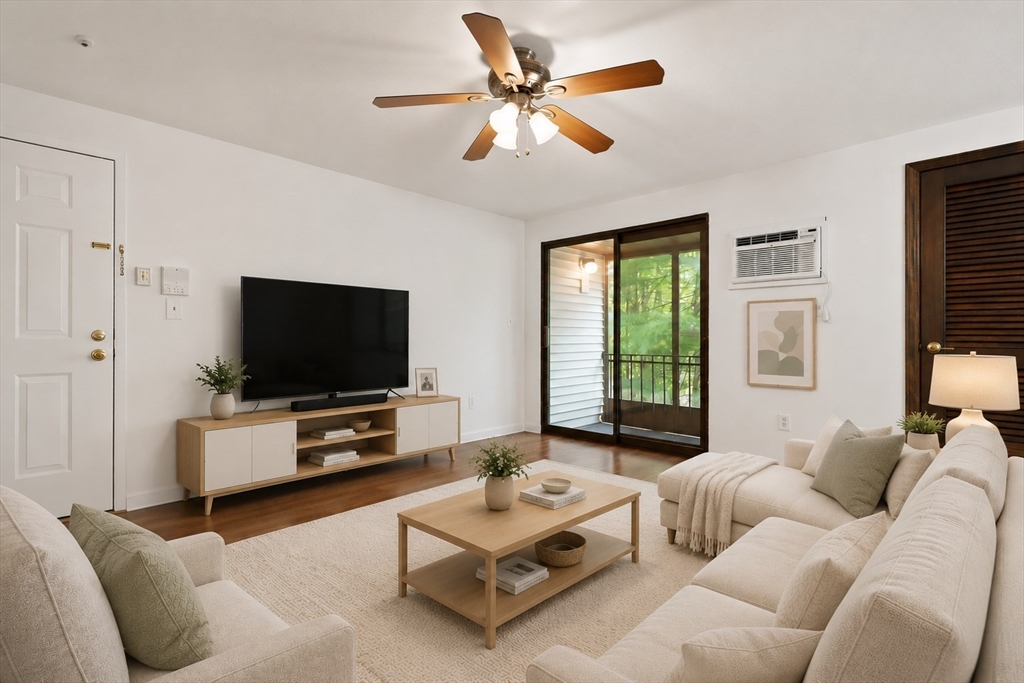
Save
Ask
Tour
Hide
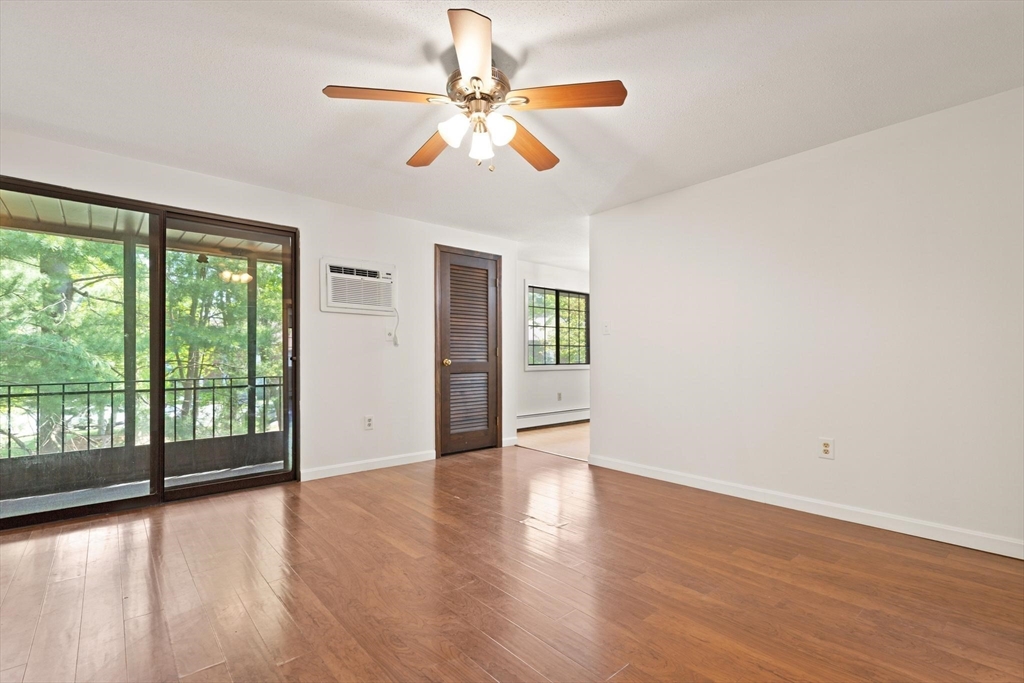
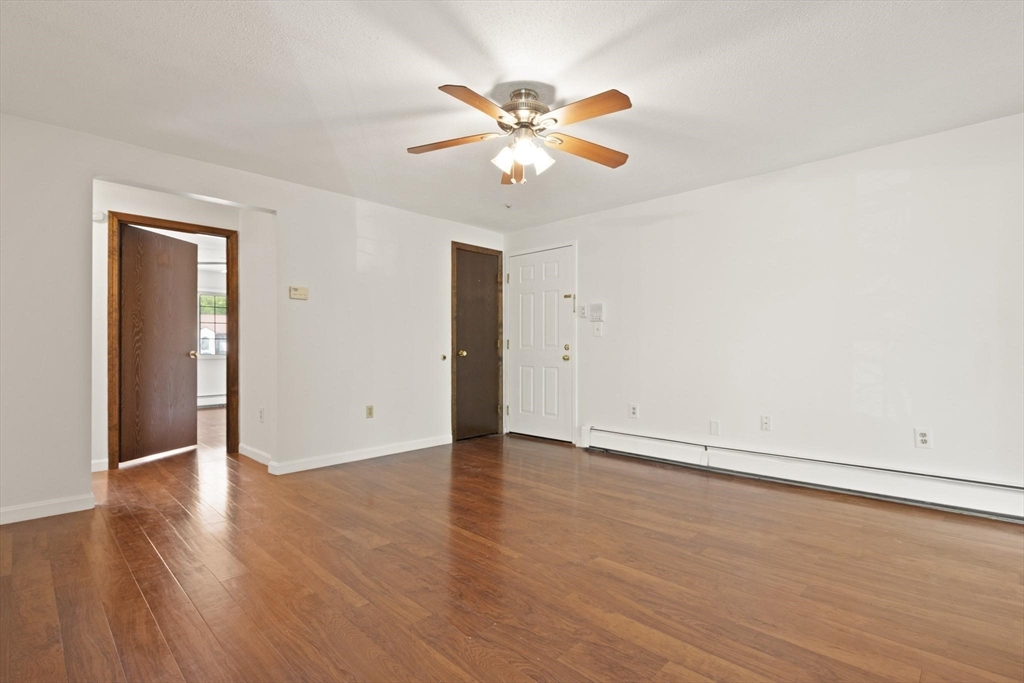
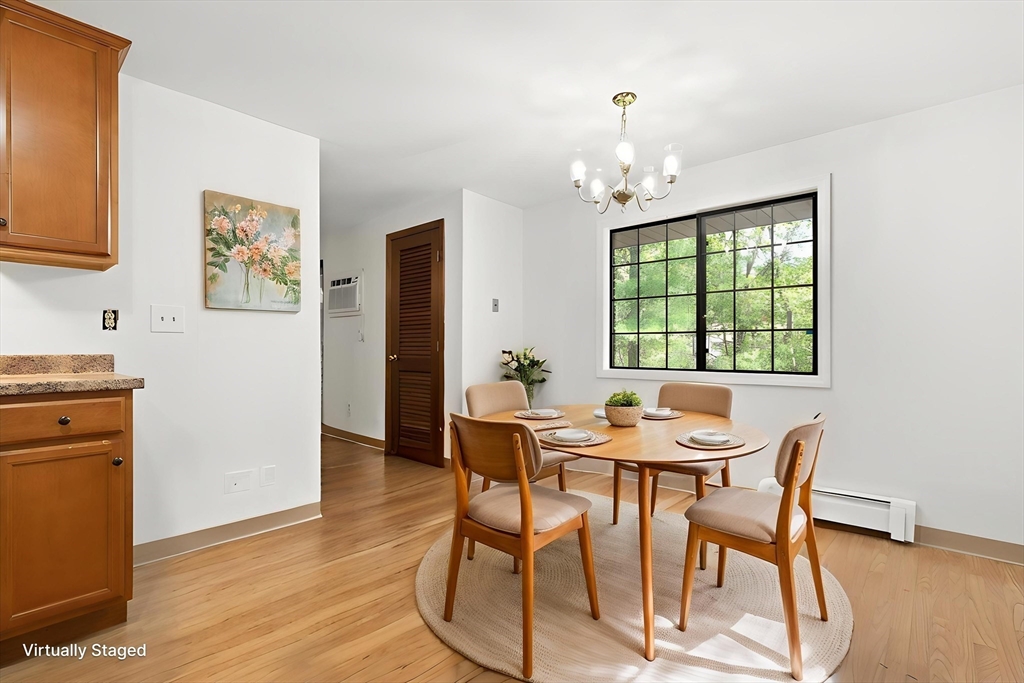
Move right into this bright and updated 2-bedroom condo located in the desirable Pawtucketville area. This spacious front-to-back top floor unit offers a functional layout with a private balcony, open dining area, and fully applianced kitchen and spacious cabinetry. Recent improvements include new painting throughout, updated balcony, wall AC and stove. The well-maintained complex offers low condo fees and includes two common parking spaces. Conveniently located near shopping, restaurants, parks, schools, and major commuting routes. A fantastic opportunity for owner-occupants or investors alike!
Save
Ask
Tour
Hide
Listing Snapshot
Price
$303,000
Days On Site
0 Days
Bedrooms
2
Inside Area (SqFt)
880 sqft
Total Baths
1
Full Baths
1
Partial Baths
N/A
Lot Size
N/A
Year Built
1985
MLS® Number
73523876
Status
Active
Property Tax
$2,817
HOA/Condo/Coop Fees
$423.13 monthly
Sq Ft Source
Public Records
Friends & Family
Recent Activity
| 3 hours ago | Listing updated with changes from the MLS® | |
| 4 hours ago | Listing first seen on site |
General Features
Disclosures
Seller never lives in the property. Some photos are virtually staged.
Number Of Stories
1
Parking
Off StreetCommon
Parking Spaces
2
Pets
Yes
Property Sub Type
Condominium
Sewer
Public Sewer
SqFt Above
880
SqFt Total
880
Water Source
Public
Zoning
SMF
Interior Features
Appliances
RangeDishwasherMicrowaveRefrigeratorRange Hood
Cooling
Wall Unit(s)
Flooring
TileLaminate
Heating
Natural GasBaseboard
Laundry Features
Common Area
Bathroom 1
Level - Third
Bedroom 2
Level - Third
Living Room
Level - Third
Save
Ask
Tour
Hide
Exterior Features
Construction Details
Frame
Exterior
Balcony
Roof
Shingle
Community Features
Association Amenities
LaundryPlayground
Association Dues
423.13
Building Access
Unit Placement(Upper)
HOA Fee Frequency
Monthly
Listing courtesy of Alina Wang Team of Coldwell Banker Realty - Lexington

The property listing data and information, or the Images, set forth herein were provided to MLS Property Information Network, Inc. from third party sources, including sellers, lessors, landlords, and public records, and were compiled by MLS Property Information Network, Inc. The property listing data and information, and the Images, are for the personal, non-commercial use of consumers having a good faith interest in purchasing, leasing or renting listed properties of the type displayed to them and may not be used for any purpose other than to identify prospective properties which such consumers may have a good faith interest in purchasing, leasing or renting. MLS Property Information Network, Inc. and its subscribers disclaim any and all representations and warranties as to the accuracy of the property listing data and information, or as to the accuracy of any of the Images, set forth herein.
Last checked 2026-05-26 06:26 PM UTC
The property listing data and information, or the Images, set forth herein were provided to MLS Property Information Network, Inc. from third party sources, including sellers, lessors, landlords, and public records, and were compiled by MLS Property Information Network, Inc. The property listing data and information, and the Images, are for the personal, non-commercial use of consumers having a good faith interest in purchasing, leasing or renting listed properties of the type displayed to them and may not be used for any purpose other than to identify prospective properties which such consumers may have a good faith interest in purchasing, leasing or renting. MLS Property Information Network, Inc. and its subscribers disclaim any and all representations and warranties as to the accuracy of the property listing data and information, or as to the accuracy of any of the Images, set forth herein.
Last checked 2026-05-26 06:26 PM UTC
Neighborhood & Commute
Source: Walkscore
Save
Ask
Tour
Hide