Save
Ask
Tour
Hide
Share
$1,250,000
New Listing

16 Simon Atherton
Harvard, MA 01451

For Sale|Single Family Residence|Active
4
Beds
4
Total Baths
3
Full Baths
1
Partial Bath
3,786
SqFt
$330
/SqFt
1976
Built
Subdivision:
Shaker Hills
County:
Worcester
Call Now: (508) 667-4931
Is this the listing for you? We can help make it yours.
(508) 667-4931
16 Simon Atherton16 Simon Atherton16 Simon Atherton16 Simon Atherton
Save
Ask
Tour
Hide
Share

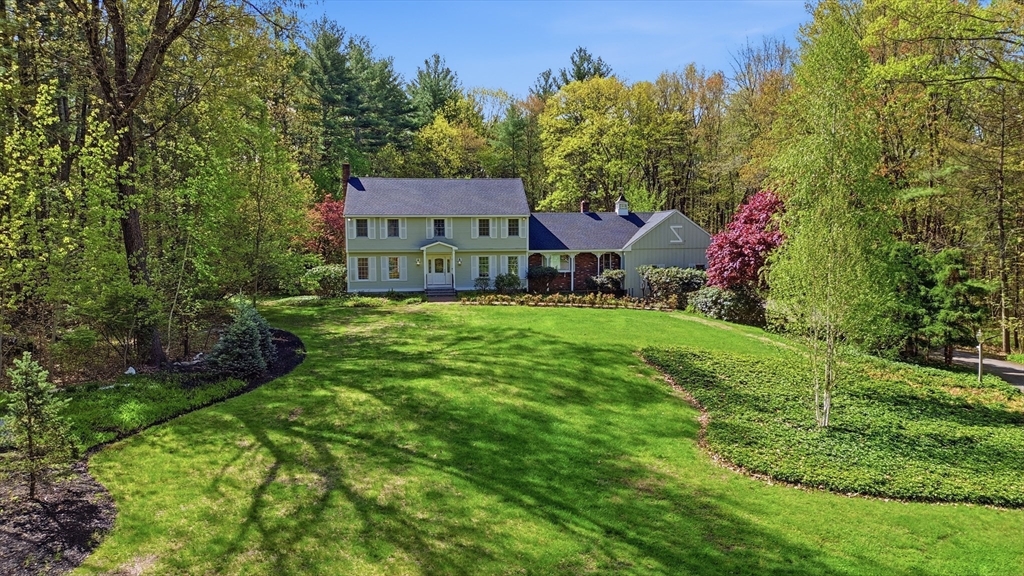
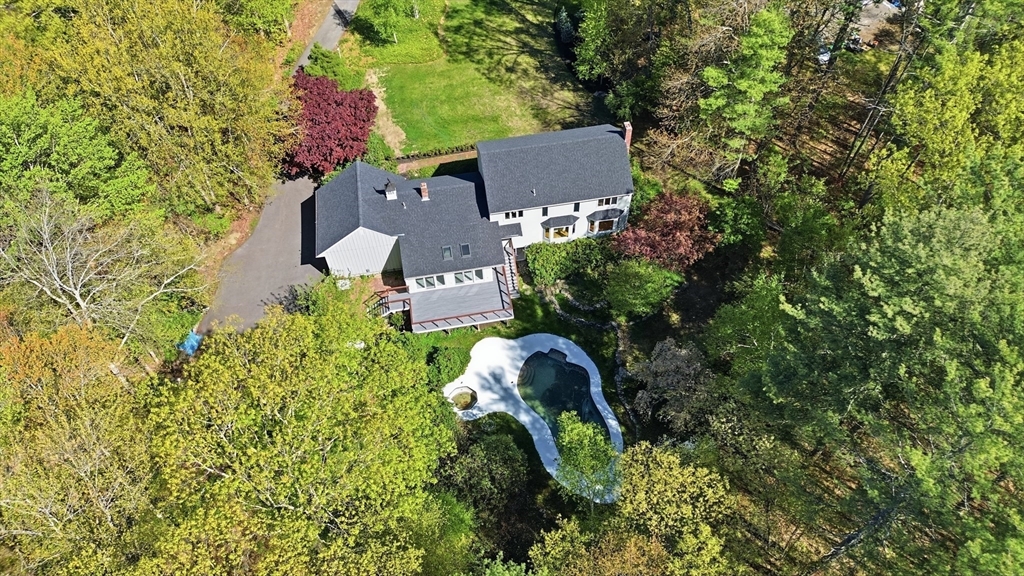
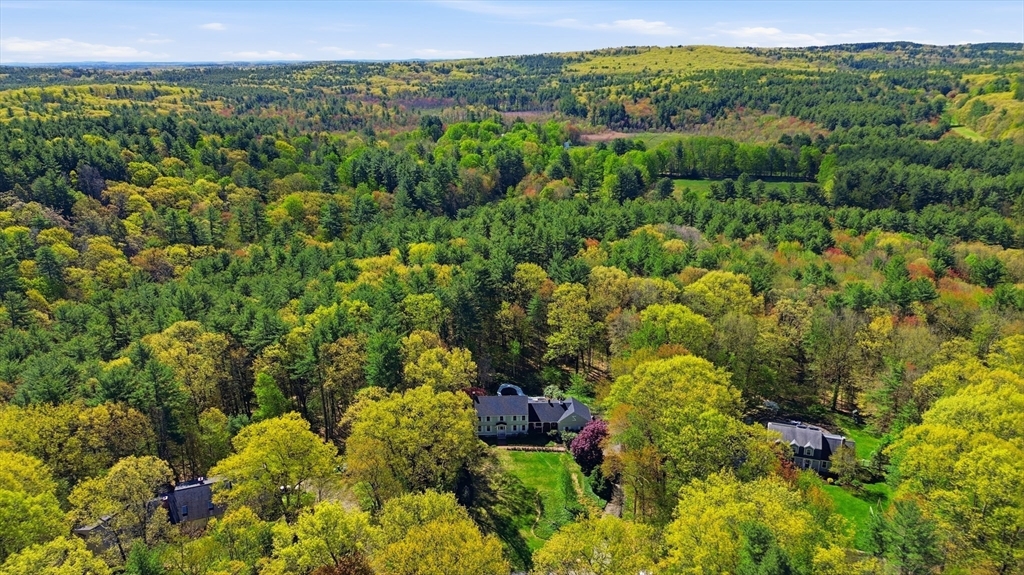
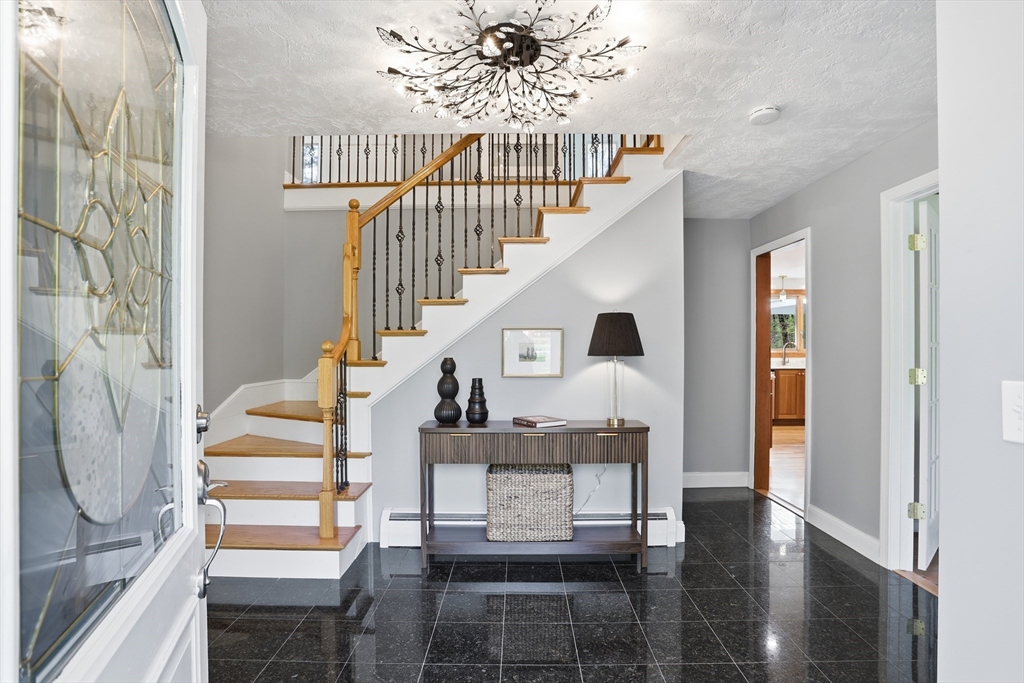
This stunning Colonial blends timeless elegance with modern comfort, offering 4 spacious bedrooms and 3½ beautifully appointed baths in a sought-after established neighborhood. Designed for both everyday living and exceptional entertaining, the home features an open-concept layout with a gourmet kitchen and high end appliances ideal for hosting large gatherings, flowing seamlessly into the family room and sunroom. A soaring stone fireplace creates a dramatic focal point in the family room, while additional fireplaces in the living room and luxurious main bedroom suite add warmth, charm, and ambiance throughout the home. Expansive windows overlook the spectacular heated Gunite inground pool & hot tub, patio, and private backyard retreat. Rich wood flooring, granite & tile finishes enhance the home’s sophisticated appeal throughout. Set in a peaceful country setting yet conveniently close to major highways, this property offers the perfect balance of privacy, luxury, and accessibility.

Save
Ask
Tour
Hide
Share
Listing Snapshot
Price 
$1,250,000
Days On Site 
0 Days
Bedrooms 
4
Inside Area (SqFt) 
3,786 sqft
Total Baths 
4
Full Baths 
3
Partial Baths 
1
Lot Size 
1.69 Acres
Year Built 
1976
MLS® Number 
73523872
Status 
Active
Property Tax 
$15,595
HOA/Condo/Coop Fees 
N/A
Sq Ft Source 
Public Records
Friends & Family
Recent Activity
3 hours agoListing updated with changes from the MLS®
4 hours agoListing first seen on site
General Features
Acres 
1.69
Attached Garage 
Yes
Disclosures 
Title 5 in progress. Internet is 1 GIG data pipeline from Spectrum which runs from the street to the house.
Foundation 
Concrete Perimeter
Garage 
Yes
Garage Spaces 
2
Parking 
PavedAttachedGarage Door OpenerOff StreetDrivewayGarage
Parking Spaces 
6
Property Sub Type 
Single Family Residence
Sewer 
Private Sewer
SqFt Above 
3028
SqFt Below 
758
SqFt Total 
3786
Water Source 
PrivateShared Well
Zoning 
Residentia
Interior Features
Appliances 
Trash CompactorWater HeaterOvenDishwasherMicrowaveRangeRefrigeratorWasherDryerENERGY STAR Qualified RefrigeratorENERGY STAR Qualified DryerENERGY STAR Qualified DishwasherENERGY STAR Qualified WasherRange HoodCooktopOtherPlumbed For Ice Maker
Basement 
FullPartially FinishedWalk-Out AccessConcrete
Cooling 
Window Unit(s)Whole House Fan
Electric 
GeneratorCircuit Breakers200+ Amp Service
Fireplace 
Yes
Fireplace Features 
Family RoomLiving RoomMaster Bedroom
Fireplaces 
3
Flooring 
WoodTileCarpetMarbleHardwoodConcrete
Heating 
CentralBaseboardRadiantOil
Interior 
Walk-In Closet(s)Recessed LightingCathedral Ceiling(s)Open Floorplan
Laundry Features 
Main LevelElectric Dryer HookupWasher HookupSink
Spa 
Yes
Window Features 
Insulated WindowsScreens
Bathroom 1 
Dimensions - 8x8.166666666Level - SecondArea - 65
Bathroom 2 
Dimensions - 13.583333333x8.416666666Level - SecondArea - 114
Bathroom 3 
Dimensions - 11.583333333x11.833333333Level - BasementArea - 137
Bedroom 2 
Dimensions - 13.416666666x12.25Level - SecondArea - 164
Bedroom 4 
Dimensions - 10x8.25Level - SecondArea - 82
Dining Room 
Dimensions - 13.416666666x14.5Level - FirstArea - 194
Family Room 
Dimensions - 16.416666666x21.166666666Level - MainArea - 347
Kitchen 
Dimensions - 13.5x16Level - MainArea - 216
Master Bedroom 
Dimensions - 13.416666666x18.833333333Level - SecondArea - 252
Office 
Dimensions - 13.5x9Level - FirstArea - 121
Save
Ask
Tour
Hide
Share
Exterior Features
Construction Details 
Frame
Frontage 
140.00
Lot Features 
WoodedClearedLandscaped
Other Structures 
Workshop
Patio And Porch 
PorchDeck
Pool Features 
In GroundHeatedPrivate
Private Pool 
Yes
Roof 
Shingle
Spa 
Yes
Spa Features 
Private
Windows/Doors 
Insulated WindowsScreens
Community Features
Community Features 
PoolParkStable(s)Golf
Financing Terms Available 
Contract
MLS Area 
Harvard
Roads 
Paved
Schools
School District
Unknown
Elementary School
Hildreth
Middle School
Bromfield
High School
Bromfield
Listing courtesy of Anne Hentz of Barrett Sotheby's International Realty


The property listing data and information, or the Images, set forth herein were provided to MLS Property Information Network, Inc. from third party sources, including sellers, lessors, landlords, and public records, and were compiled by MLS Property Information Network, Inc. The property listing data and information, and the Images, are for the personal, non-commercial use of consumers having a good faith interest in purchasing, leasing or renting listed properties of the type displayed to them and may not be used for any purpose other than to identify prospective properties which such consumers may have a good faith interest in purchasing, leasing or renting. MLS Property Information Network, Inc. and its subscribers disclaim any and all representations and warranties as to the accuracy of the property listing data and information, or as to the accuracy of any of the Images, set forth herein.

Last checked 2026-05-26 06:33 PM UTC

Neighborhood & Commute
Source: Walkscore
Save
Ask
Tour
Hide
Share