Save
Ask
Tour
Hide
Share
$2,300,000
New Listing

36 Upland Road
Needham, MA 02492

For Sale|Single Family Residence|Active
4
Beds
4
Total Baths
3
Full Baths
1
Partial Bath
4,343
SqFt
$530
/SqFt
1995
Built
County:
Norfolk
Call Now: (508) 667-4931
Is this the listing for you? We can help make it yours.
(508) 667-4931
Upcoming Open Houses
Thu, May 28, 10:00 AM - 12:00 PM
Sat, May 30, 1:00 PM - 3:00 PM
Sun, May 31, 1:00 PM - 3:00 PM
36 Upland Road36 Upland Road36 Upland Road36 Upland Road
Save
Ask
Tour
Hide
Share

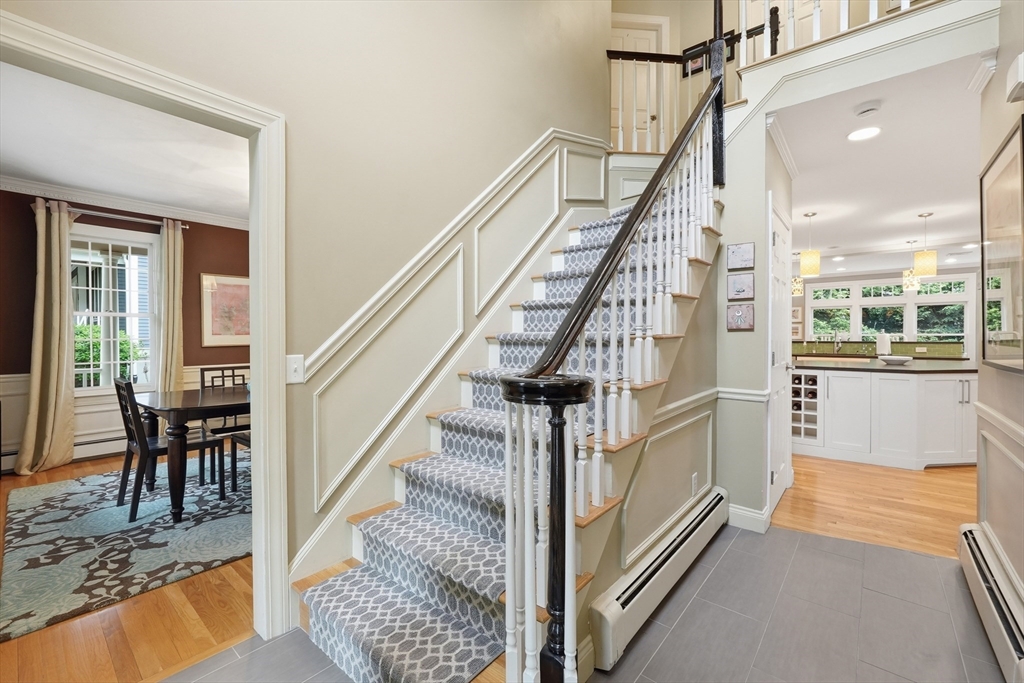
Nestled in a desirable neighborhood setting, this impeccably updated and maintained colonial offers exceptional space, style, and convenience. Ideally located close to the Mitchell Elementary School, Needham High School, and the commuter rail, this home combines timeless charm with modern updates. A welcoming wraparound porch sets the tone, while inside you’ll find an updated kitchen with stainless steel appliances, center island, and dining area that opens seamlessly to generous living spaces. Updated bathrooms add fresh appeal throughout. The spacious primary suite features cathedral ceilings, a walk-in closet, and a beautifully appointed bath. Flexible lower-level living includes a playroom, bonus rooms, and full bath. Hardwood floors, custom built-ins, central air, and abundant natural light complete the interior. Enjoy outdoor living with deck, patio, and professionally maintained grounds. A wonderful opportunity in one of Needham’s most convenient and sought-after locations.

Save
Ask
Tour
Hide
Share
Listing Snapshot
Price 
$2,300,000
Days On Site 
0 Days
Bedrooms 
4
Inside Area (SqFt) 
4,343 sqft
Total Baths 
4
Full Baths 
3
Partial Baths 
1
Lot Size 
0.21 Acres
Year Built 
1995
MLS® Number 
73523644
Status 
Active
Property Tax 
$16,783
HOA/Condo/Coop Fees 
N/A
Sq Ft Source 
N/A
Friends & Family
Recent Activity
5 hours agoListing updated with changes from the MLS®
5 hours agoListing first seen on site
General Features
Acres 
0.21
Attached Garage 
Yes
Disclosures 
May be a fireplace behind the back wall of the family room.
Foundation 
Concrete Perimeter
Garage 
Yes
Garage Spaces 
2
Parking 
PavedAttachedStorageOff StreetGarage
Parking Spaces 
4
Property Sub Type 
Single Family Residence
Sewer 
Public Sewer
SqFt Above 
3194
SqFt Below 
1149
SqFt Total 
4343
Water Source 
Public
Zoning 
SRB
Interior Features
Appliances 
RangeDishwasherDisposalMicrowaveRefrigeratorWasherDryerRange Hood
Basement 
FinishedSump Pump
Cooling 
Central AirZoned
Electric 
200+ Amp Service
Flooring 
TileCarpetHardwood
Heating 
Natural GasCentralBaseboardZoned
Interior 
Walk-In Closet(s)Crown MoldingRecessed LightingOpen FloorplanPantry
Bathroom 2 
Dimensions - 10x10Level - SecondArea - 100
Bathroom 3 
Dimensions - 15x9Level - SecondArea - 135
Bedroom 2 
Dimensions - 16x13Level - SecondArea - 208
Bedroom 3 
Dimensions - 17x12Level - SecondArea - 204
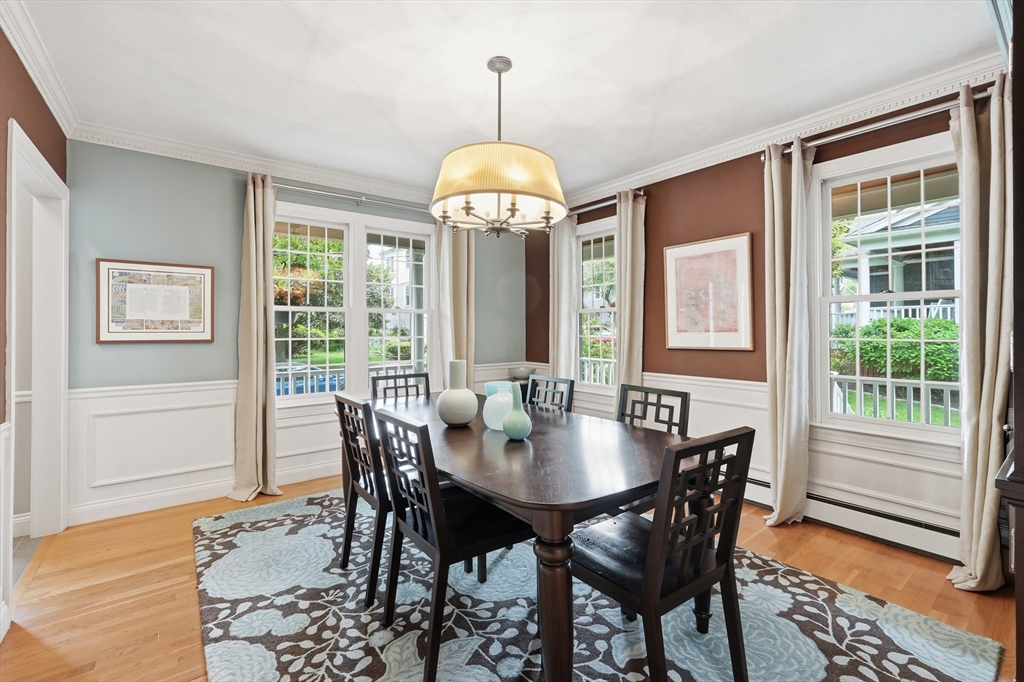
Dining Room 
Dimensions - 14x13Level - FirstArea - 182
Kitchen 
Dimensions - 19x15Level - FirstArea - 285
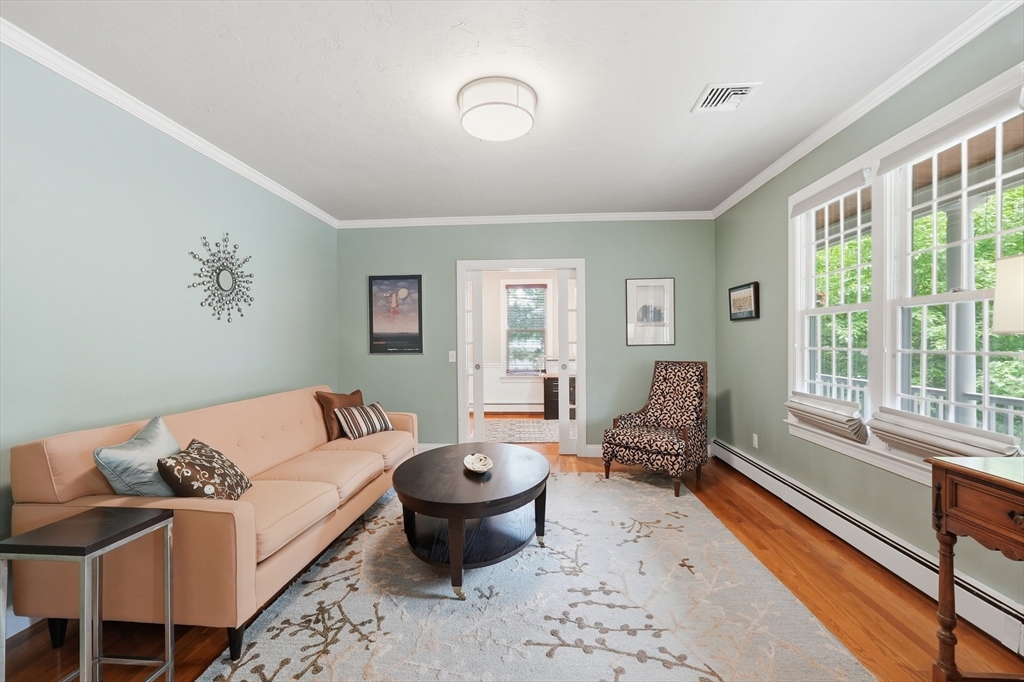
Living Room 
Dimensions - 15x13Level - FirstArea - 195
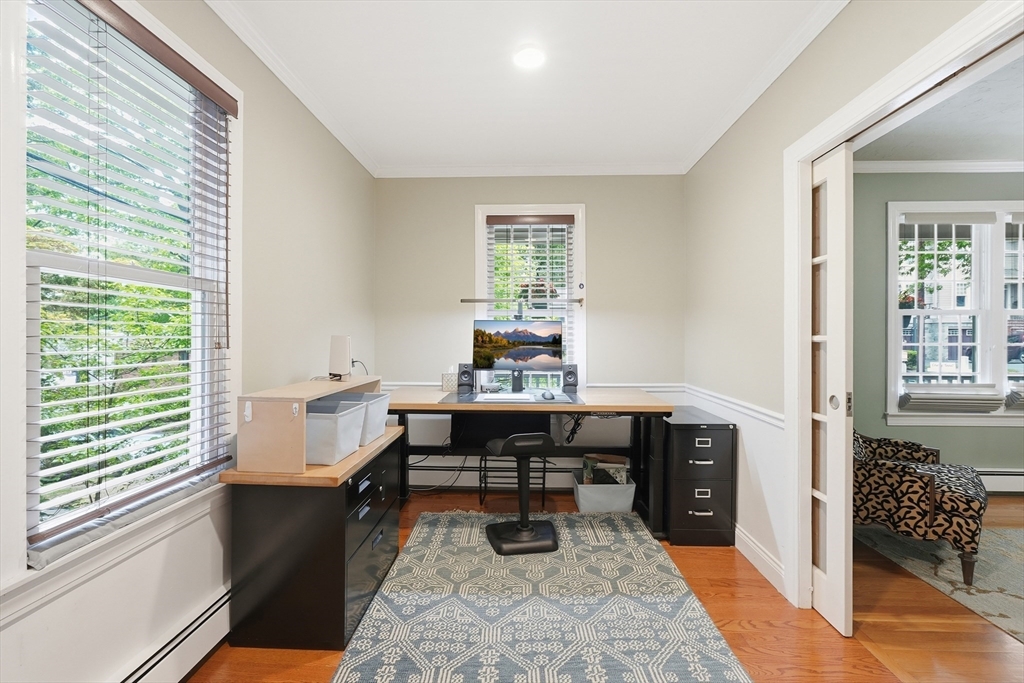
Office 
Dimensions - 13x8Level - FirstArea - 104
Save
Ask
Tour
Hide
Share
Exterior Features
Construction Details 
Frame
Patio And Porch 
PorchDeckPatio
Roof 
Shingle
Schools
School District
Unknown
Elementary School
Needham
Middle School
High Rock/Pollard
High School
Needham High
Listing courtesy of Bill Paulson of Keller Williams Realty


The property listing data and information, or the Images, set forth herein were provided to MLS Property Information Network, Inc. from third party sources, including sellers, lessors, landlords, and public records, and were compiled by MLS Property Information Network, Inc. The property listing data and information, and the Images, are for the personal, non-commercial use of consumers having a good faith interest in purchasing, leasing or renting listed properties of the type displayed to them and may not be used for any purpose other than to identify prospective properties which such consumers may have a good faith interest in purchasing, leasing or renting. MLS Property Information Network, Inc. and its subscribers disclaim any and all representations and warranties as to the accuracy of the property listing data and information, or as to the accuracy of any of the Images, set forth herein.

Last checked 2026-05-26 08:42 AM UTC

Neighborhood & Commute
Source: Walkscore
Save
Ask
Tour
Hide
Share