Save
Ask
Tour
Hide
Share
$570,000
New Listing

14 Dale Avenue
Dracut, NY 10826

For Sale|Single Family Residence|Active
4
Beds
2
Total Baths
2
Full Baths
1,954
SqFt
$292
/SqFt
1900
Built
County:
Middlesex
Call Now: (508) 667-4931
Is this the listing for you? We can help make it yours.
(508) 667-4931
14 Dale Avenue14 Dale Avenue14 Dale Avenue14 Dale Avenue
Save
Ask
Tour
Hide
Share

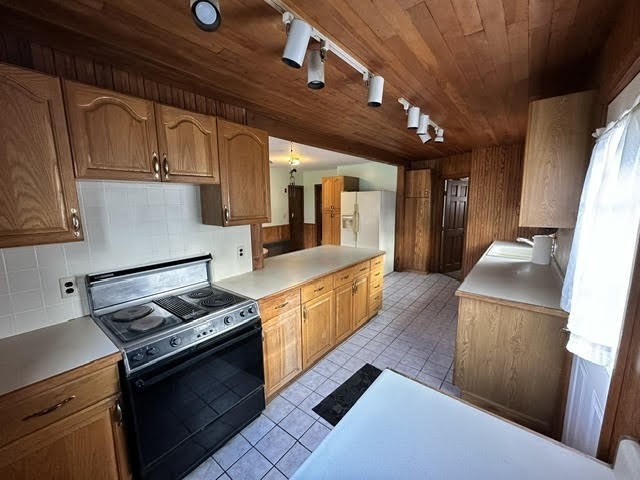
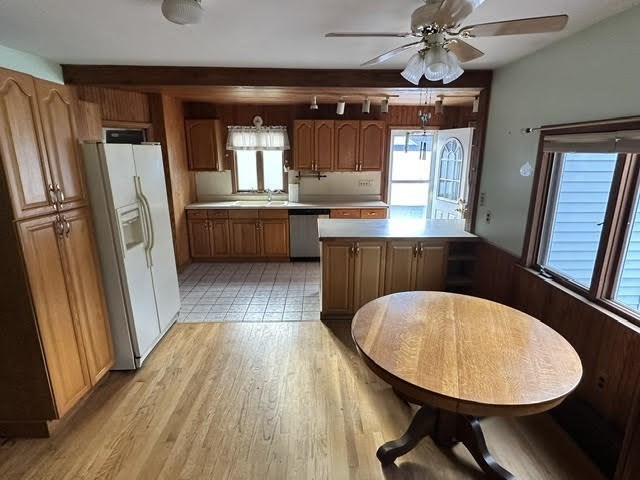
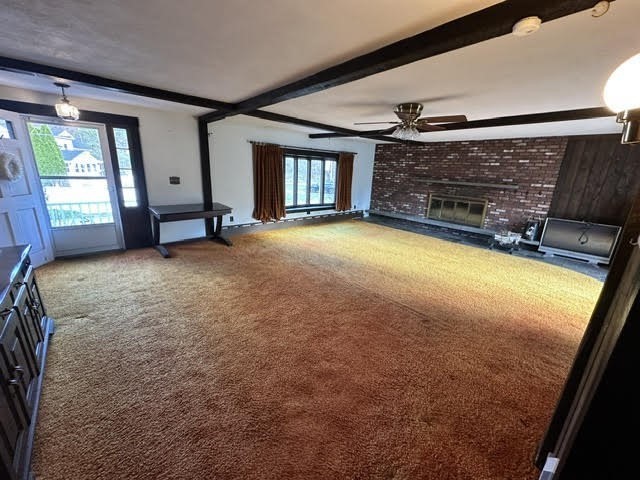
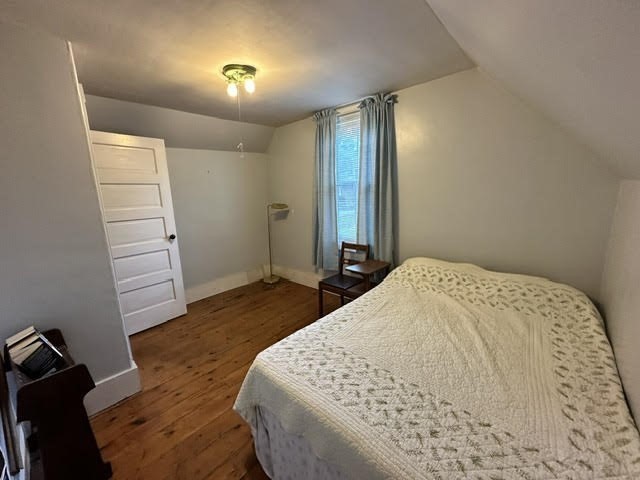
Welcome to this classic New England Cape-style home on a corner lot with an under-car garage, offering charm, space, and incredible potential. This deceptively spacious property boasts 4 bedrooms, including a first-floor primary bedroom and the potential for a second primary suite on 2nd level, providing flexible living options for a variety of needs.The true heart of the home is the oversized family room, an inviting space perfect for gathering and entertaining. The family room has sliding doors that lead directly to the outdoor patio, creating an ideal setup for summer cookouts, relaxing evenings, and hosting family and friends.This Cape also has an on-demand tankless hot water heater, a 4 year old furnace, an additional wood burning stove in basement, workshop/bench space, and classic character to provide a fantastic opportunity! There is an additional driveway located on the side of the house leading to the back door. The icing on the 'cape' is the spacious yard and flowering trees

Save
Ask
Tour
Hide
Share
Listing Snapshot
Price 
$570,000
Days On Site 
0 Days
Bedrooms 
4
Inside Area (SqFt) 
1,954 sqft
Total Baths 
2
Full Baths 
2
Partial Baths 
N/A
Lot Size 
0.32 Acres
Year Built 
1900
MLS® Number 
73523636
Status 
Active
Property Tax 
$5,556
HOA/Condo/Coop Fees 
N/A
Sq Ft Source 
Public Records
Friends & Family
Recent Activity
6 hours agoListing updated with changes from the MLS®
6 hours agoListing first seen on site
General Features
Acres 
0.32
Attached Garage 
Yes
Disclosures 
see sellers disclosures. Property being sold as-is. All appliances will remain.
Foundation 
Concrete PerimeterStone
Garage 
Yes
Garage Spaces 
1
Parking 
PavedStorageWorkshop in GarageOversizedOff StreetTandemAttachedGarage
Parking Spaces 
11
Property Sub Type 
Single Family Residence
Sewer 
Public Sewer
SqFt Above 
1954
SqFt Total 
1954
Water Source 
Public
Zoning 
Res
Interior Features
Appliances 
Water HeaterTankless Water HeaterRangeDishwasherRefrigeratorWasherDryer
Basement 
FullWalk-Out AccessSump PumpConcreteUnfinished
Cooling 
Window Unit(s)
Fireplace 
Yes
Fireplace Features 
Living Room
Fireplaces 
1
Flooring 
Wood
Heating 
BaseboardOilWood Stove
Interior 
Master DownstairsOpen Floorplan
Bedroom 2 
Level - Second
Bedroom 3 
Level - Second
Bedroom 4 
Level - Second
Dining Room 
Level - First
Kitchen 
Level - First
Living Room 
Level - Main
Master Bedroom 
Level - First
Save
Ask
Tour
Hide
Share
Exterior Features
Construction Details 
Frame
Exterior 
Rain Gutters
Lot Features 
Corner Lot
Patio And Porch 
PorchPatio
Roof 
Shingle
Community Features
MLS Area 
Collinsville
Roads 
Paved
Schools
School District
Unknown
Elementary School
Unknown
Middle School
Unknown
High School
Dracut High School
Listing courtesy of Kerry Hall of Coastal Cottages Real Estate


The property listing data and information, or the Images, set forth herein were provided to MLS Property Information Network, Inc. from third party sources, including sellers, lessors, landlords, and public records, and were compiled by MLS Property Information Network, Inc. The property listing data and information, and the Images, are for the personal, non-commercial use of consumers having a good faith interest in purchasing, leasing or renting listed properties of the type displayed to them and may not be used for any purpose other than to identify prospective properties which such consumers may have a good faith interest in purchasing, leasing or renting. MLS Property Information Network, Inc. and its subscribers disclaim any and all representations and warranties as to the accuracy of the property listing data and information, or as to the accuracy of any of the Images, set forth herein.

Last checked 2026-05-26 08:42 AM UTC

Neighborhood & Commute
Source: Walkscore
Save
Ask
Tour
Hide
Share