Save
Ask
Tour
Hide
Share
$879,900
New Listing

243 Cottrell Rd
Tiverton, RI 02878

For Sale|Single Family Residence|Active
4
Beds
3
Total Baths
2
Full Baths
1
Partial Bath
2,680
SqFt
$328
/SqFt
2010
Built
Subdivision:
Cottrell Farm
County:
Newport
Call Now: (508) 667-4931
Is this the listing for you? We can help make it yours.
(508) 667-4931
243 Cottrell Rd243 Cottrell Rd243 Cottrell Rd243 Cottrell Rd
Save
Ask
Tour
Hide
Share

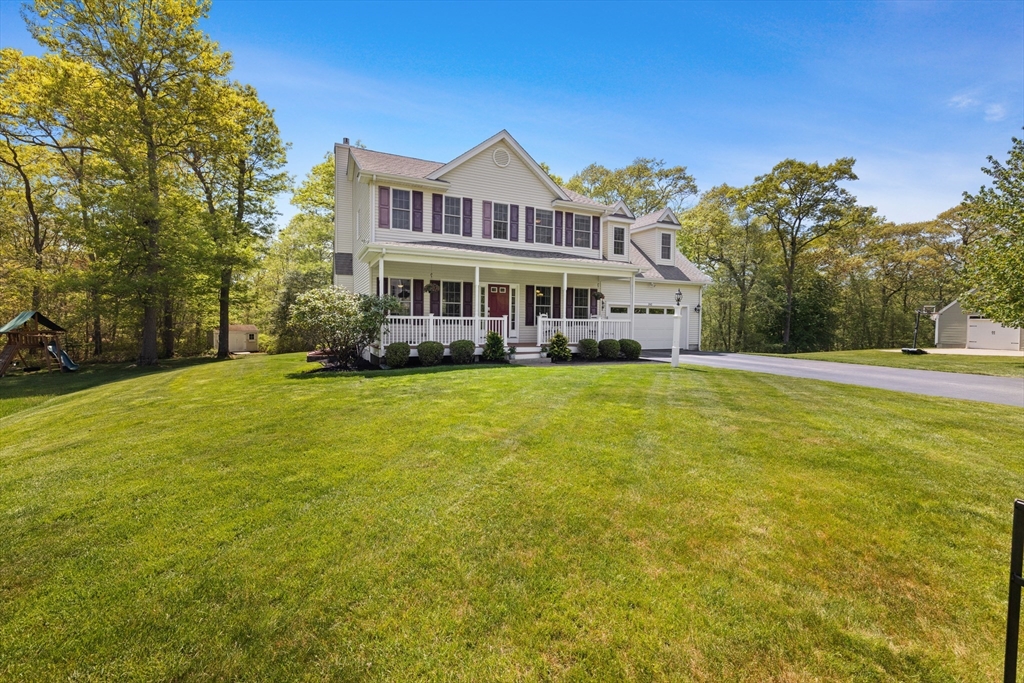
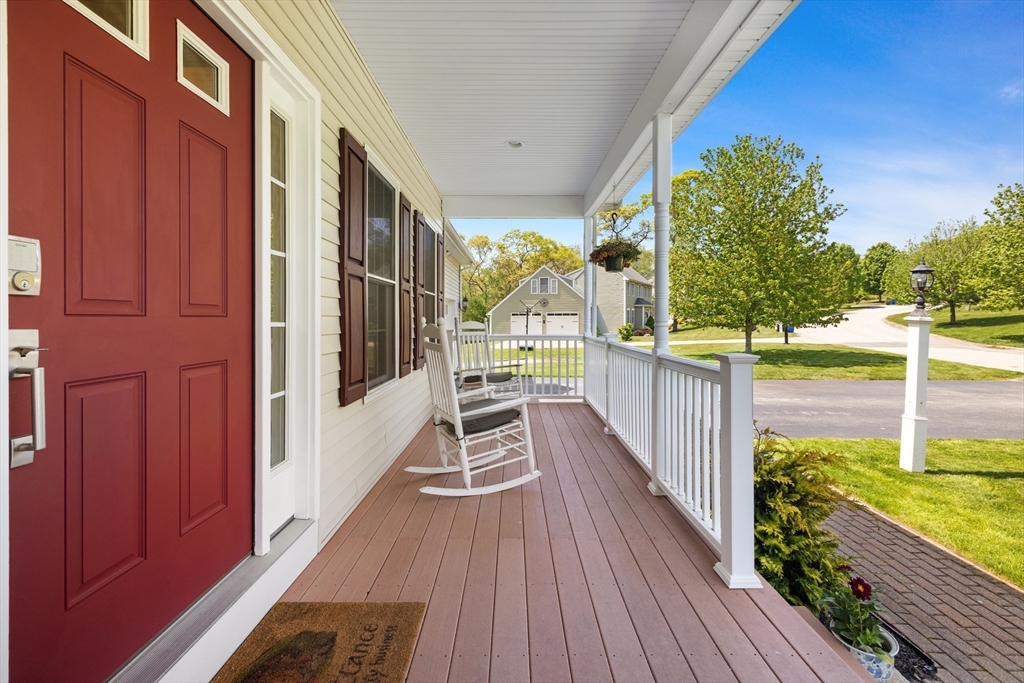
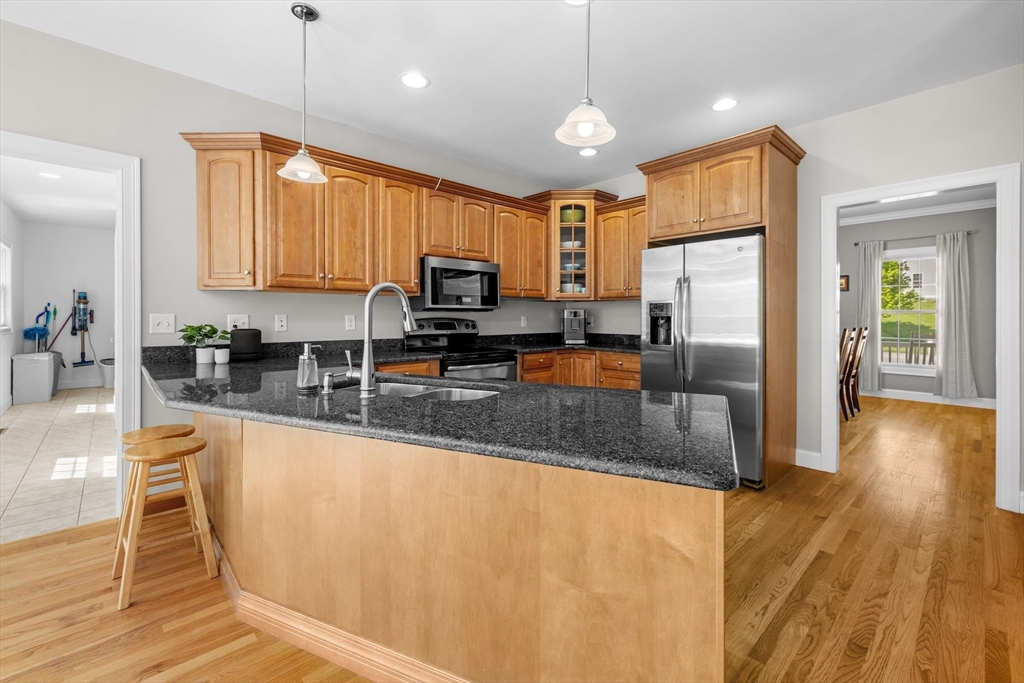
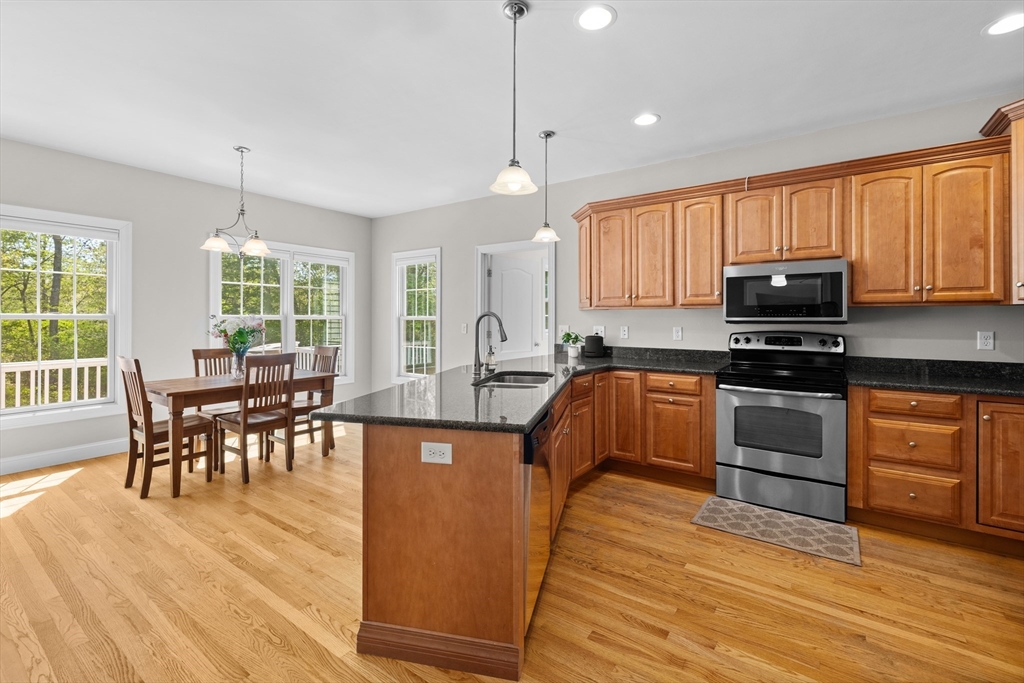
Nestled in sought-after Cottrell Farms, this beautifully maintained 4-bed, 2.5-bath colonial blends classic New England charm with modern upgrades. The farmer's porch welcomes you home, while hardwood floors and a flexible floor plan offer space and warmth throughout. Cozy natural gas fireplace, generous room sizes, and a covered back deck with ceiling fan make entertaining effortless year-round.The sustainability features are a true standout — seller-owned solar panels, two Tesla Powerwalls, and an EV charging station deliver energy independence and long-term savings. Natural gas heating adds everyday comfort and efficiency.Conveniently located with easy highway access, you're minutes from Tiverton Four Corners, local farm stands, and a smooth commute to Providence, Newport, and just about an hour to Boston. Homes of this quality in this neighborhood don't last — don't miss your chance! Showings start at the Open House Saturday 5/30/26 12PM-2PM

Save
Ask
Tour
Hide
Share
Listing Snapshot
Price 
$879,900
Days On Site 
0 Days
Bedrooms 
4
Inside Area (SqFt) 
2,680 sqft
Total Baths 
3
Full Baths 
2
Partial Baths 
1
Lot Size 
0.69 Acres
Year Built 
2010
MLS® Number 
73523635
Status 
Active
Property Tax 
$8,413
HOA/Condo/Coop Fees 
$41.67 monthly
Sq Ft Source 
Public Records
Friends & Family
Recent Activity
6 hours agoListing updated with changes from the MLS®
6 hours agoListing first seen on site
General Features
Acres 
0.69
Attached Garage 
Yes
Disclosures 
Seller Owned Solar and powerwalls will transfer to new owners. Level 2 Tesla chargers included in sale
Energy Features 
Solar
Foundation 
Concrete Perimeter
Garage 
Yes
Garage Spaces 
2
Green Energy Efficient 
Thermostat
Parking 
PavedAttachedOff StreetGarage
Parking Spaces 
10
Property Sub Type 
Single Family Residence
Sewer 
Private Sewer
SqFt Above 
2680
SqFt Total 
2680
Water Source 
Public
Zoning 
R40
Interior Features
Appliances 
Gas Water HeaterRangeDishwasherMicrowaveRefrigerator
Basement 
Full
Cooling 
Central AirZoned
Electric 
200+ Amp Service
Fireplace 
Yes
Fireplace Features 
Living Room
Fireplaces 
1
Flooring 
WoodTileCarpet
Heating 
Natural GasForced AirZoned
Interior 
Walk-In Closet(s)Ceiling Fan(s)Recessed Lighting
Bathroom 1 
Level - First
Bathroom 2 
Level - Second
Bathroom 3 
Level - Second
Bedroom 2 
Level - Second
Bedroom 3 
Level - Second
Bedroom 4 
Level - Second
Dining Room 
Level - First
Living Room 
Level - First
Master Bedroom 
Level - Second
Save
Ask
Tour
Hide
Share
Exterior Features
Exterior 
Rain GuttersStorage
Lot Features 
Landscaped
Other Structures 
Storage
Patio And Porch 
PorchCoveredPatioDeck
Community Features
Association Dues 
500
Financing Terms Available 
Contract
HOA Fee Frequency 
Annually
Listing courtesy of Julie Bellas of Keller Williams Realty


The property listing data and information, or the Images, set forth herein were provided to MLS Property Information Network, Inc. from third party sources, including sellers, lessors, landlords, and public records, and were compiled by MLS Property Information Network, Inc. The property listing data and information, and the Images, are for the personal, non-commercial use of consumers having a good faith interest in purchasing, leasing or renting listed properties of the type displayed to them and may not be used for any purpose other than to identify prospective properties which such consumers may have a good faith interest in purchasing, leasing or renting. MLS Property Information Network, Inc. and its subscribers disclaim any and all representations and warranties as to the accuracy of the property listing data and information, or as to the accuracy of any of the Images, set forth herein.

Last checked 2026-05-26 08:42 AM UTC

Neighborhood & Commute
Source: Walkscore
Save
Ask
Tour
Hide
Share