Save
Ask
Tour
Hide
Share
$379,900
New Listing

Botany Bay
20 Rosslare Dr 20
Worcester, MA 01602

For Sale|Condominium|Active
2
Beds
3
Total Baths
2
Full Baths
1
Partial Bath
1,536
SqFt
$247
/SqFt
1984
Built
County:
Worcester
Call Now: (508) 667-4931
Is this the listing for you? We can help make it yours.
(508) 667-4931
20 Rosslare Dr 2020 Rosslare Dr 2020 Rosslare Dr 2020 Rosslare Dr 20
Save
Ask
Tour
Hide
Share

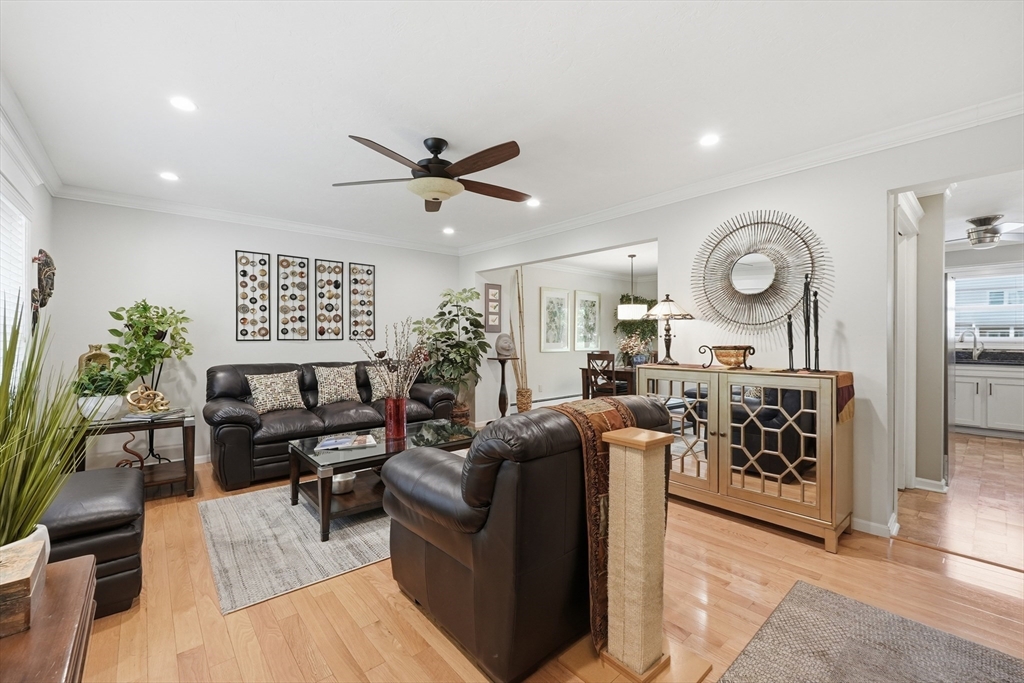
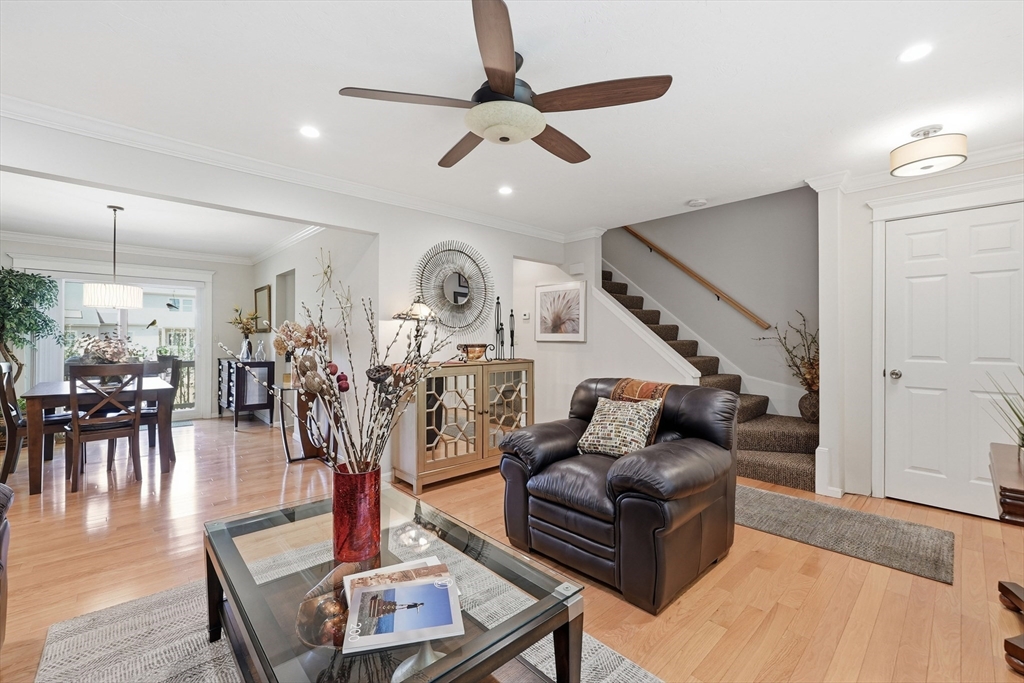
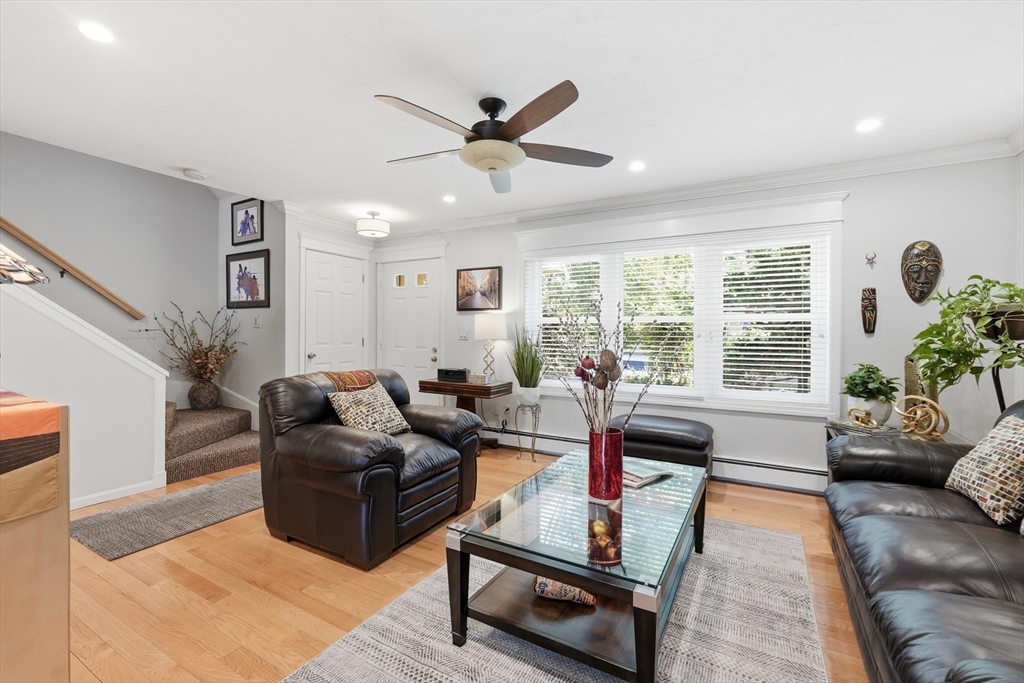
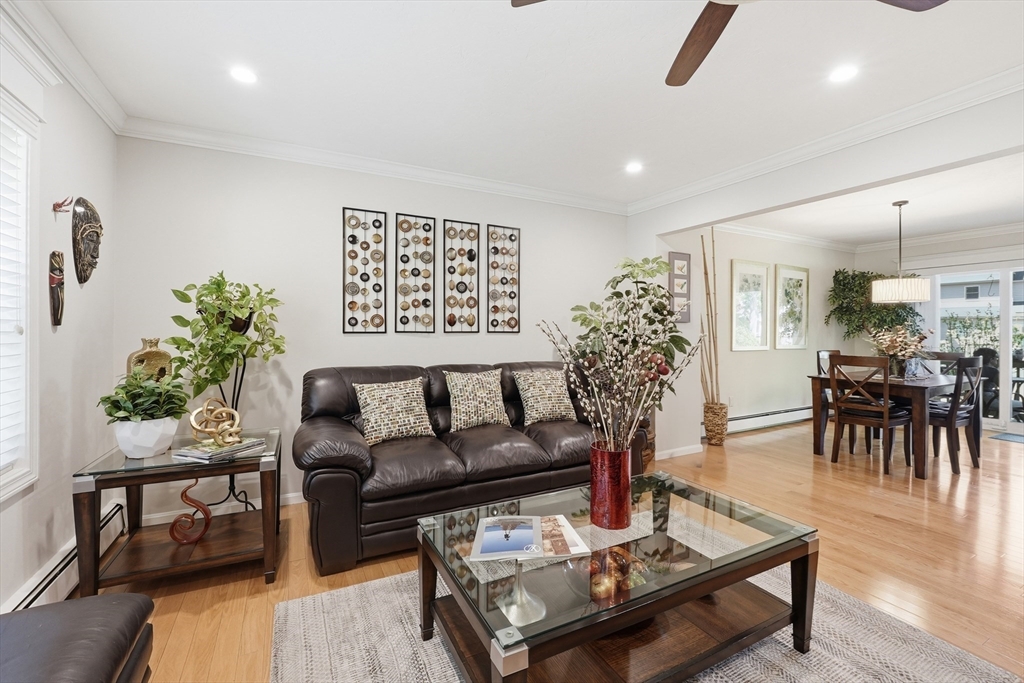
**New Listing**Stunning West Side townhome in the desirable Botany Bay Condominium community. Thoughtfully updated throughout, this home showcases gleaming hardwood floors, custom crown moldings, recessed lighting, and custom blinds. An open-concept living and dining area is perfect for entertaining, complemented by updated windows, slider and skylight ~ Updated kitchen features beautiful cabinetry, granite countertops, stainless steel appliances, under-cabinet lighting, and a breakfast bar open to a light-filled family room with a cozy fireplace with custom built-in surround and closet.~ Retreat to the expansive primary suite with a renovate ~ bath and a huge walk-in closet ~ Additional highlights include an updated main bath, half bath, convenient second-floor laundry, and a walk-up to the third fl for bonus storage or potential expansion ~Updated Water Heater & Mini Splits ~ Garage is updated with epoxy flooring and the partially covered deck overlooks picturesque perennial garden

Save
Ask
Tour
Hide
Share
Listing Snapshot
Price 
$379,900
Days On Site 
0 Days
Bedrooms 
2
Inside Area (SqFt) 
1,536 sqft
Total Baths 
3
Full Baths 
2
Partial Baths 
1
Lot Size 
N/A
Year Built 
1984
MLS® Number 
73523604
Status 
Active
Property Tax 
$4,704
HOA/Condo/Coop Fees 
$504 monthly
Sq Ft Source 
Public Records
Friends & Family
Recent Activity
an hour agoListing updated with changes from the MLS®
3 hours agoListing first seen on site
General Features
Attached Garage 
Yes
Disclosures 
Buyers & Buyers Agents responsible for all due diligence~ Buyers responsible for all cost for condo docs & questionnaire ~All information from sources deemed reliable although no guarantee is given to the accuracy thereof~Day before notice needed to show~ Buyer/Buyer Agent to verify measurements
Garage 
Yes
Garage Spaces 
1
Number Of Stories 
3
Parking 
AttachedOff StreetGarage
Parking Spaces 
2
Property Sub Type 
Condominium
Sewer 
Public Sewer
SqFt Above 
1536
SqFt Total 
1536
Water Source 
Public
Zoning 
Res
Interior Features
Appliances 
RangeDishwasherDisposalMicrowaveRefrigerator
Cooling 
Heat PumpWhole House FanZoned
Electric 
Circuit Breakers
Fireplace 
Yes
Fireplace Features 
Family Room
Flooring 
Hardwood
Heating 
Heat PumpBaseboardZoned
Interior 
Crown MoldingWalk-In Closet(s)Ceiling Fan(s)Open FloorplanRecessed Lighting
Laundry Features 
In Unit
Window Features 
Insulated Windows
Bathroom 1 
Dimensions - 4x4Level - FirstArea - 16
Bathroom 2 
Dimensions - 7x7Level - SecondArea - 49
Bathroom 3 
Dimensions - 7x7Level - SecondArea - 49
Bedroom 2 
Dimensions - 14x11Area - 154
Dining Room 
Dimensions - 14x10Level - MainArea - 140
Kitchen 
Dimensions - 16x12Level - MainArea - 192
Master Bedroom 
Dimensions - 17x15Level - SecondArea - 255
Save
Ask
Tour
Hide
Share
Exterior Features
Exterior 
Garden
Patio And Porch 
DeckCoveredPatio
Windows/Doors 
Insulated Windows
Community Features
Association Dues 
504
HOA Fee Frequency 
Monthly
Listing courtesy of Colleen Griffin of RE/MAX Vision


The property listing data and information, or the Images, set forth herein were provided to MLS Property Information Network, Inc. from third party sources, including sellers, lessors, landlords, and public records, and were compiled by MLS Property Information Network, Inc. The property listing data and information, and the Images, are for the personal, non-commercial use of consumers having a good faith interest in purchasing, leasing or renting listed properties of the type displayed to them and may not be used for any purpose other than to identify prospective properties which such consumers may have a good faith interest in purchasing, leasing or renting. MLS Property Information Network, Inc. and its subscribers disclaim any and all representations and warranties as to the accuracy of the property listing data and information, or as to the accuracy of any of the Images, set forth herein.

Last checked 2026-05-26 03:37 AM UTC

Neighborhood & Commute
Source: Walkscore
Save
Ask
Tour
Hide
Share