
Save
Ask
Tour
Hide
$579,000
New Listing
55 School StGroveland, MA 01834
For Sale|Single Family Residence|Active
2
Beds
1
Total Bath
1
Full Bath
1,180
SqFt
$491
/SqFt
1927
Built
County:
Essex
Call Now: (508) 667-4931
Is this the listing for you? We can help make it yours.
(508) 667-4931Upcoming Open Houses
Sat, May 30, 11:00 AM - 12:30 PM
Sun, May 31, 11:00 AM - 12:30 PM
Save
Ask
Tour
Hide
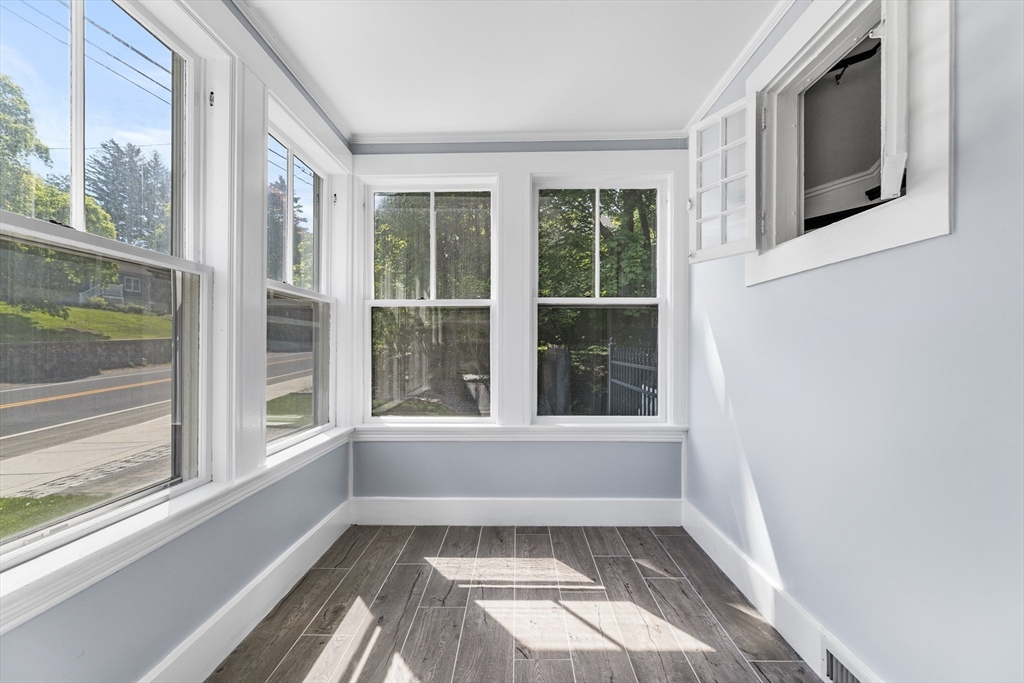
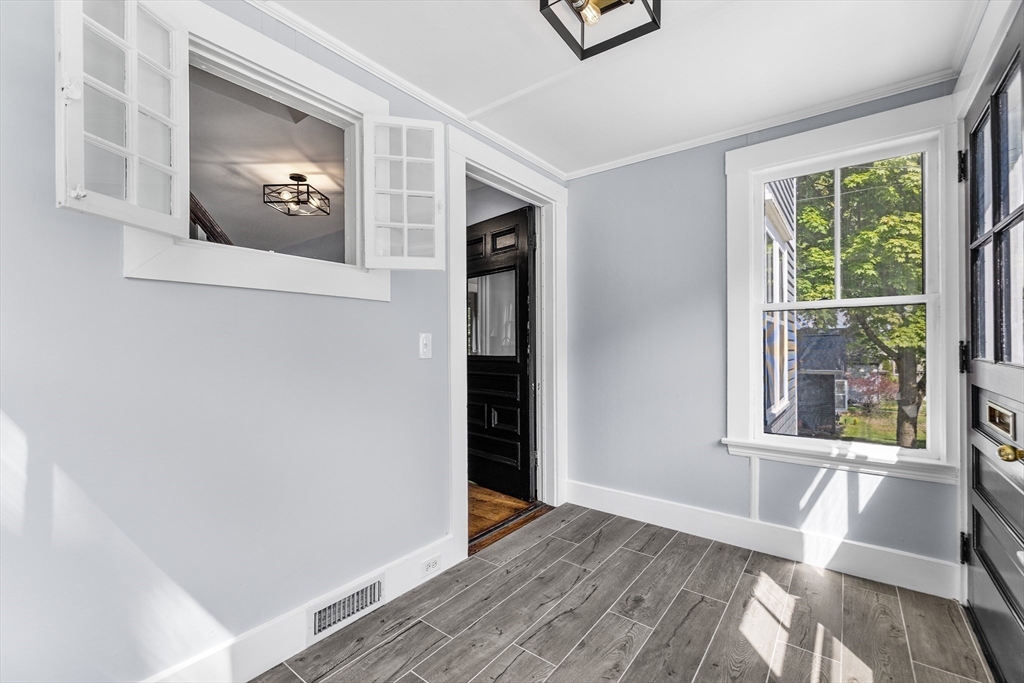
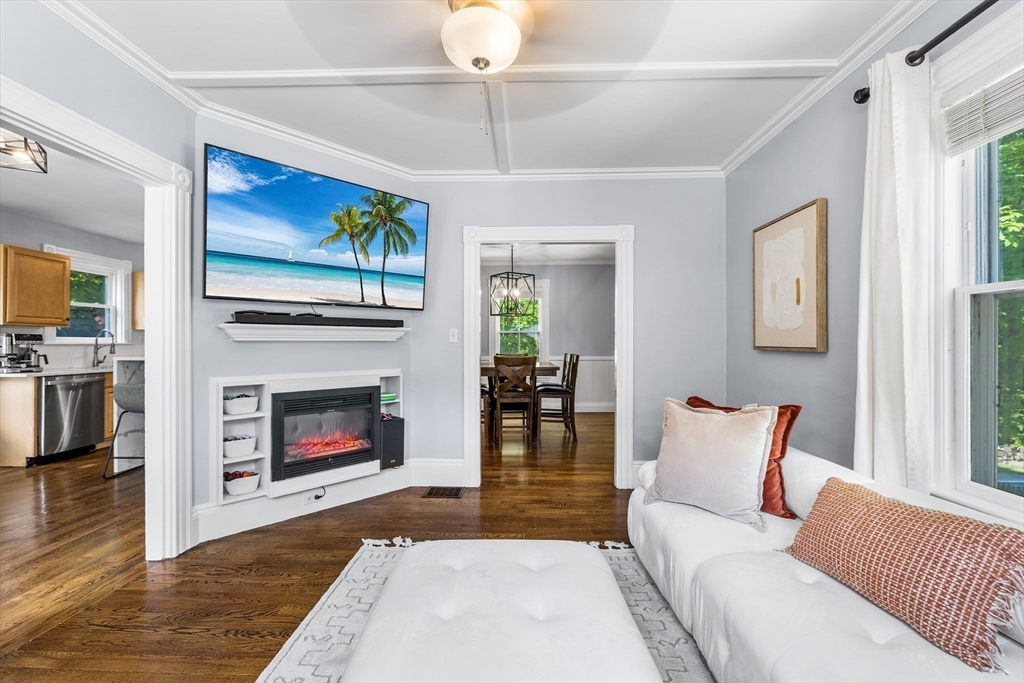
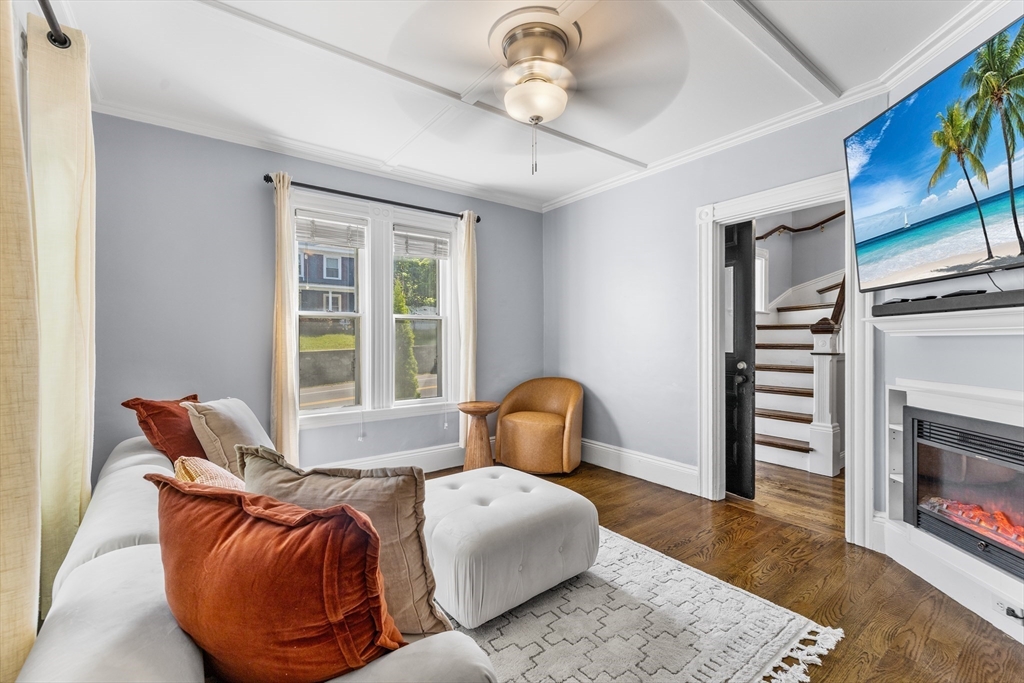
Welcome to this charming Victorian-style home blending classic character with modern updates! This well-maintained property features hardwood floors, a bright and inviting layout, a spacious living room with a fireplace, and a sun-filled dining area. The updated kitchen offers a center island and ample cabinetry. Enjoy outdoor living with a welcoming porch, spacious deck, and private backyard. Additional highlights include central air, off-street parking, and a full walk-out basement. Conveniently located near shopping, parks, walking trails, major routes, and public schools.
Save
Ask
Tour
Hide
Listing Snapshot
Price
$579,000
Days On Site
0 Days
Bedrooms
2
Inside Area (SqFt)
1,180 sqft
Total Baths
1
Full Baths
1
Partial Baths
N/A
Lot Size
0.26 Acres
Year Built
1927
MLS® Number
73523601
Status
Active
Property Tax
$6,274
HOA/Condo/Coop Fees
N/A
Sq Ft Source
Public Records
Friends & Family
Recent Activity
| 4 hours ago | Listing updated with changes from the MLS® | |
| 4 hours ago | Listing first seen on site |
General Features
Acres
0.26
Disclosures
Buyer and agent to perform due diligence. Square footage and room measurements are approximate. Please verify all information on this listingas it is subject to errors. Offers are due Monday at 1:00 PM.
Foundation
Stone
Parking
Off Street
Parking Spaces
4
Property Sub Type
Single Family Residence
Sewer
Public Sewer
SqFt Above
1180
SqFt Total
1180
Water Source
Public
Zoning
RB
Interior Features
Appliances
Gas Water HeaterRangeDishwasherMicrowaveRefrigeratorWasherDryer
Basement
FullWalk-Out AccessInterior EntryConcrete
Cooling
Central Air
Fireplace
Yes
Fireplace Features
Living Room
Fireplaces
1
Flooring
TileHardwood
Heating
Natural GasForced Air
Interior
Ceiling Fan(s)
Laundry Features
In Basement
Bathroom 1
Level - Second
Bedroom 2
Level - Second
Bedroom 3
Level - Second
Dining Room
Level - First
Family Room
Level - First
Kitchen
Level - First
Save
Ask
Tour
Hide
Exterior Features
Construction Details
Frame
Lot Features
Gentle Sloping
Patio And Porch
PorchDeck
Roof
Shingle
Community Features
Community Features
Park
Roads
Paved
Schools
School District
Unknown
Elementary School
Bagnall
Middle School
Pentucket
High School
Pentucket
Listing courtesy of Alvarenga & Son's Team of Keller Williams Realty Evolution

The property listing data and information, or the Images, set forth herein were provided to MLS Property Information Network, Inc. from third party sources, including sellers, lessors, landlords, and public records, and were compiled by MLS Property Information Network, Inc. The property listing data and information, and the Images, are for the personal, non-commercial use of consumers having a good faith interest in purchasing, leasing or renting listed properties of the type displayed to them and may not be used for any purpose other than to identify prospective properties which such consumers may have a good faith interest in purchasing, leasing or renting. MLS Property Information Network, Inc. and its subscribers disclaim any and all representations and warranties as to the accuracy of the property listing data and information, or as to the accuracy of any of the Images, set forth herein.
Last checked 2026-05-26 03:37 AM UTC
The property listing data and information, or the Images, set forth herein were provided to MLS Property Information Network, Inc. from third party sources, including sellers, lessors, landlords, and public records, and were compiled by MLS Property Information Network, Inc. The property listing data and information, and the Images, are for the personal, non-commercial use of consumers having a good faith interest in purchasing, leasing or renting listed properties of the type displayed to them and may not be used for any purpose other than to identify prospective properties which such consumers may have a good faith interest in purchasing, leasing or renting. MLS Property Information Network, Inc. and its subscribers disclaim any and all representations and warranties as to the accuracy of the property listing data and information, or as to the accuracy of any of the Images, set forth herein.
Last checked 2026-05-26 03:37 AM UTC
Neighborhood & Commute
Source: Walkscore
Save
Ask
Tour
Hide