Save
Ask
Tour
Hide
Share
$889,000
New Listing

66 Nells Pond Road
Lynn, MA 01904

For Sale|Single Family Residence|Active
3
Beds
2
Total Baths
2
Full Baths
5,690
SqFt
$156
/SqFt
1993
Built
Subdivision:
WARD ONE
County:
Essex
Call Now: (508) 667-4931
Is this the listing for you? We can help make it yours.
(508) 667-4931
Upcoming Open Houses
Sat, May 30, 12:00 PM - 2:00 PM
Sun, May 31, 1:00 PM - 3:00 PM
Mon, Jun 1, 5:00 PM - 7:00 PM
66 Nells Pond Road66 Nells Pond Road66 Nells Pond Road66 Nells Pond Road
Save
Ask
Tour
Hide
Share

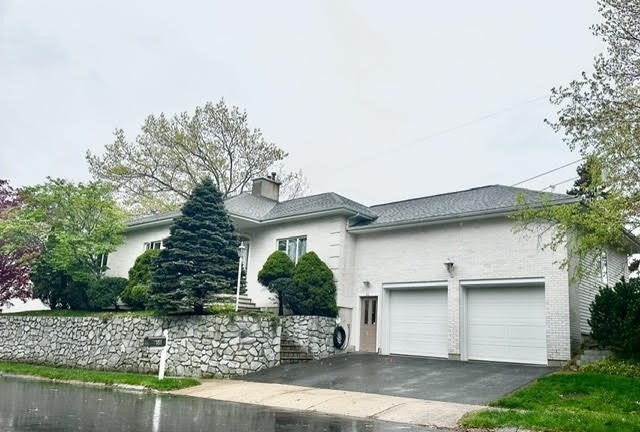
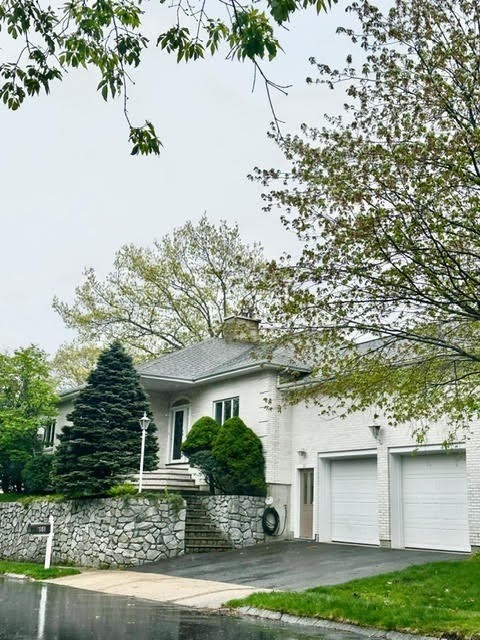
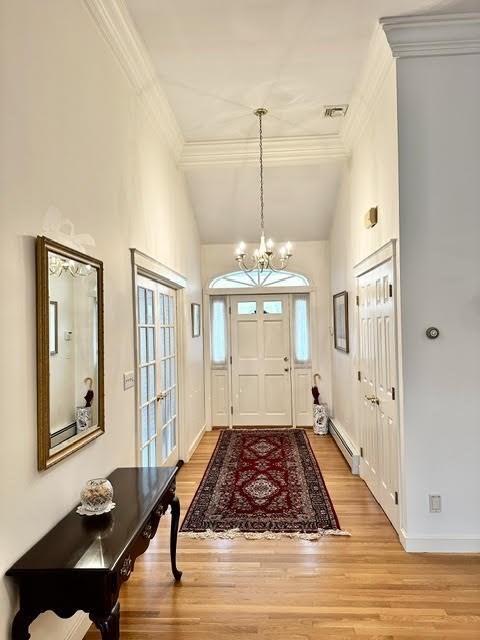
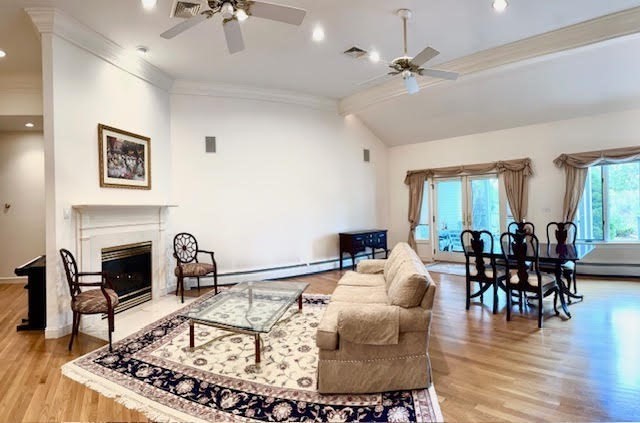
Exceptional quality/meticulous care is evident throughout this custom built spacious contemporary.Single level living includes very spacious kitchen w/abundant cabinet /worktop counter space. Full size circular dining nook w/surrounding windows offers a connectedness w/the peaceful outdoors. Large liv/dinerm w/cathedral ceiling, FP. French doors lead you to the serenity of the screened porch,outdoor access w/deck. 3 generous sized bedrms include the main suite w/3/4 bth, own heat/AC zone,double sinks, walk in closet +2 more lg bedrms & full bth. Elegant library/den has custom wall to ceiling shelving, cabinets,& desk area. Lots of closets, laundry-all on same level. Enormous dry, clean basement w/high ceiling offers 2800 sq' w/lots options for add'l quality living space. Commercial sized double garage can accommodate most any vehicle. Located on quiet cul de sac, walking trail to Lynn Woods, MGB Hospital, Gannon Golf, Shoemaker Elem School, public trans,commuter routes - all nearby.

Save
Ask
Tour
Hide
Share
Listing Snapshot
Price 
$889,000
Days On Site 
0 Days
Bedrooms 
3
Inside Area (SqFt) 
5,690 sqft
Total Baths 
2
Full Baths 
2
Partial Baths 
N/A
Lot Size 
0.24 Acres
Year Built 
1993
MLS® Number 
73523599
Status 
Active
Property Tax 
$9,872
HOA/Condo/Coop Fees 
N/A
Sq Ft Source 
Public Records
Friends & Family
Recent Activity
4 hours agoListing updated with changes from the MLS®
4 hours agoListing first seen on site
General Features
Acres 
0.24
Attached Garage 
Yes
Foundation 
Concrete Perimeter
Garage 
Yes
Garage Spaces 
2
Parking 
PavedAttachedGarage Door OpenerStorageWorkshop in GarageGarage Faces SideOversizedOff StreetGarage
Parking Spaces 
4
Property Sub Type 
Single Family Residence
Sewer 
Public Sewer
SqFt Above 
2845
SqFt Below 
2845
SqFt Total 
5690
Water Source 
Public
Zoning 
R1
Interior Features
Appliances 
Water HeaterOvenDishwasherDisposalMicrowaveRangeRefrigeratorRange Hood
Basement 
FullWalk-Out AccessInterior EntryConcrete
Cooling 
Central AirDualZoned
Electric 
200+ Amp Service
Fireplace 
Yes
Fireplace Features 
Living Room
Fireplaces 
1
Flooring 
TileHardwood
Heating 
CentralBaseboardOilZoned
Interior 
Central VacuumMaster DownstairsCathedral Ceiling(s)Open FloorplanWalk-In Closet(s)
Laundry Features 
Main LevelElectric Dryer HookupWasher Hookup
Main Level Bedrooms 
3
Window Features 
Insulated WindowsScreens
Bathroom 1 
Level - Main
Bedroom 2 
Level - Main
Bedroom 3 
Level - Main
Dining Room 
Level - Main
Family Room 
Level - Main
Kitchen 
Level - Main
Living Room 
Level - Main
Master Bedroom 
Level - Main
Save
Ask
Tour
Hide
Share
Exterior Features
Construction Details 
Frame
Exterior 
Rain Gutters
Lot Features 
Cul-De-SacLandscaped
Patio And Porch 
ScreenedDeckPorch
Roof 
Shingle
Waterfront Features 
Ocean Front
Windows/Doors 
Insulated WindowsScreens
Community Features
Community Features 
ParkGolfSidewalks
Roads 
Paved
Listing courtesy of Lisa Scourtas of RE/MAX Beacon


The property listing data and information, or the Images, set forth herein were provided to MLS Property Information Network, Inc. from third party sources, including sellers, lessors, landlords, and public records, and were compiled by MLS Property Information Network, Inc. The property listing data and information, and the Images, are for the personal, non-commercial use of consumers having a good faith interest in purchasing, leasing or renting listed properties of the type displayed to them and may not be used for any purpose other than to identify prospective properties which such consumers may have a good faith interest in purchasing, leasing or renting. MLS Property Information Network, Inc. and its subscribers disclaim any and all representations and warranties as to the accuracy of the property listing data and information, or as to the accuracy of any of the Images, set forth herein.

Last checked 2026-05-26 03:37 AM UTC

Neighborhood & Commute
Source: Walkscore
Save
Ask
Tour
Hide
Share