
3 Appleton St 505Boston, MA 02116
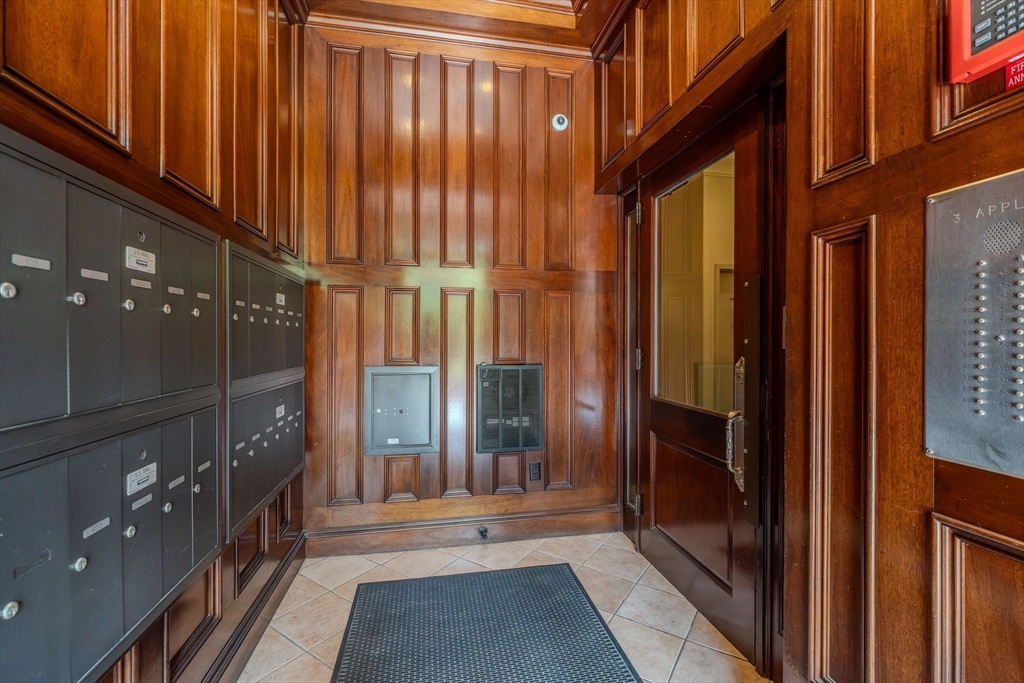
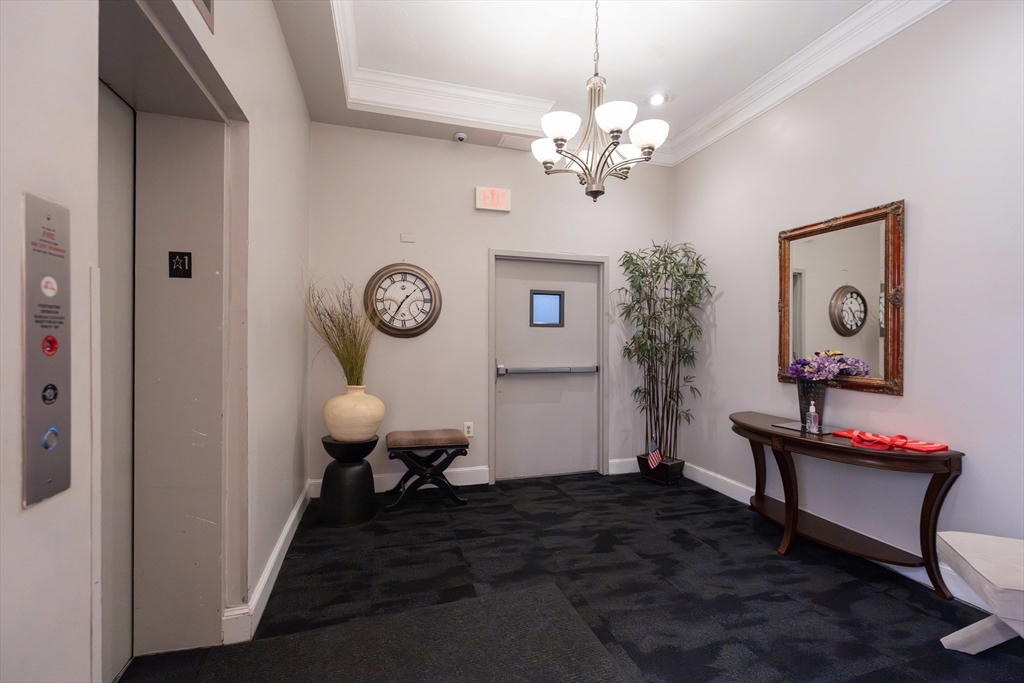
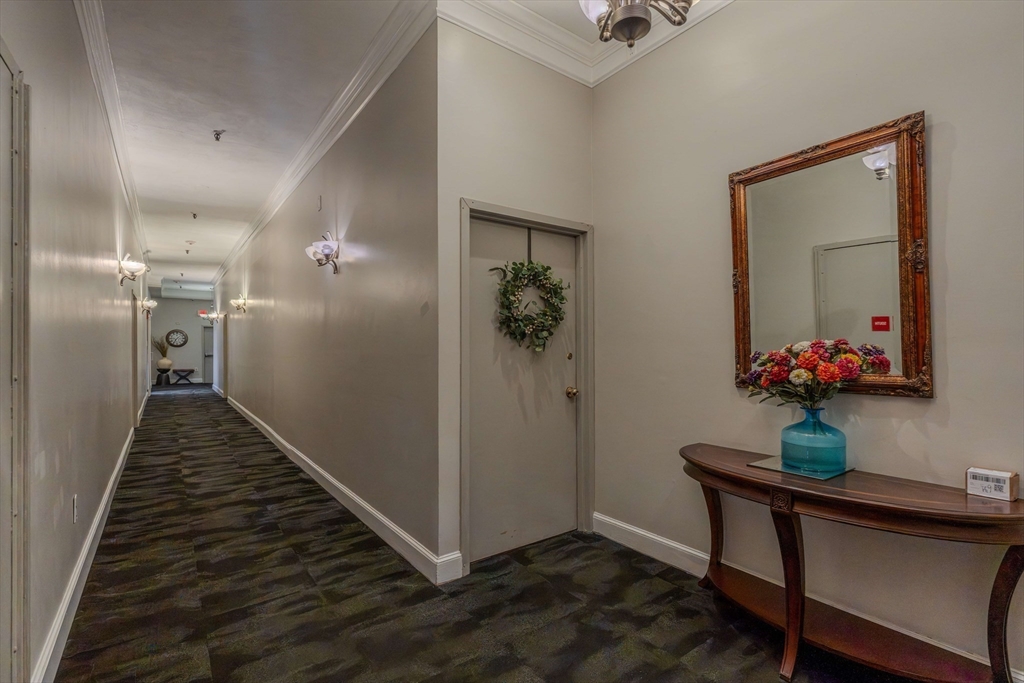
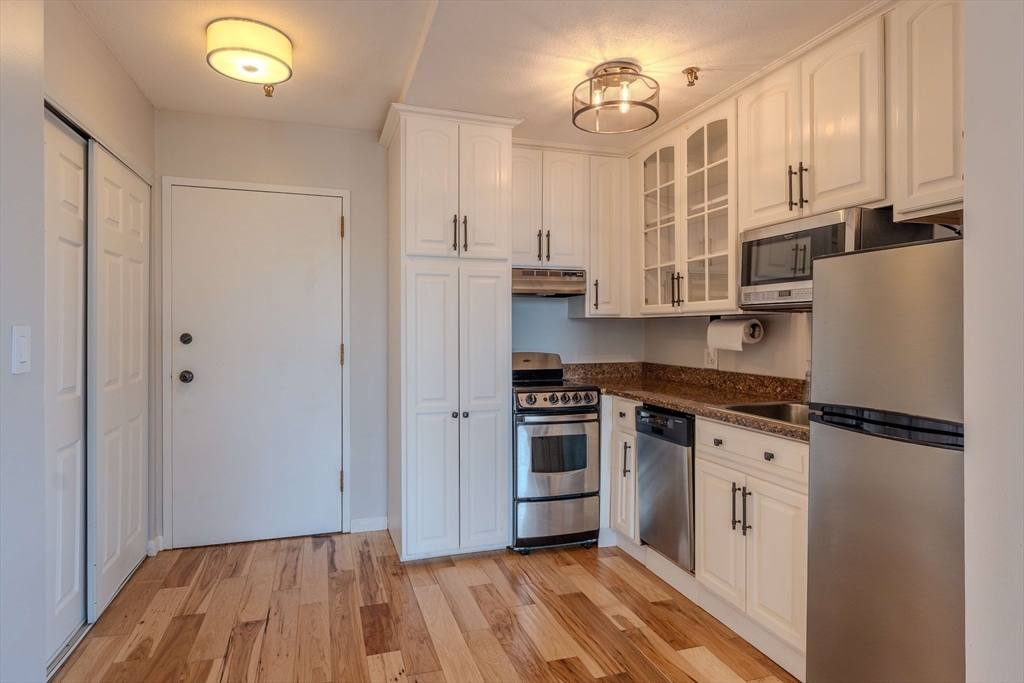
Welcome to 3 Appleton St Unit 505, perfectly situated where the historic South End meets Back Bay. This bright and airy 2-bedroom corner unit, 5th-floor home offers beautiful hardwood floors throughout, an inviting layout, and stunning panoramic views of the Boston skyline. Located in an elevator building, this home combines charm, convenience, and city living at its best. Enjoy incredible access to restaurants, nightlife, transit, green spaces, and world-class institutions — all just outside your door. With a Walk Score of 98+, you’re moments from your favorite restaurants, Back Bay Station, Arlington Station, Tufts Medical Center, Tufts University’s Boston campus, Castle Square Parks, and the Boston Public Garden.Additional conveniences include on-site laundry and easy access to the MBTA Orange Line, Green Line, Commuter Rail, and Amtrak.A rare opportunity to enjoy classic Boston charm, skyline views, and unbeatable walkability in one of the city’s most desirable locations.
| 5 hours ago | Listing updated with changes from the MLS® | |
| 5 hours ago | Listing first seen on site |

The property listing data and information, or the Images, set forth herein were provided to MLS Property Information Network, Inc. from third party sources, including sellers, lessors, landlords, and public records, and were compiled by MLS Property Information Network, Inc. The property listing data and information, and the Images, are for the personal, non-commercial use of consumers having a good faith interest in purchasing, leasing or renting listed properties of the type displayed to them and may not be used for any purpose other than to identify prospective properties which such consumers may have a good faith interest in purchasing, leasing or renting. MLS Property Information Network, Inc. and its subscribers disclaim any and all representations and warranties as to the accuracy of the property listing data and information, or as to the accuracy of any of the Images, set forth herein.
Last checked 2026-05-26 03:37 AM UTC