Save
Ask
Tour
Hide
Share
$889,900
New Listing

2 Furlong Circle
Lakeville, MA 02347

For Sale|Single Family Residence|Active
4
Beds
3
Total Baths
2
Full Baths
1
Partial Bath
2,382
SqFt
$374
/SqFt
2000
Built
County:
Plymouth
Call Now: (508) 667-4931
Is this the listing for you? We can help make it yours.
(508) 667-4931
Upcoming Open Houses
Sat, May 30, 11:00 AM - 1:00 PM
Sun, May 31, 1:00 PM - 3:00 PM
2 Furlong Circle2 Furlong Circle2 Furlong Circle2 Furlong Circle
Save
Ask
Tour
Hide
Share

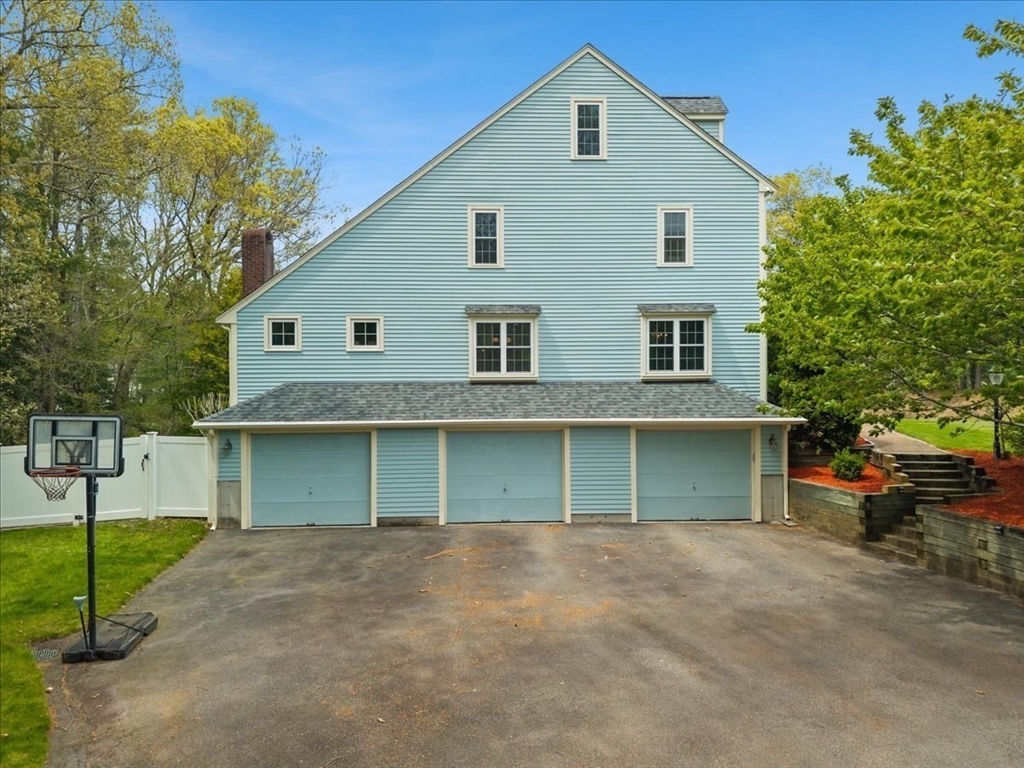
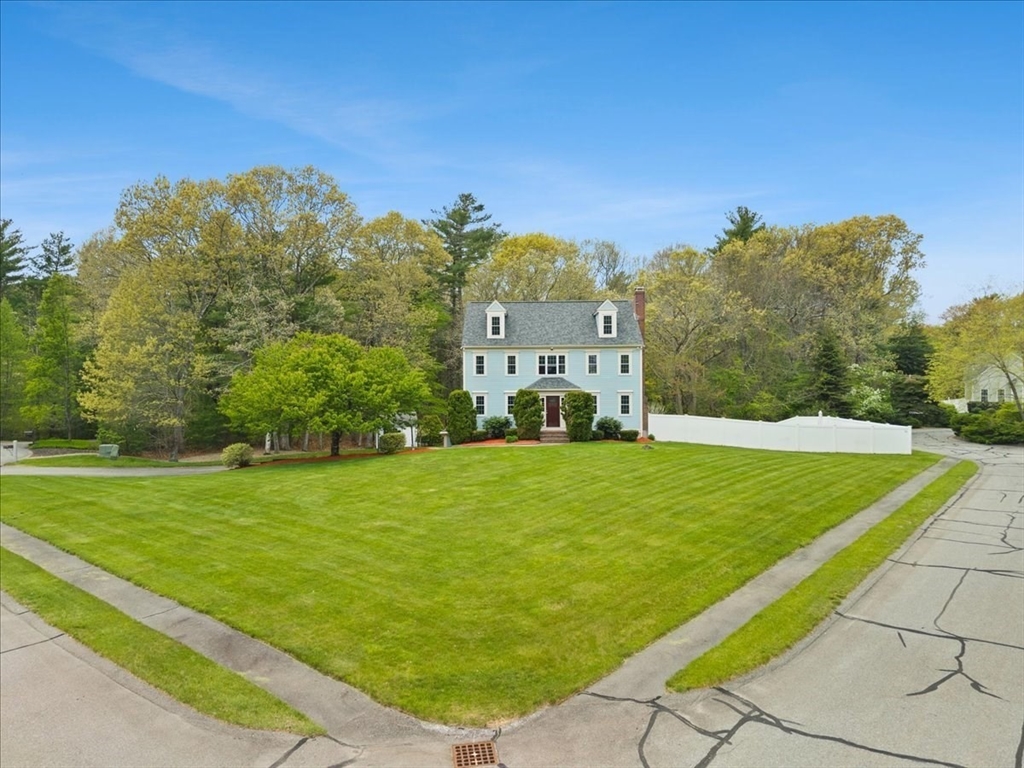
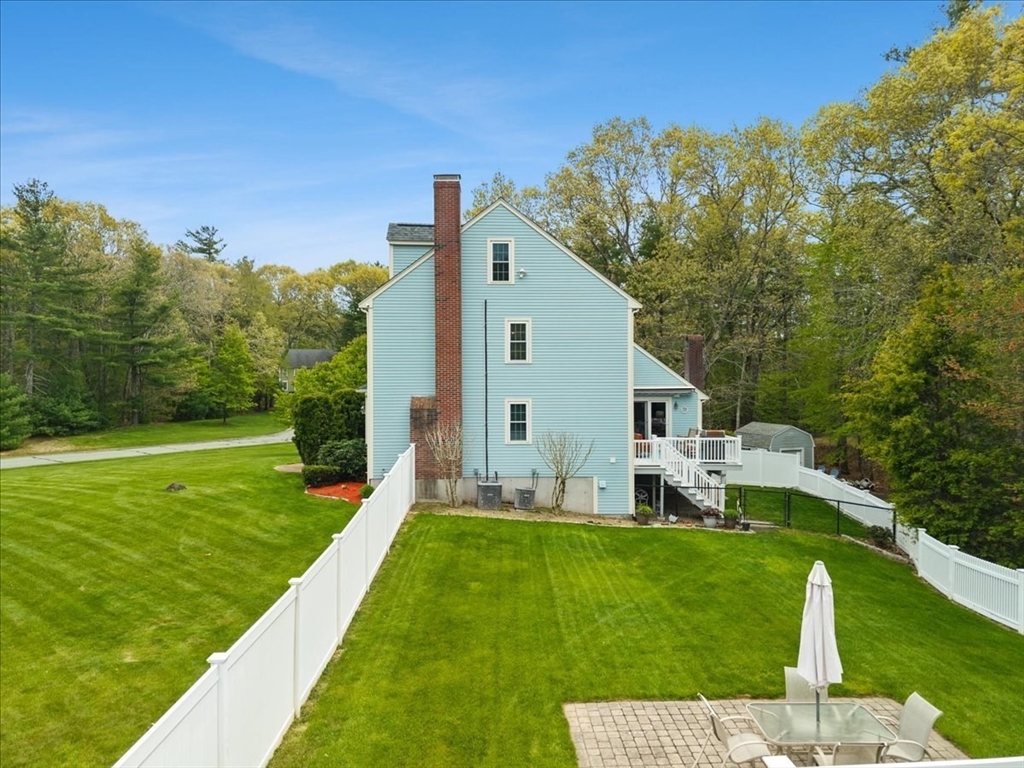
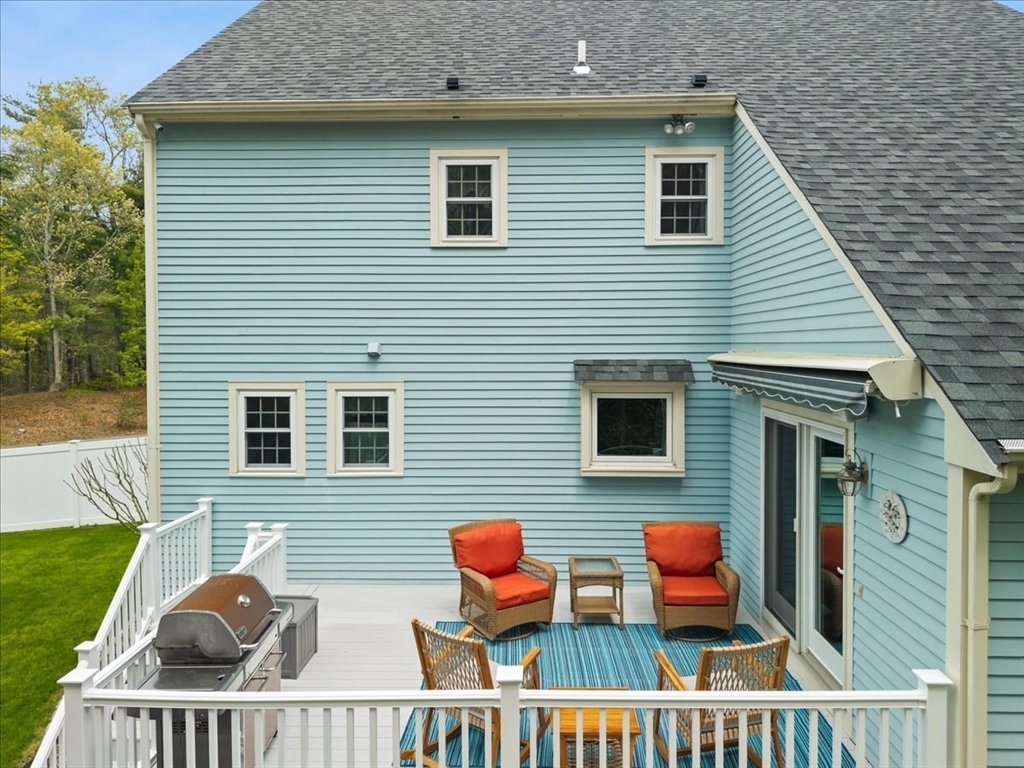
First time ever offered this impeccably maintained Saltbox Colonial style home is located on a desirable cul-de-sac in a beautiful neighborhood. This home showcases an impressive renovated kitchen that boasts granite countertops and Bosch stainless steel appliances, brand new roof, new Harvey windows, 2 fireplaces, heated bathroom floors on 2nd floor, whole garage heater, whole house generator, and a walkup attic for future living space. The oversized 3 car garage provides exceptional storage and convenience. See yourself relaxing outdoors with an inviting fenced in backyard complete with a beautiful paver patio and expansive deck. A wonderful opportunity to own a move-in ready home in a picturesque setting close to local amenities, schools, commuter rail, and more. Book your private showing today!

Save
Ask
Tour
Hide
Share
Listing Snapshot
Price 
$889,900
Days On Site 
0 Days
Bedrooms 
4
Inside Area (SqFt) 
2,382 sqft
Total Baths 
3
Full Baths 
2
Partial Baths 
1
Lot Size 
1.76 Acres
Year Built 
2000
MLS® Number 
73523587
Status 
Active
Property Tax 
$7,214
HOA/Condo/Coop Fees 
N/A
Sq Ft Source 
Public Records
Friends & Family
Recent Activity
5 hours agoListing updated with changes from the MLS®
5 hours agoListing first seen on site
General Features
Acres 
1.76
Attached Garage 
Yes
Disclosures 
Per the new Home Inspection Lawany communication or disclosure of home inspection intentions outside of the written Offer to Purchase will result in the offer not being considered. Buyer/Buyer Agent to conduct their own due diligence. 4th bedroom is pass through to walk up attic. 4 bed septic
Foundation 
Concrete Perimeter
Garage 
Yes
Garage Spaces 
3
Parking 
PavedAttachedOff StreetGarage
Parking Spaces 
9
Property Sub Type 
Single Family Residence
Sewer 
Private Sewer
SqFt Above 
2382
SqFt Total 
2382
Water Source 
Private
Zoning 
RES
Interior Features
Appliances 
RangeDishwasherMicrowaveRefrigerator
Basement 
FullWalk-Out AccessInterior Entry
Cooling 
Central AirZoned
Electric 
Circuit Breakers200+ Amp Service
Fireplace 
Yes
Fireplace Features 
Family Room
Fireplaces 
2
Flooring 
TileCarpetHardwood
Heating 
Forced AirFireplace(s)
Bathroom 1 
Dimensions - 5x10Level - FirstArea - 50
Bathroom 2 
Dimensions - 9x10Level - SecondArea - 90
Bathroom 3 
Dimensions - 8x10Level - SecondArea - 80
Dining Room 
Dimensions - 14x13Level - MainArea - 182
Family Room 
Dimensions - 15x13Level - MainArea - 195
Kitchen 
Dimensions - 13x14Level - MainArea - 182
Master Bedroom 
Dimensions - 17x13Level - SecondArea - 221
Save
Ask
Tour
Hide
Share
Exterior Features
Construction Details 
Frame
Exterior 
Rain Gutters
Fencing 
Fenced
Lot Features 
Cul-De-SacCorner LotWoodedClearedLevelLandscaped
Patio And Porch 
Deck
Roof 
Shingle
Windows/Doors 
French Doors
Community Features
Community Features 
Tennis Court(s)Stable(s)Golf
Financing Terms Available 
Contract
Roads 
Paved
Schools
School District
Unknown
Elementary School
Assawompset Elementary School
Middle School
Freetown-Lakeville Middle Sch
High School
Apponequet Regional High Schoo
Listing courtesy of Janice Wright of RE/MAX Platinum


The property listing data and information, or the Images, set forth herein were provided to MLS Property Information Network, Inc. from third party sources, including sellers, lessors, landlords, and public records, and were compiled by MLS Property Information Network, Inc. The property listing data and information, and the Images, are for the personal, non-commercial use of consumers having a good faith interest in purchasing, leasing or renting listed properties of the type displayed to them and may not be used for any purpose other than to identify prospective properties which such consumers may have a good faith interest in purchasing, leasing or renting. MLS Property Information Network, Inc. and its subscribers disclaim any and all representations and warranties as to the accuracy of the property listing data and information, or as to the accuracy of any of the Images, set forth herein.

Last checked 2026-05-26 03:37 AM UTC

Neighborhood & Commute
Source: Walkscore
Save
Ask
Tour
Hide
Share