
90 Walden StNew Bedford, MA 02740
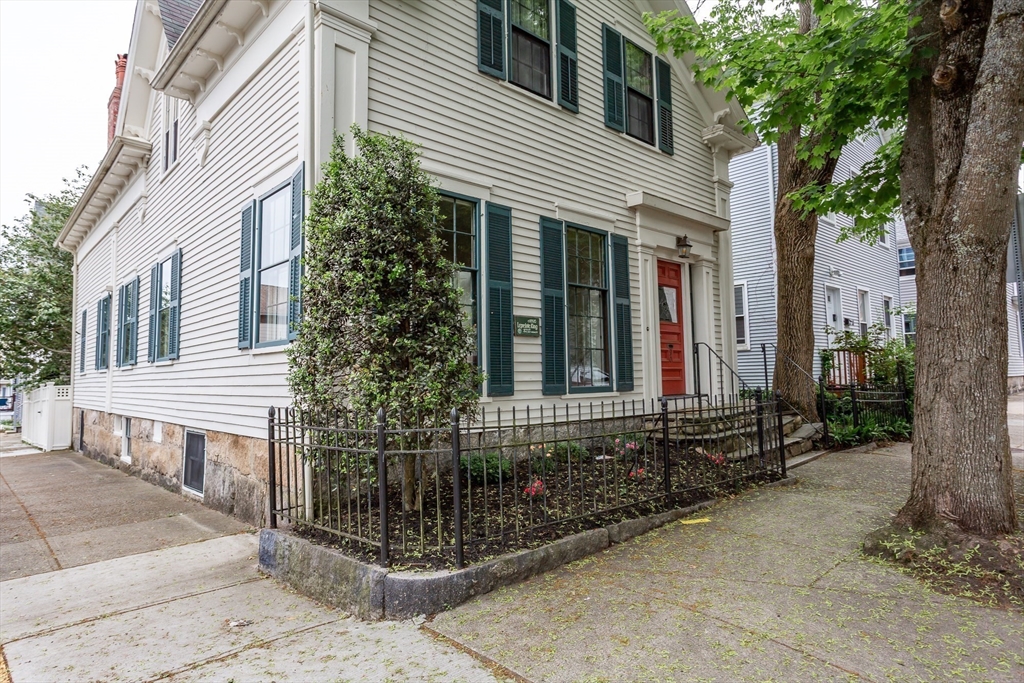
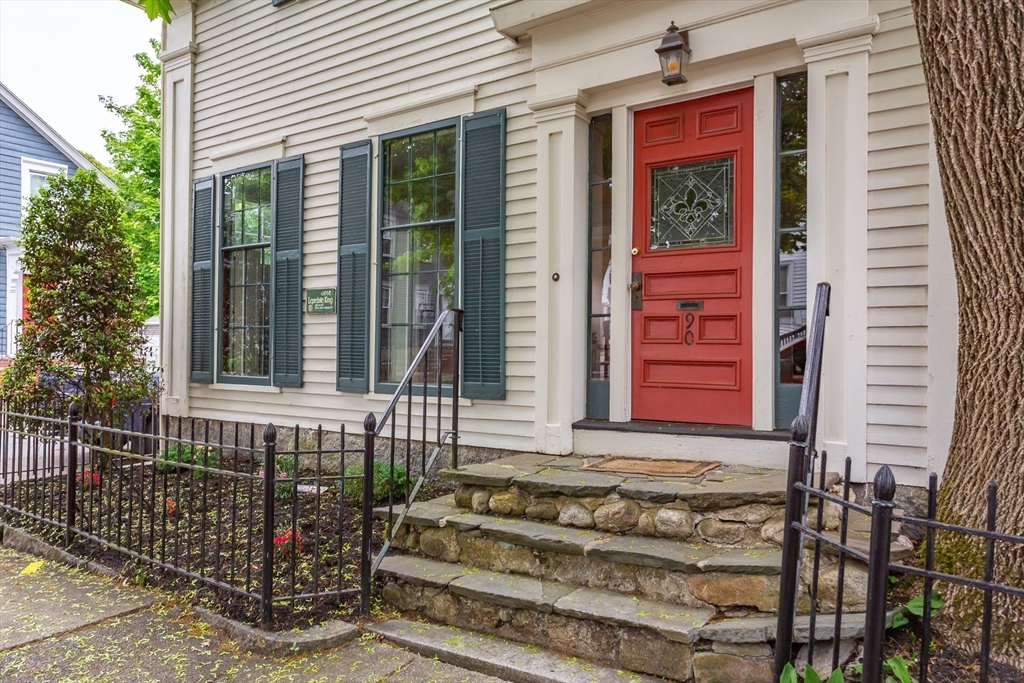
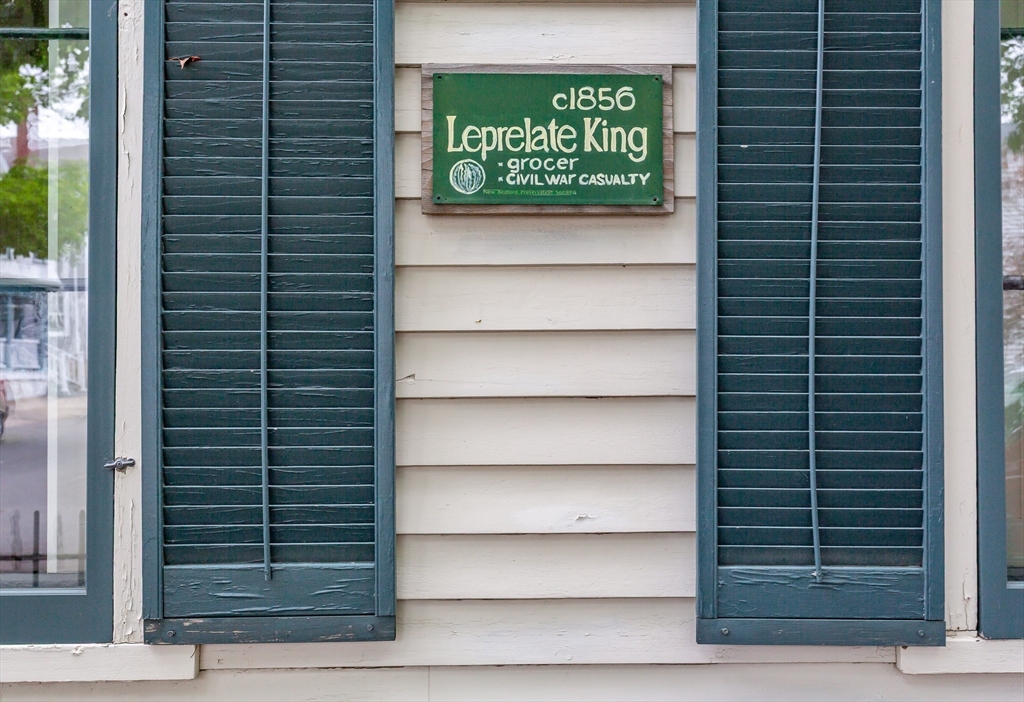
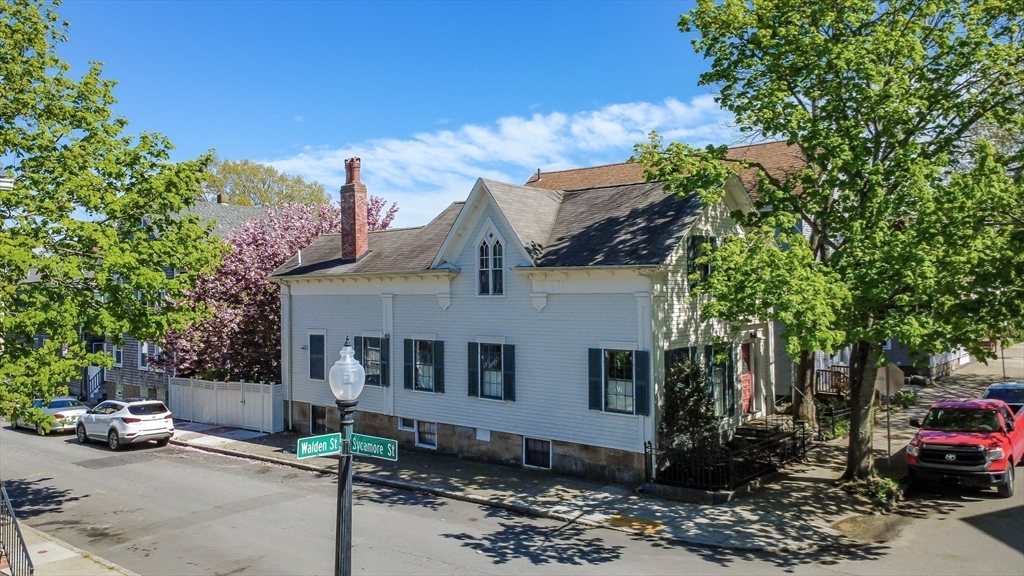
Magnificent one-of-a-kind beautifully restored 1856 Greek Revival in the heart of New Bedford. Rich in local history and architectural charm, this historic home features elegant Italianate details including bracketed roof trim, tall 6-over-9 windows, recessed pilasters, and wide corner boards. The gorgeous eat-in kitchen offers an island and gas fireplace, while the sunny formal dining room flows into a spacious living room with floor-to-ceiling windows. The first floor also includes a half bath and sitting room or potential 3rd bedroom. A sweeping staircase leads to a stunning family room with cathedral ceilings, 2 bedrooms, and a large bath with soaking tub and stand-up shower. Enjoy a private fenced backyard oasis with patio, gardening space, and potential for a driveway. Just minutes to downtown New Bedford restaurants, shops, museums, train, and ferry terminal.
| 2 hours ago | Listing updated with changes from the MLS® | |
| 11 hours ago | Listing first seen on site |

The property listing data and information, or the Images, set forth herein were provided to MLS Property Information Network, Inc. from third party sources, including sellers, lessors, landlords, and public records, and were compiled by MLS Property Information Network, Inc. The property listing data and information, and the Images, are for the personal, non-commercial use of consumers having a good faith interest in purchasing, leasing or renting listed properties of the type displayed to them and may not be used for any purpose other than to identify prospective properties which such consumers may have a good faith interest in purchasing, leasing or renting. MLS Property Information Network, Inc. and its subscribers disclaim any and all representations and warranties as to the accuracy of the property listing data and information, or as to the accuracy of any of the Images, set forth herein.
Last checked 2026-05-26 03:37 AM UTC