
412 West StLeominster, MA 01453
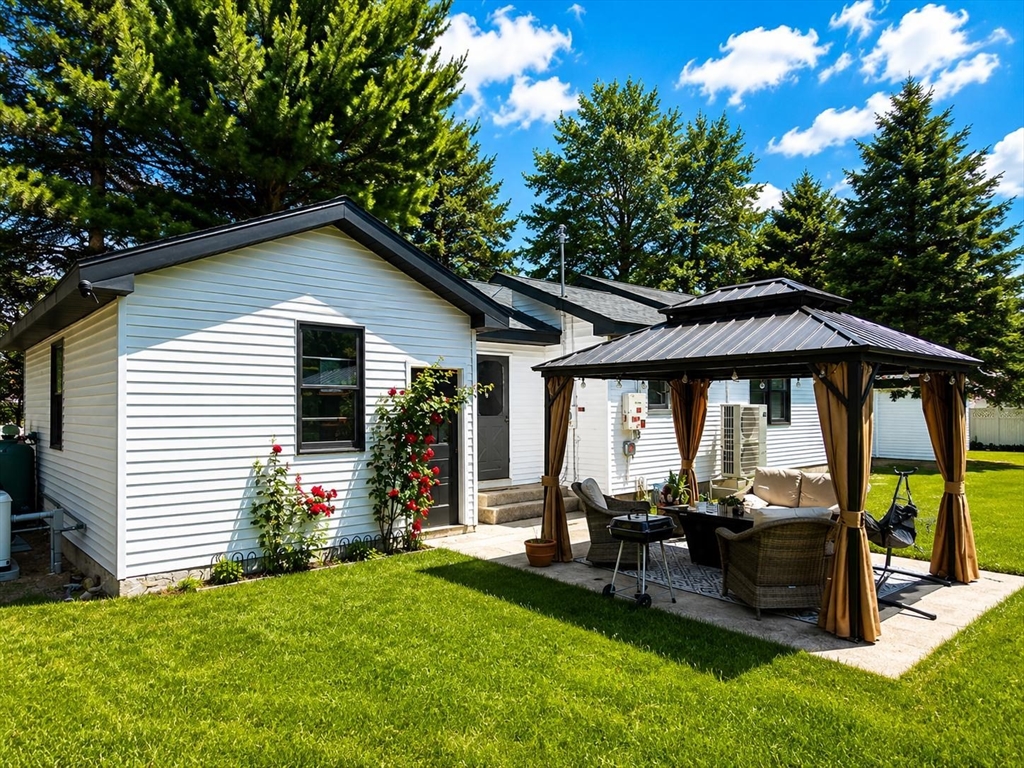
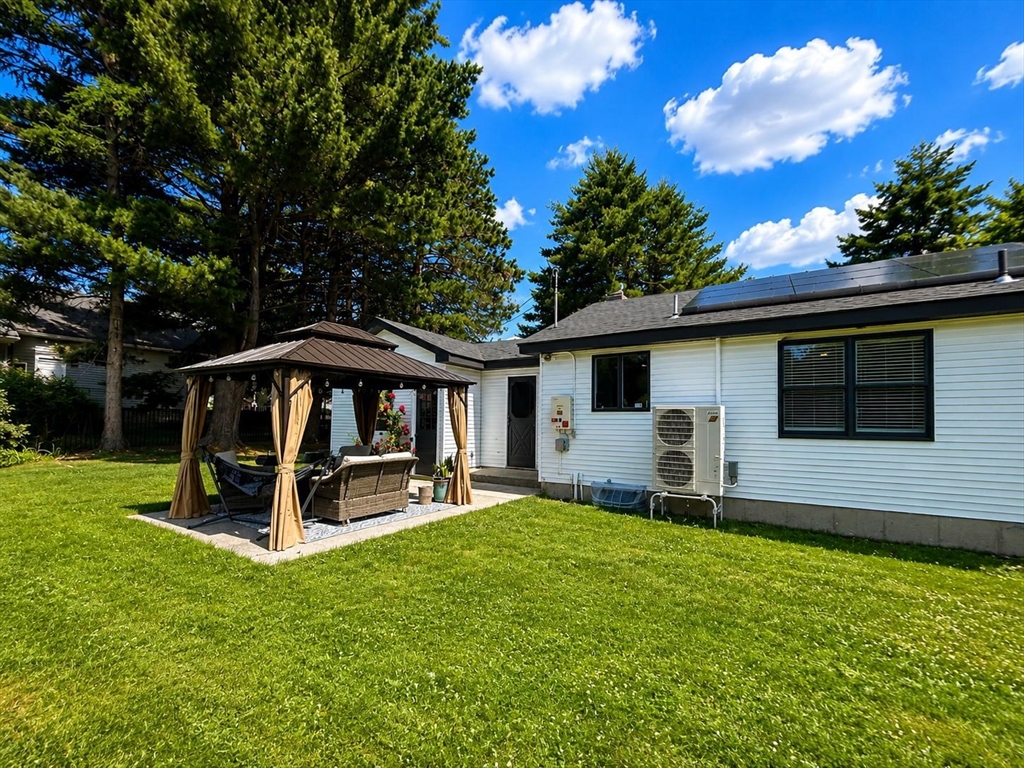
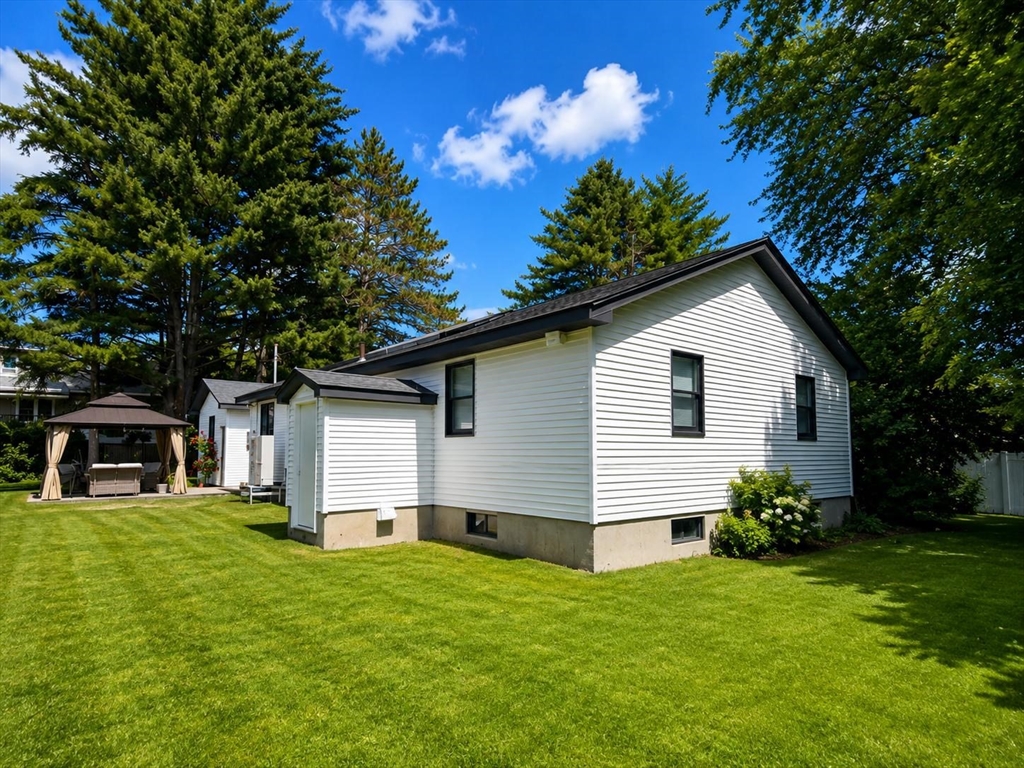
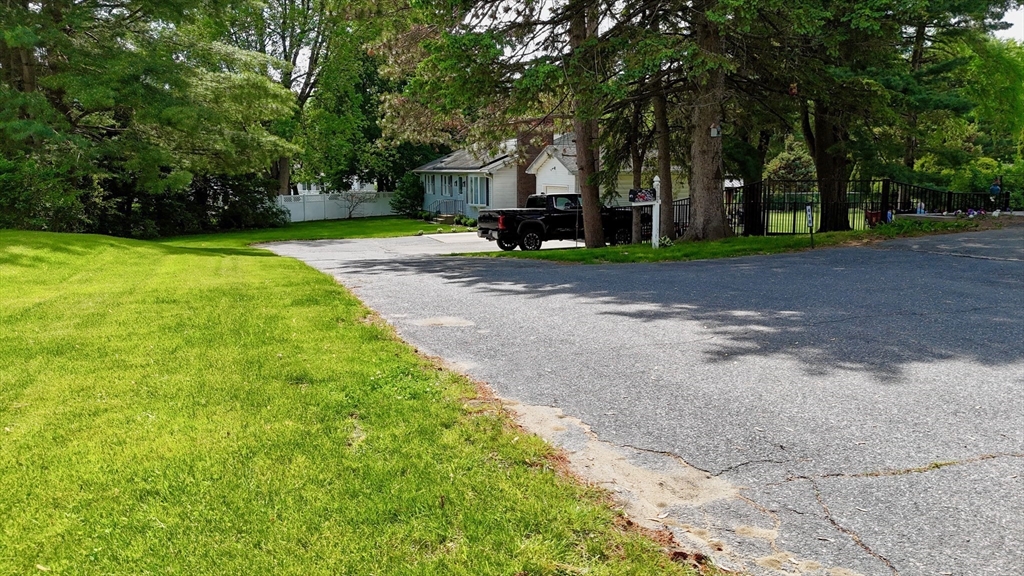
FRESHLY PAINTED EXTERIOR! This house features over half acres of land distinguishes itself through its thoughtful integration of modern efficiencies within a timeless modern framework. Kitchen offers quartz countertops and stainless appliances. Watch movies in your own home cinema! Finished and renovated basement with exterior walk out door and an extra space for potential additional dueling unit, subject to buyer due diligence and town approval Features an efficient heat pump and central air system, offering energy-efficient heating and cooling for convenience and everyday comfort and a generator. Single-space attached garage, providing direct access to the house. Plenty of parking space at the oversized driveway. The exterior living features both a patio and an additional covered patio, fenced yard, offering versatile options for outdoor enjoyment and relaxation. Solar panels for a commitment to energy efficiency, Purosonic water tank for clean water and alkaline pure water
| 4 weeks ago | Listing updated with changes from the MLS® | |
| 2 months ago | Listing first seen on site |

The property listing data and information, or the Images, set forth herein were provided to MLS Property Information Network, Inc. from third party sources, including sellers, lessors, landlords, and public records, and were compiled by MLS Property Information Network, Inc. The property listing data and information, and the Images, are for the personal, non-commercial use of consumers having a good faith interest in purchasing, leasing or renting listed properties of the type displayed to them and may not be used for any purpose other than to identify prospective properties which such consumers may have a good faith interest in purchasing, leasing or renting. MLS Property Information Network, Inc. and its subscribers disclaim any and all representations and warranties as to the accuracy of the property listing data and information, or as to the accuracy of any of the Images, set forth herein.
Last checked 2026-07-22 12:47 AM UTC