Save
Ask
Tour
Hide
Share
$999,000
5 Days On Site

30 Cimarron Ln
Holden, MA 01520

For Sale|Single Family Residence|Active Under Contract
4
Beds
4
Total Baths
3
Full Baths
1
Partial Bath
4,066
SqFt
$246
/SqFt
2003
Built
County:
Worcester
Call Now: (508) 667-4931
Is this the listing for you? We can help make it yours.
(508) 667-4931
30 Cimarron Ln30 Cimarron Ln30 Cimarron Ln30 Cimarron Ln
Save
Ask
Tour
Hide
Share

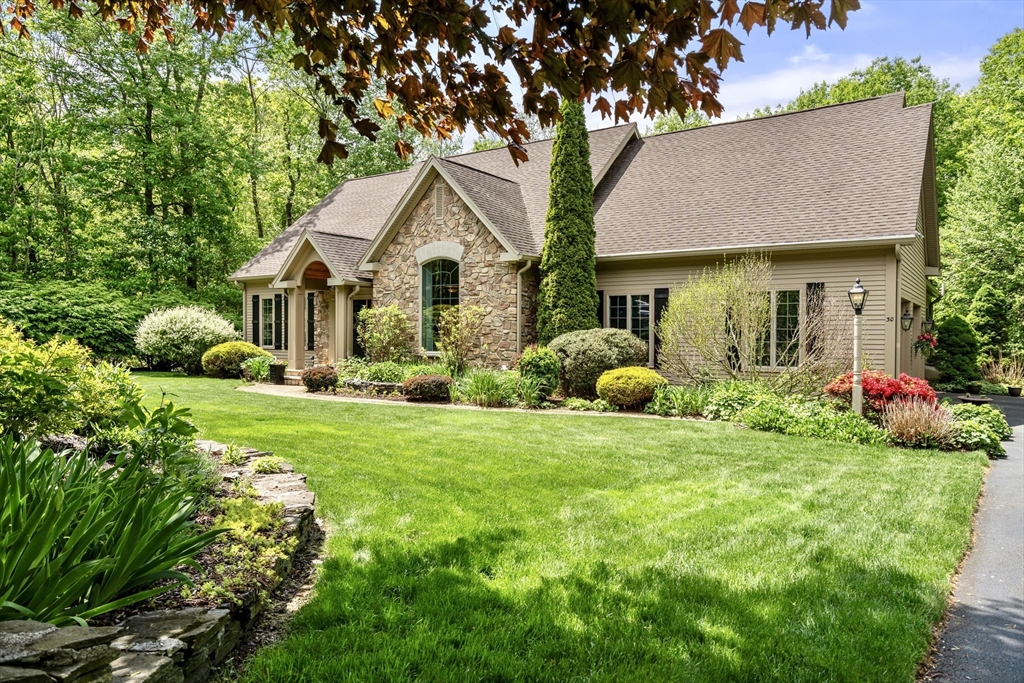
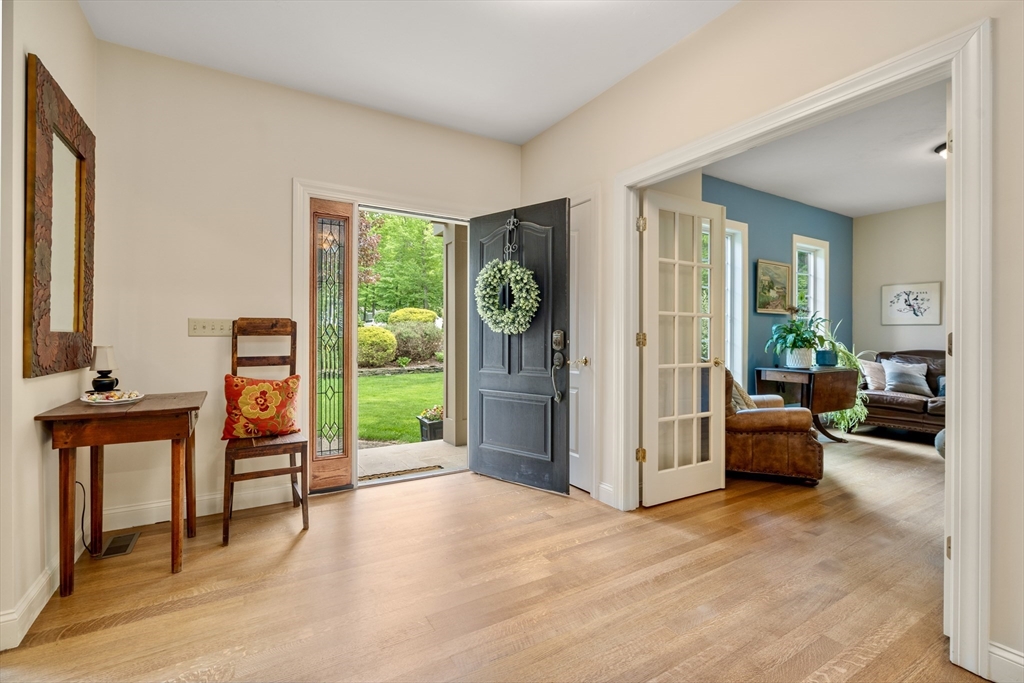
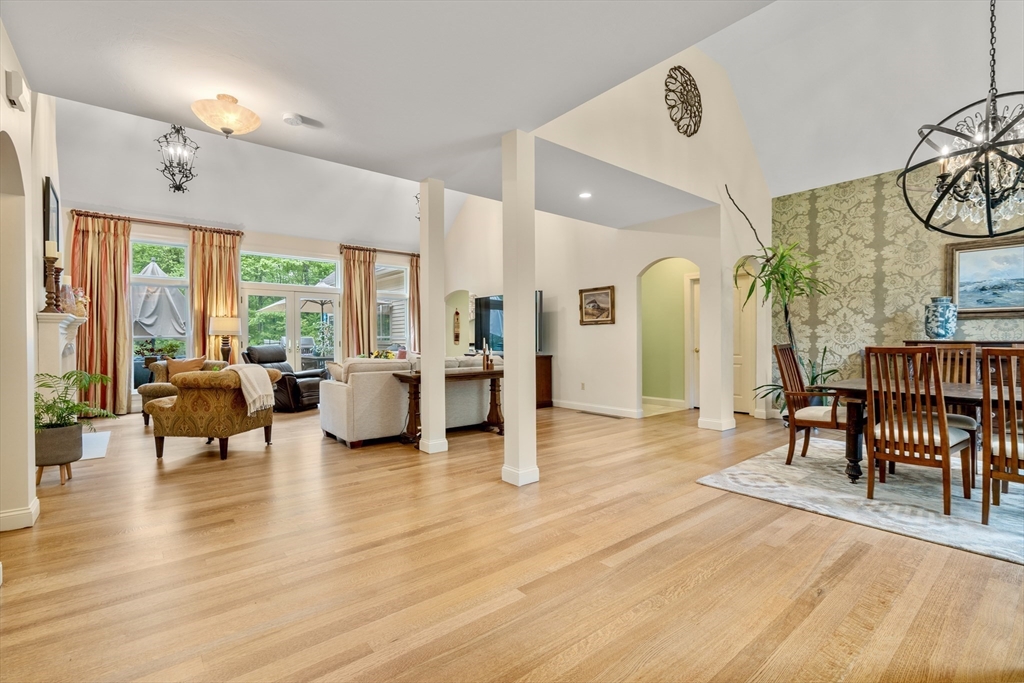
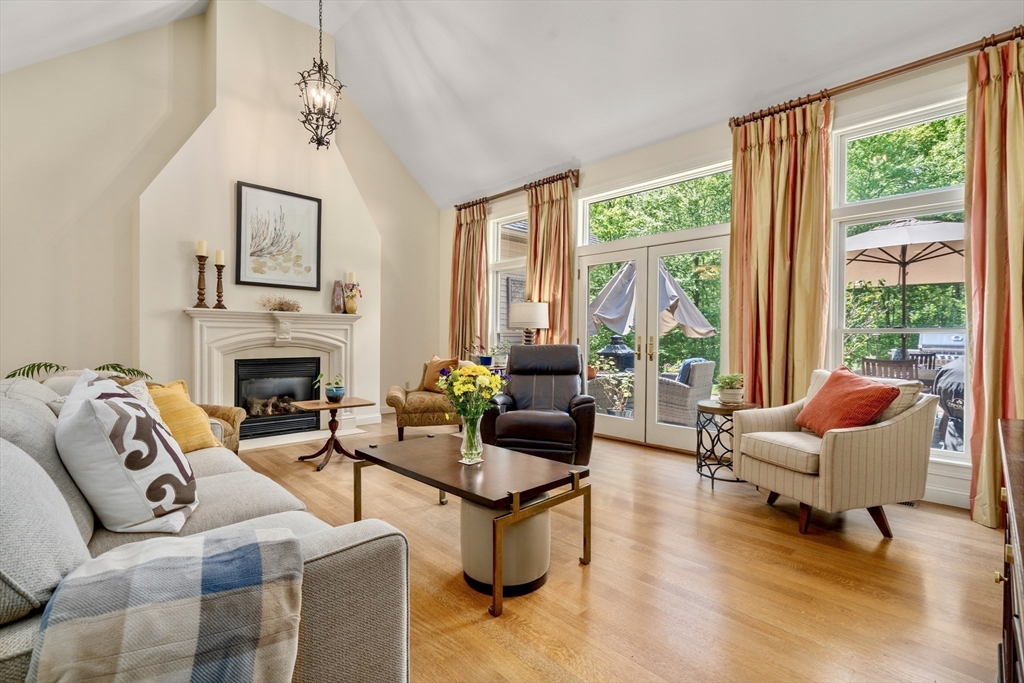
Quality construction meets comfort and accessibility in this exceptional ranch-style home! Thoughtfully designed with handicap accessibility, this sun-filled residence offers 4 bedrooms and 3.5 baths, blending functionality with elegant living. The gourmet kitchen is a chef’s dream, featuring an induction cooktop, double ovens, stainless steel appliances, and abundant workspace. White Oak hardwood floors flow throughout the main living areas, while oversized windows flood the home with natural light. The flexible floor plan includes a spacious second-floor retreat with a game room, additional bedroom, and full bath—ideal for guests, multigenerational living, or a private getaway. Set on a gorgeous, private lot, the property is surrounded by stunning gardens and vibrant perennials, creating a peaceful outdoor oasis. A rare combination of quality craftsmanship, accessibility, and beautiful surroundings!

Save
Ask
Tour
Hide
Share
Listing Snapshot
Price 
$999,000
Days On Site 
5 Days
Bedrooms 
4
Inside Area (SqFt) 
4,066 sqft
Total Baths 
4
Full Baths 
3
Partial Baths 
1
Lot Size 
1.28 Acres
Year Built 
2003
MLS® Number 
73522514
Status 
Active Under Contract
Property Tax 
$13,089
HOA/Condo/Coop Fees 
N/A
Sq Ft Source 
Other
Friends & Family
Recent Activity
10 hours agoListing updated with changes from the MLS®
3 days agoStatus changed to Active Under Contract
6 days agoListing first seen on site
General Features
Acres 
1.28
Attached Garage 
Yes
Foundation 
Concrete Perimeter
Garage 
Yes
Garage Spaces 
2
Parking 
PavedAttachedGarage Door OpenerGarage Faces SideOff StreetGarage
Parking Spaces 
8
Property Sub Type 
Single Family Residence
Sewer 
Public Sewer
SqFt Above 
4066
SqFt Total 
4066
Water Source 
Public
Zoning 
R-15
Interior Features
Appliances 
Water HeaterOvenDishwasherDisposalRangeRefrigeratorRange Hood
Basement 
Full
Cooling 
Central AirZoned
Electric 
Circuit Breakers200+ Amp Service
Fireplace 
Yes
Fireplace Features 
Living Room
Fireplaces 
1
Flooring 
TileCarpetHardwood
Heating 
Forced AirOilZoned
Interior 
Cathedral Ceiling(s)Master DownstairsPantryWalk-In Closet(s)Open FloorplanVaulted Ceiling(s)Recessed Lighting
Laundry Features 
Electric Dryer HookupWasher Hookup
Bathroom 1 
Level - First
Bathroom 2 
Level - Main
Bathroom 3 
Level - First
Bedroom 2 
Level - First
Bedroom 3 
Level - First
Bedroom 4 
Level - Second
Dining Room 
Level - First
Family Room 
Level - Second
Kitchen 
Level - First
Living Room 
Level - First
Master Bedroom 
Level - First
Office 
Level - First
Save
Ask
Tour
Hide
Share
Exterior Features
Construction Details 
Frame
Exterior 
Garden
Lot Features 
WoodedLandscaped
Patio And Porch 
Patio
Roof 
Shingle
Community Features
Accessibility Features 
Accessible Entrance
Community Features 
PoolTennis Court(s)Golf
Roads 
Paved
Schools
School District
Unknown
Elementary School
Davis Hill
Middle School
Mount View
High School
Wachusett Hs
Listing courtesy of Kelleher Team of Coldwell Banker Realty - Worcester


The property listing data and information, or the Images, set forth herein were provided to MLS Property Information Network, Inc. from third party sources, including sellers, lessors, landlords, and public records, and were compiled by MLS Property Information Network, Inc. The property listing data and information, and the Images, are for the personal, non-commercial use of consumers having a good faith interest in purchasing, leasing or renting listed properties of the type displayed to them and may not be used for any purpose other than to identify prospective properties which such consumers may have a good faith interest in purchasing, leasing or renting. MLS Property Information Network, Inc. and its subscribers disclaim any and all representations and warranties as to the accuracy of the property listing data and information, or as to the accuracy of any of the Images, set forth herein.

Last checked 2026-05-27 05:50 PM UTC

Neighborhood & Commute
Source: Walkscore
Save
Ask
Tour
Hide
Share