Save
Ask
Tour
Hide
Share
$649,000
7 Days On Site

34 Harbor Light Road
Leominster, MA 01453

For Sale|Single Family Residence|Active
3
Beds
4
Total Baths
2
Full Baths
2
Partial Baths
2,560
SqFt
$254
/SqFt
2005
Built
County:
Worcester
Call Now: (508) 667-4931
Is this the listing for you? We can help make it yours.
(508) 667-4931
34 Harbor Light Road34 Harbor Light Road34 Harbor Light Road34 Harbor Light Road
Save
Ask
Tour
Hide
Share

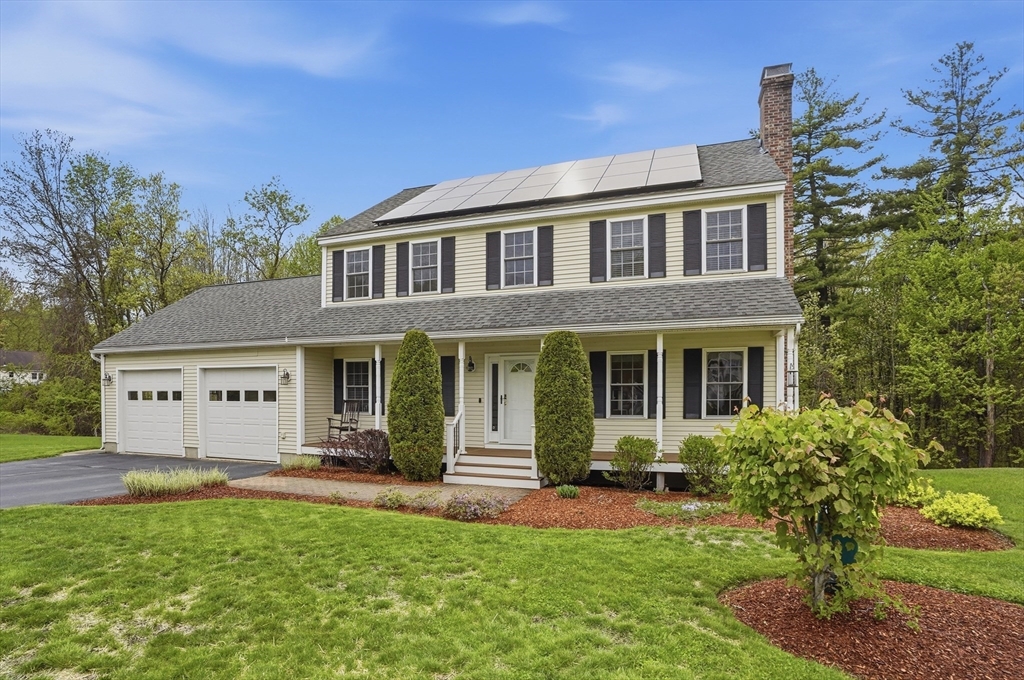
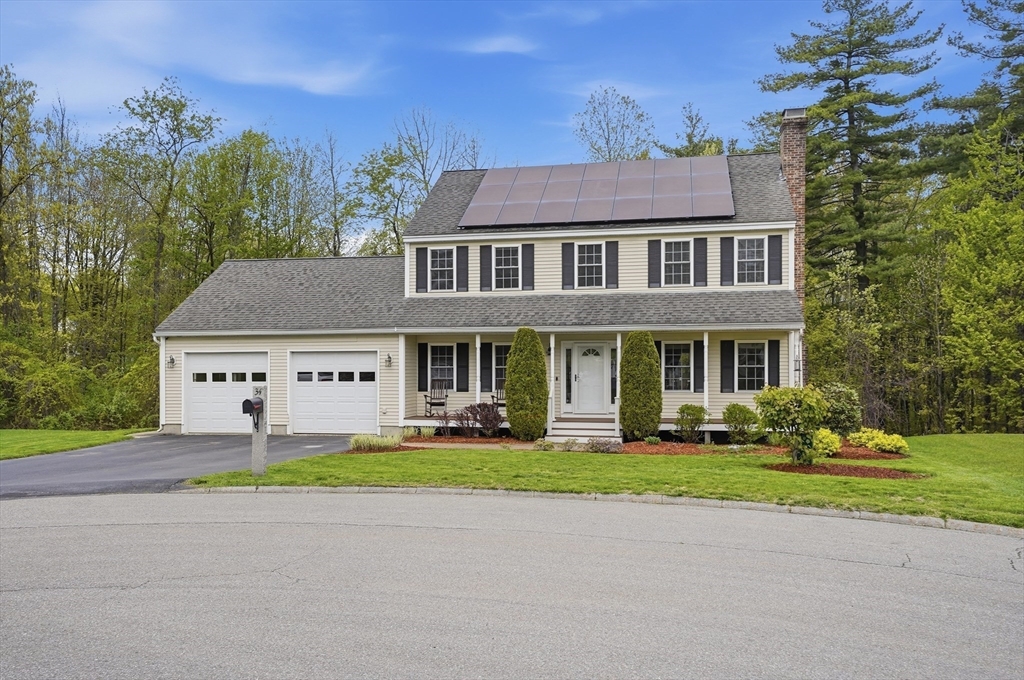
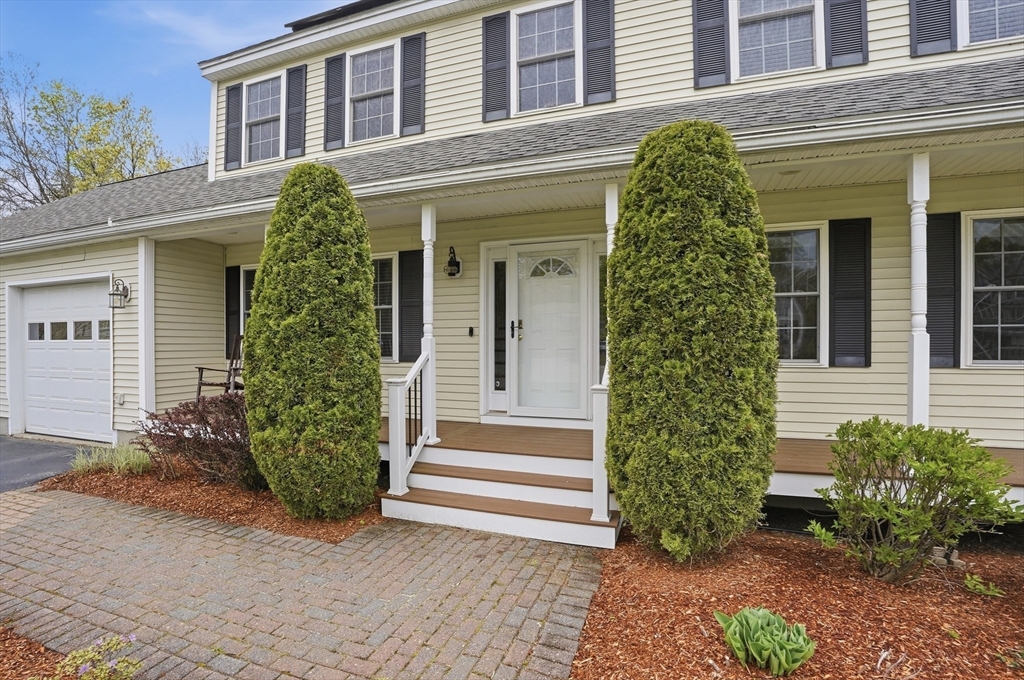
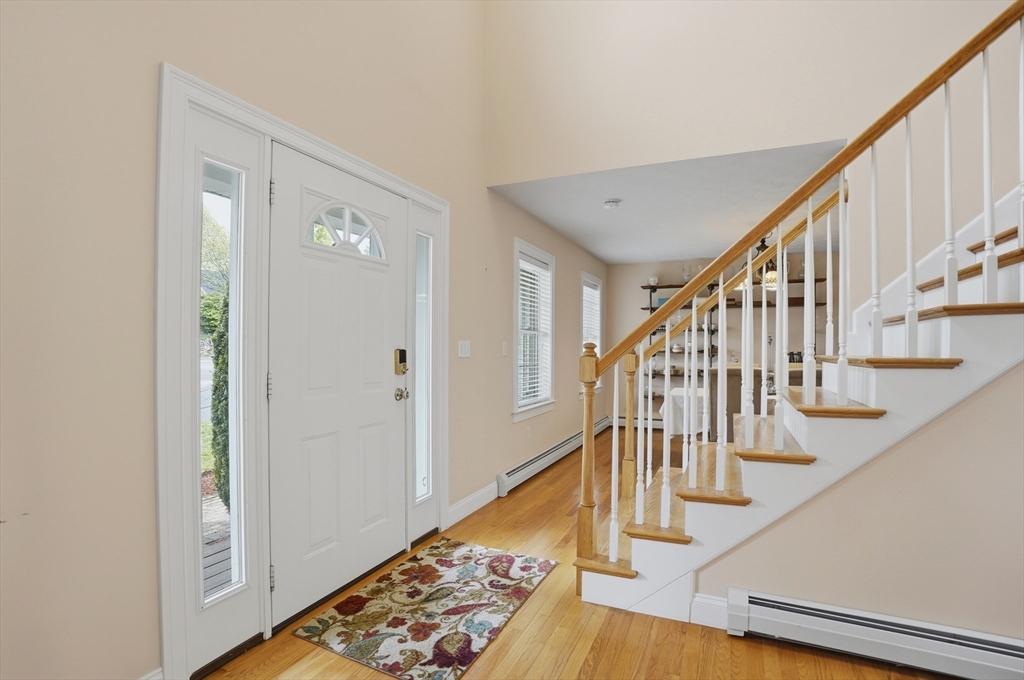
Welcome home! Relax on the inviting front porch before entering inside to find HW floors flowing throughout the main level. The spacious front-to-back living room features a cozy fireplace, recessed lighting & sliding glass doors leading to the back deck. The updated kitchen offers SS appliances, upgraded cabinetry, a breakfast bar & opens seamlessly to the adjacent dining room. A convenient half bath w/ washer & dryer completes the first floor. Upstairs, the primary suite boasts a vaulted ceiling, walk-in closet & private bath. Two addit'l bedrooms offer ample closet space, along w/ another full bath. The partially finished basement adds incredible flexibility w/ a kitchenette, half bath & an impressive theater complete w/ accoutic treatments, speaker system, projector, screen, theater seating & sliding glass door to a patio. Addit'l highlights include rebuilt front & back decks, owned solar panels & a Level 2 EV charger. Truly nothing to do but move in & start making memories!

Save
Ask
Tour
Hide
Share
Listing Snapshot
Price 
$649,000
Days On Site 
7 Days
Bedrooms 
3
Inside Area (SqFt) 
2,560 sqft
Total Baths 
4
Full Baths 
2
Partial Baths 
2
Lot Size 
0.32 Acres
Year Built 
2005
MLS® Number 
73521672
Status 
Active
Property Tax 
$8,222
HOA/Condo/Coop Fees 
N/A
Sq Ft Source 
Public Records
Friends & Family
Recent Activity
yesterdayListing updated with changes from the MLS®
a week agoListing first seen on site
General Features
Acres 
0.32
Attached Garage 
Yes
Disclosures 
Buyer/buyers agents to perform due diligence. Some photos may be virtually enhanced. By viewing/entering this propertyyou consent to video surveillance. EV chargerbasement refrigeratorNest thermostatselec. keypad lock convey. National grid electrical easement on side of property & backyard.
Foundation 
Concrete Perimeter
Garage 
Yes
Garage Spaces 
2
Green Energy Efficient 
Thermostat
Parking 
PavedAttachedStorageGarage
Parking Spaces 
6
Property Sub Type 
Single Family Residence
Sewer 
Public Sewer
SqFt Above 
1944
SqFt Below 
616
SqFt Total 
2560
Water Source 
Public
Zoning 
RA
Interior Features
Appliances 
Water HeaterRangeDishwasherDisposalMicrowaveRefrigeratorWasherDryer
Basement 
FullFinishedWalk-Out AccessInterior Entry
Cooling 
Central Air
Electric 
Circuit Breakers
Fireplace 
Yes
Fireplace Features 
Living Room
Fireplaces 
1
Flooring 
TileCarpetHardwood
Heating 
BaseboardOil
Interior 
Recessed LightingWired for SoundWalk-In Closet(s)
Laundry Features 
Electric Dryer HookupWasher Hookup
Bathroom 1 
Dimensions - 8x9Level - SecondArea - 72
Bathroom 2 
Dimensions - 8x8Level - SecondArea - 64
Bathroom 3 
Dimensions - 8x10Level - FirstArea - 80
Bedroom 2 
Dimensions - 12x13Level - SecondArea - 156
Bedroom 3 
Dimensions - 11x11Level - SecondArea - 121
Kitchen 
Dimensions - 14x14Level - FirstArea - 196
Living Room 
Dimensions - 12x27Level - FirstArea - 324
Master Bedroom 
Dimensions - 12x17Level - SecondArea - 204
Save
Ask
Tour
Hide
Share
Exterior Features
Exterior 
Rain Gutters
Lot Features 
Cul-De-Sac
Patio And Porch 
PatioDeck
Roof 
Shingle
Windows/Doors 
Storm Door(s)
Community Features
Community Features 
Park
Roads 
Paved
Listing courtesy of Cyndi Deshaies of Lamacchia Realty, Inc.


The property listing data and information, or the Images, set forth herein were provided to MLS Property Information Network, Inc. from third party sources, including sellers, lessors, landlords, and public records, and were compiled by MLS Property Information Network, Inc. The property listing data and information, and the Images, are for the personal, non-commercial use of consumers having a good faith interest in purchasing, leasing or renting listed properties of the type displayed to them and may not be used for any purpose other than to identify prospective properties which such consumers may have a good faith interest in purchasing, leasing or renting. MLS Property Information Network, Inc. and its subscribers disclaim any and all representations and warranties as to the accuracy of the property listing data and information, or as to the accuracy of any of the Images, set forth herein.

Last checked 2026-05-28 12:35 AM UTC

Neighborhood & Commute
Source: Walkscore
Save
Ask
Tour
Hide
Share